Skip main navigation
Off market
  • $293,700

    3 Park Ln APT 5D, Mount Vernon, NY 10552

    2beds
    1,350sqft
    Cooperative
    Built in 1930
    -- sqft lot
    $293,700 Zestimate®
    $218/sqft
    $2,990 Estimated rent

    Home value

    $293,700

    $258,000 - $329,000

    $2,990/mo

    Zestimate® history
    Loading
    Loading...

    Owner options

    List your home for rent

    $2,990/mo

    Rent Zestimate®

    Find your next renter with Zillow Rental Manager. Plus, with online applications, you can quickly screen prospective tenants – for free.

    Learn more

    $2,990/mo

    Rent Zestimate®

    Refinance and save

    $2,684/mo

    Est. payment

    Refinancing to a lower rate could help reduce your monthly payments and save thousands over the life of the loan.

    See today's rates

    $2,684/mo

    Est. payment

    Explore your selling options

    Work with a Zillow partner agent

    Leverage their expertise and Zillow's premium Showcase listings to get your home seen by more buyers.

    Get started

    List with your own agent

    Get your home in front of millions of buyers by listing it on Zillow.

    Learn how to do it

    Sell it yourself

    Take full control of how buyers see your home on Zillow by listing For Sale by Owner (FSBO).

    List your home

    What's special

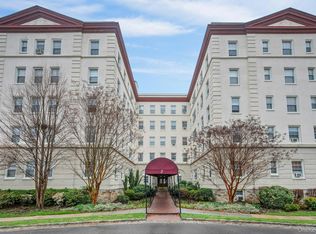
    Amazing opportunity to own a HUGE Top floor unit with amazing views facing East! This apartment boasts tons sunlight, two Master Bedroom suites, Large Living /Dining room with three large windows that face East and a wood burning fireplace, Five large closets 3 Park Lane is ADA accessible, Close by dining and events in near by downtown areas of Mount Vernon, Pelham and Bronxville.

    This property is off market, which means it's not currently listed for sale or rent on Zillow. This may be different from what's available on other websites or public sources.

    Facts & features

    Interior

    Bedrooms & bathrooms
    • Bedrooms: 2
    • Bathrooms: 2
    • Full bathrooms: 2
    Heating
    • Other, Gas
    Cooling
    • None
    Appliances
    • Included: Range / Oven, Refrigerator
    • Laundry: Common Area
    Features
    • Elevator, Entrance Foyer, Master Bath, Walk-In Closet(s)
    • Basement: Common
    Interior area
    • Total interior livable area: 1,350 sqft

    Property

    Accessibility
    • Accessibility features: ADA Access
    Features
    • Exterior features: Stucco, Brick
    Lot
    • Size: 1.13 Acres
    • Features: Near Public Transit

    Construction

    Type & style
    • Home type: Cooperative
    • Architectural style: Mid Rise
    Materials
    • Roof: Other
    Condition
    • Year built: 1930

    Utilities & green energy

    • Sewer: Public Sewer
    • Water: Public

    Community & HOA

    HOA
    • Has HOA: Yes
    • Services included: Sewer, Heat, Hot Water
    • HOA fee: $1,111 monthly
    Location
    • Region: Mount Vernon

    Financial & listing details

    • Price per square foot: $218/sqft

    Price history

    DateEventPrice
    12/16/2020Sold$205,000+0%$152/sqft
    Source: OneKey® MLS as distributed by MLS GRID #H6051189 Report a problem
    8/11/2020Listing removed$204,900$152/sqft
    Source: Liberty Chateau Realty #H6051189 Report a problem
    7/6/2020Listed for sale$204,900$152/sqft
    Source: Liberty Chateau Realty #H6051189 Report a problem
    5/11/2020Listing removed$204,900$152/sqft
    Source: Liberty Chateau Realty #H6038562 Report a problem
    5/8/2020Listed for sale$204,900-6.8%$152/sqft
    Source: Liberty Chateau Realty #H6038562 Report a problem
    3/26/2020Listing removed$219,900$163/sqft
    Source: Liberty Chateau Realty #H6004923 Report a problem
    3/9/2020Price change$219,900-4.3%$163/sqft
    Source: Liberty Chateau Realty #6004923 Report a problem
    2/5/2020Price change$229,900-4.2%$170/sqft
    Source: Liberty Chateau Realty #6004923 Report a problem
    1/16/2020Listed for sale$239,900+45.4%$178/sqft
    Source: Liberty Chateau Realty #6004923 Report a problem
    6/1/2018Listing removed$165,000$122/sqft
    Source: REALHome Services and Solutions #NA Report a problem
    4/20/2018Listed for sale$165,000$122/sqft
    Source: REALHome Services and Solutions #NA Report a problem
    2/23/2018Listing removed$165,000$122/sqft
    Source: REALHome Services and Solutions #NA Report a problem
    12/28/2017Listed for sale$165,000$122/sqft
    Source: REALHome Services and Solutions #NA Report a problem
    9/28/2017Listing removed$165,000$122/sqft
    Source: REALHome Services and Solutions #NA Report a problem
    5/6/2017Listed for sale$165,000+6.5%$122/sqft
    Source: REALHome Services and Solutions #NA Report a problem
    2/13/2014Listing removed$155,000$115/sqft
    Source: Keller Williams NY Realty #3335255 Report a problem
    12/31/2013Price change$155,000-5.5%$115/sqft
    Source: Keller Williams NY Realty #3335255 Report a problem
    12/5/2013Price change$164,000-0.5%$121/sqft
    Source: Keller Williams NY Realty #3335255 Report a problem
    5/15/2013Price change$164,900-0.1%$122/sqft
    Source: Keller Williams NY Realty #3315486 Report a problem
    6/20/2012Price change$165,000-12.7%$122/sqft
    Source: Keller Williams NY Realty #3219746 Report a problem
    3/12/2012Price change$189,000-9.6%$140/sqft
    Source: Keller Williams NY Realty #3219746 Report a problem
    9/27/2011Listed for sale$209,000-5%$155/sqft
    Source: Keller Williams NY Realty #3129636 Report a problem
    10/30/2010Listing removed$220,000$163/sqft
    Source: Fleetwood Realty Report a problem
    9/8/2010Listed for sale$220,000$163/sqft
    Source: Fleetwood Realty Report a problem
    7/16/2010Listing removed$220,000$163/sqft
    Source: Fleetwood Realty #3008034 Report a problem
    3/13/2010Listed for sale$220,000$163/sqft
    Source: Fleetwood Realty #3008034 Report a problem

    Public tax history

    Tax history is unavailable.

    Neighborhood: Fleetwood

    Nearby schools

    GreatSchools rating
    Schools provided by the listing agent
    • Elementary: Traphagen School
    • Middle: Ab Davis Steam High School
    • High: Mt Vernon High School
    • District: Mount Vernon

    Source: The MLS. This data may not be complete. We recommend contacting the local school district to confirm school assignments for this home.