HERE YOU GO!!!! You've been waiting for that five-bedroom home in Fairhaven MA, at an affordable price. It's finally here. Awaiting your final touches that will make it your home. Seller has been working diligently to bring it to a clean, livable home. You decide what vibe you choose to make it your home. What do you get? You get a clean, Five Bedrooms, Two baths. First floor living has two bedrooms and one full bath with a walk-in shower. Second level has three bedrooms and one full bath with tub/shower. Of course, if you don't need five bedrooms, you may choose to make one a dining room, creative room, office, den, or room of your choice. Full basement ready for expansion if you wish. Your new home is close to all conveniences as well as highway access, beach with in a couple of miles. Nice yard, dead-end street, off the beaten path, and room for a garage. You know what to do! Call today for a showing. A Virtual tour is attached to the listing for ease of showing before visiting. Priced accordingly. Make your first offer your best offer!
Pending
$489,000
3 Pine Ave, Fairhaven, MA 02719
5beds
1,588sqft
Single Family Residence
Built in 1968
0.28 Acres Lot
$478,700 Zestimate®
$308/sqft
$-- HOA
What's special
Full basementDead-end streetFirst floor livingFive bedroomsTwo bathsNice yard
- 31 days
- 2,405
- 184
Likely to sell faster than
Zillow last checked:
Listing updated:
Listed by:
Sharon Simmons 508-997-5250,
Sharon Simmons Real Estate 508-997-5250
Source: MLS PIN,MLS#: 73589303
Facts & features
Interior
Bedrooms & bathrooms
- Bedrooms: 5
- Bathrooms: 2
- Full bathrooms: 2
Primary bedroom
- Features: Closet
- Level: First
Bedroom 2
- Features: Closet
- Level: First
Bedroom 3
- Features: Closet
- Level: Second
Bedroom 4
- Features: Closet, Window(s) - Picture
- Level: Second
Bedroom 5
- Features: Closet
- Level: Second
Bathroom 1
- Features: Bathroom - Full, Bathroom - With Shower Stall, Closet
- Level: First
Bathroom 2
- Features: Bathroom - Full, Bathroom - Tiled With Tub & Shower, Closet
- Level: Second
Kitchen
- Features: Closet, Exterior Access
- Level: Main,First
Living room
- Features: Closet, Exterior Access
- Level: Main,First
Heating
- Forced Air, Natural Gas
Cooling
- None
Appliances
- Included: Range, Refrigerator
- Laundry: In Basement
Features
- Basement: Full,Interior Entry,Bulkhead,Concrete
- Has fireplace: No
Interior area
- Total structure area: 1,588
- Total interior livable area: 1,588 sqft
- Finished area above ground: 1,588
Property
Parking
- Total spaces: 4
- Parking features: Paved Drive, Off Street, Paved
- Uncovered spaces: 4
Accessibility
- Accessibility features: No
Features
- Patio & porch: Deck - Wood
- Exterior features: Deck - Wood, Rain Gutters
- Waterfront features: Bay, Ocean, 1 to 2 Mile To Beach, Beach Ownership(Public)
Lot
- Size: 0.28 Acres
- Features: Cleared
Details
- Parcel number: M:0030A L:0159,3284583
- Zoning: RA
Construction
Type & style
- Home type: SingleFamily
- Architectural style: Cape
- Property subtype: Single Family Residence
Materials
- Frame
- Foundation: Concrete Perimeter
- Roof: Shingle
Condition
- Year built: 1968
Utilities & green energy
- Sewer: Public Sewer
- Water: Public
- Utilities for property: for Gas Range, for Gas Oven
Community & HOA
Community
- Features: Public Transportation, Shopping, Park, Walk/Jog Trails, Medical Facility, Laundromat, Bike Path, Highway Access, Marina, Private School, Public School, Other
HOA
- Has HOA: No
Location
- Region: Fairhaven
Financial & listing details
- Price per square foot: $308/sqft
- Tax assessed value: $413,800
- Annual tax amount: $3,803
- Date on market: 10/10/2026
- Road surface type: Paved
Estimated market value
$478,700
$455,000 - $503,000
$3,174/mo
Price history
| Date | Event | Price |
|---|---|---|
| 11/5/2026 | Pending sale | $489,000$308/sqft |
Source: MLS PIN #73589303 Report a problem | ||
| 10/10/2026 | Listed for sale | $489,000$308/sqft |
Source: MLS PIN #73589303 Report a problem | ||
Public tax history
| Year | Property taxes | Tax assessment |
|---|---|---|
| 2025 | $3,653 +4.7% | $392,000 +3.7% |
| 2024 | $3,489 +8.8% | $378,000 +17.2% |
| 2023 | $3,208 +3.4% | $322,400 +6.2% |
| 2022 | $3,104 +3.6% | $303,700 +14.5% |
| 2021 | $2,995 +2.1% | $265,300 |
| 2020 | $2,934 +6% | $265,300 +11.8% |
| 2019 | $2,768 +4.4% | $237,200 +5.1% |
| 2018 | $2,651 +0.5% | $225,600 +3% |
| 2017 | $2,638 +0.2% | $219,100 +1.4% |
| 2016 | $2,632 +4.9% | $216,100 +4.7% |
| 2015 | $2,508 +3.3% | $206,400 -2.2% |
| 2014 | $2,427 +1.5% | $211,000 -5% |
| 2013 | $2,391 +2.9% | $222,000 -1.9% |
| 2012 | $2,323 +3.8% | $226,200 -3.4% |
| 2011 | $2,239 +3.5% | $234,200 -3.7% |
| 2010 | $2,163 +2.8% | $243,300 -4% |
| 2009 | $2,104 +2.3% | $253,500 -3.1% |
| 2008 | $2,057 -2% | $261,700 -1.2% |
| 2007 | $2,098 +6.2% | $264,900 +8.9% |
| 2006 | $1,976 +11.7% | $243,300 +62.5% |
| 2003 | $1,769 +15.1% | $149,700 +47.5% |
| 2000 | $1,537 | $101,500 |
Find assessor info on the county website
Monthly payment
Est. payment
Payment breakdown
Explore the cost of this home by adjusting the details. Changes won't be saved.Climate risks
Neighborhood: 02719
Nearby schools
Schools provided by the listing agent
- Elementary: Wood
Source: MLS PIN. This data may not be complete. We recommend contacting the local school district to confirm school assignments for this home.

Similar homes
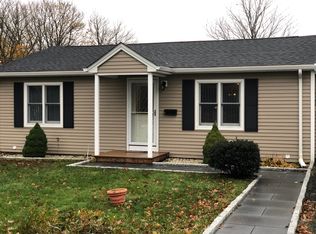
- $485,0003 bd1 ba1.1k sqft6 Lincoln Dr, Fairhaven, MA 02719For Sale
 MLS ID #73580660, Linda Perry, Lamacchia Realty, Inc.. MLS PIN
- $485,0002 bd2 ba1.1k sqft15 Holcomb St, Fairhaven, MA 02719For Sale
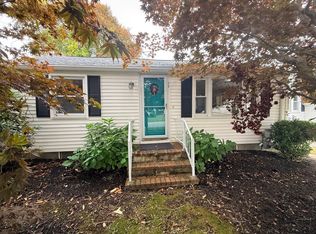 MLS ID #73590165, Team ROSO, RE/MAX Vantage. MLS PIN
- $486,0003 bd2 ba1.2k sqft36 Hedge St, Fairhaven, MA 02719For Sale
 MLS ID #73589140, Jane Kalife Paul, Conway - Mattapoisett. MLS PIN
- $300,0004 bd1 ba1k sqft6 Evergreen St, Fairhaven, MA 02719For Sale
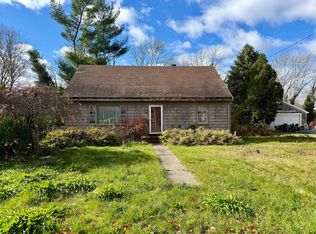 MLS ID #73600190, Alyse Sullivan, eXp Realty LLC. MLS PIN
