18 Bernese St in Fairhaven, MA, presents an exceptional opportunity to acquire a well-maintained single-family residence. Constructed in 2010, this 1,676-square-foot home represents a standard of quality and architectural integrity that remains highly desirable in today’s market. The residence features three bedrooms, designed to provide both comfort and practical utility. Notably, two of these bedrooms offers the convenience of direct exterior access, allowing for a seamless transition between indoor relaxation and the outdoors. The home includes one full bathroom, finished to complement the overall attractive condition of the property. The layout is optimized for efficiency and ease of daily maintenance, ensuring a sophisticated living experience for the occupant. Practicality is a cornerstone of this property, which includes a built-in garage providing one dedicated parking space. The 7,649-square-foot lot offers a balanced footprint that enhances the home's overall appeal and functionality. We invite you to schedule a private viewing of 18 Bernese St to experience the thoughtful design and quality of this Fairhaven residence firsthand.
For sale
$579,900
18 Bernese St, Fairhaven, MA 02719
3beds
1,676sqft
Single Family Residence
Built in 2010
7,649 Square Feet Lot
$571,400 Zestimate®
$346/sqft
$-- HOA
What's special
- 4 days
- 376
- 39
Zillow last checked:
Listing updated:
Listed by:
Joseph E. Carvalho,
VICTORIA Realty 508-998-6466
Source: MLS PIN,MLS#: 73599799
Facts & features
Interior
Bedrooms & bathrooms
- Bedrooms: 3
- Bathrooms: 1
- Full bathrooms: 1
Primary bedroom
- Features: Ceiling Fan(s), Flooring - Laminate, Balcony / Deck, Slider
- Level: Second
Bedroom 2
- Features: Ceiling Fan(s), Flooring - Laminate, Balcony / Deck, Slider
- Level: Second
Bedroom 3
- Features: Ceiling Fan(s), Flooring - Laminate
- Level: Second
Primary bathroom
- Features: Yes
Bathroom 1
- Features: Bathroom - Full, Closet, Flooring - Stone/Ceramic Tile, Double Vanity
- Level: Second
Kitchen
- Features: Cathedral Ceiling(s), Ceiling Fan(s), Flooring - Laminate, Dining Area, Cable Hookup, Deck - Exterior, High Speed Internet Hookup, Open Floorplan, Slider, Stainless Steel Appliances
- Level: Third
Living room
- Features: Cathedral Ceiling(s), Ceiling Fan(s), Flooring - Laminate, Balcony / Deck, Cable Hookup, Open Floorplan
- Level: Third
Heating
- Baseboard, Natural Gas
Cooling
- None
Appliances
- Included: Gas Water Heater, Tankless Water Heater, Range, Dishwasher, Refrigerator
- Laundry: First Floor
Features
- Bonus Room
- Flooring: Tile, Laminate
- Doors: Insulated Doors
- Windows: Insulated Windows
- Has basement: No
- Has fireplace: No
Interior area
- Total structure area: 1,676
- Total interior livable area: 1,676 sqft
- Finished area above ground: 1,676
Property
Parking
- Total spaces: 3
- Parking features: Attached, Stone/Gravel
- Attached garage spaces: 1
- Uncovered spaces: 2
Accessibility
- Accessibility features: No
Features
- Levels: Multi/Split
- Patio & porch: Deck - Wood
- Exterior features: Deck - Wood, Rain Gutters
- Has view: Yes
- View description: Water, Bay, Harbor, Public Water View
- Has water view: Yes
- Water view: Bay,Harbor,Public,Water
- Waterfront features: Beach Access, Bay, Walk to, 1/2 to 1 Mile To Beach
Lot
- Size: 7,649 Square Feet
- Features: Flood Plain, Level
Details
- Parcel number: M:00029A L:00287 S:,3283999
- Zoning: RR
Construction
Type & style
- Home type: SingleFamily
- Architectural style: Contemporary
- Property subtype: Single Family Residence
Materials
- Frame
- Foundation: Concrete Perimeter, Slab
- Roof: Shingle
Condition
- Year built: 2010
Utilities & green energy
- Electric: 150 Amp Service
- Sewer: Public Sewer
- Water: Public
Community & HOA
Community
- Features: Shopping, Park, Golf, Medical Facility, Bike Path, Conservation Area, Highway Access, House of Worship, Public School
HOA
- Has HOA: No
Location
- Region: Fairhaven
Financial & listing details
- Price per square foot: $346/sqft
- Tax assessed value: $629,800
- Annual tax amount: $5,788
- Date on market: 11/5/2026
- Road surface type: Paved
Estimated market value
$571,400
$543,000 - $600,000
$2,974/mo
Price history
| Date | Event | Price |
|---|---|---|
| 11/6/2026 | Listed for sale | $579,900-3.3%$346/sqft |
Source: MLS PIN #73599799 Report a problem | ||
| 4/4/2025 | Listing removed | $599,900$358/sqft |
Source: MLS PIN #73318113 Report a problem | ||
| 1/27/2025 | Price change | $599,900-4%$358/sqft |
Source: MLS PIN #73318113 Report a problem | ||
| 12/6/2024 | Listed for sale | $625,000+56.6%$373/sqft |
Source: MLS PIN #73318113 Report a problem | ||
| 6/29/2018 | Listing removed | $399,000$238/sqft |
Source: VICTORIA Realty #72290656 Report a problem | ||
| 3/7/2018 | Listed for sale | $399,000+173.9%$238/sqft |
Source: VICTORIA Realty #72290656 Report a problem | ||
| 8/28/2009 | Sold | $145,652+40.1%$87/sqft |
Source: Public Record Report a problem | ||
| 6/27/2009 | Listed for sale | $104,000-45.2%$62/sqft |
Source: Joseph E. Carvalho #70935382 Report a problem | ||
| 2/19/2009 | Listing removed | $189,900$113/sqft |
Source: MLS Property Information Network #70808714 Report a problem | ||
| 8/21/2008 | Listed for sale | $189,900+137.7%$113/sqft |
Source: MLS Property Information Network #70808714 Report a problem | ||
| 3/30/1995 | Sold | $79,900$48/sqft |
Source: Public Record Report a problem | ||
Public tax history
| Year | Property taxes | Tax assessment |
|---|---|---|
| 2025 | $5,631 +3.7% | $604,200 +2.7% |
| 2024 | $5,432 +3.3% | $588,500 +11.4% |
| 2023 | $5,256 +4.1% | $528,200 +6.9% |
| 2022 | $5,051 -2.9% | $494,200 +7.2% |
| 2021 | $5,202 +2.1% | $460,800 |
| 2020 | $5,096 +3.3% | $460,800 +9% |
| 2019 | $4,932 +1.7% | $422,600 +2.4% |
| 2018 | $4,848 +0.5% | $412,600 +3% |
| 2017 | $4,822 +3% | $400,500 +4.2% |
| 2016 | $4,680 +6.7% | $384,200 +6.4% |
| 2015 | $4,387 +5.6% | $361,100 |
| 2014 | $4,153 +2.1% | $361,100 -4.3% |
| 2013 | $4,066 +3.5% | $377,500 -1.4% |
| 2012 | $3,930 +54.7% | $382,700 +44% |
| 2011 | $2,540 +2.4% | $265,700 -4.8% |
| 2010 | $2,480 -1.9% | $279,000 -8.4% |
| 2009 | $2,529 +2.3% | $304,700 -3.1% |
| 2008 | $2,472 +30.4% | $314,500 +31.4% |
| 2007 | $1,896 -0.4% | $239,400 +2.1% |
| 2006 | $1,903 -12.5% | $234,400 +27.4% |
| 2003 | $2,175 +74.1% | $184,000 +123% |
| 2000 | $1,249 | $82,500 |
Find assessor info on the county website
Monthly payment
Est. payment
Payment breakdown
Explore the cost of this home by adjusting the details. Changes won't be saved.Climate risks
Neighborhood: 02719
Similar homes
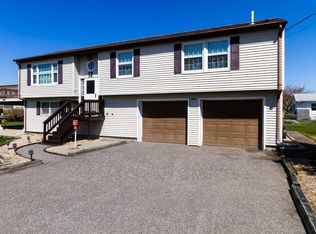
- $579,9003 bd2 ba1.2k sqft38 Jesse St, Fairhaven, MA 02719For Sale
 MLS ID #73598232, Eric Moura, Millennium Realty Firm, LLC. MLS PIN
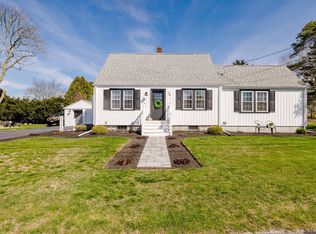
- $625,0004 bd3 ba2k sqft16 Middle St, Fairhaven, MA 02719For Sale
 MLS ID #73571705, Georgia J. Howland, Home Bound Realty. MLS PIN
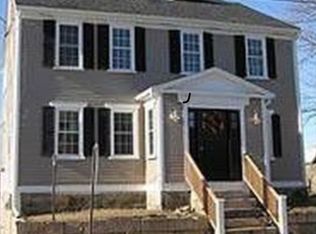
- $549,9003 bd4 ba2k sqft7 Harbor Mist Dr, Fairhaven, MA 02719For Sale
 MLS ID #73569820, Dave White, OwnerEntry.com. MLS PIN
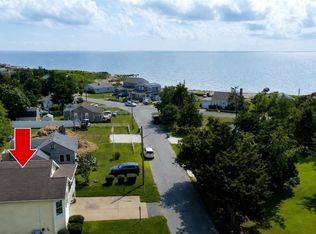
- $675,0002 bd2 ba1.1k sqft129 Balsam St, Fairhaven, MA 02719For Sale
 MLS ID #73570486, Bradford Thelin, RE/MAX Vantage. MLS PIN
- $599,9004 bd2 ba1.8k sqft111 Durfee Rd, Tiverton, RI 02878For Sale
 MLS ID #1427756, Mark Mello, Coldwell Banker Realty. StateWide MLS RI
- $539,9003 bd2 ba2.1k sqft71 Crandall Rd, Tiverton, RI 02878For SaleMLS ID #1427630, Kenneth Mongeon, KAM Realty. StateWide MLS RI
