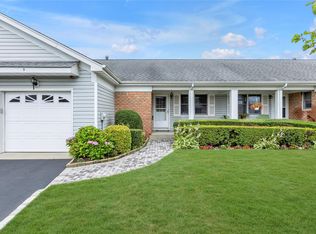
This spacious one-bedroom 55+ well maintained condo in the desirable Primrose Lane community offers the perfect blend of comfort and an active lifestyle. Over 1,000 sq ft, Hardwood Floors Throughout. Anderson windows!
The oversized bedroom is truly fit for a king—easily accommodating a king-sized bed with room to spare. The home features a modern, open layout complemented by one-and-a-half baths and abundant storage, including a convenient pull-down attic.
Enjoy your mornings with coffee on the covered porch and your evenings dining al fresco on the private patio. As part of a vibrant community, you'll have access to premium amenities including a sparkling pool, clubhouse, bocce, and shuffleboard.
Perfectly situated near lush parks, premier shopping, and easy public transportation, this home offers everything you need for sophisticated, active living.
Pending
Price cut: $20K (6/10)
$469,000
3 Primrose Lane #3, North Babylon, NY 11703
1beds
1,025sqft
Condominium, Residential
Built in 1988
-- sqft lot
$-- Zestimate®
$458/sqft
$390/mo HOA
What's special
Covered porchSparkling poolPrivate patioModern open layoutHardwood floors throughoutOne-and-a-half bathsAnderson windows
- 82 days |
- 1,132 |
- 15 |
Zillow last checked:
Listing updated:
Listed by:
Ed Ryan Real Estate Group 631-647-4100,
Deborah A. Brown ABR 516-808-9020
Source: OneKey® MLS as distributed by MLS GRID,MLS#: 998482
Facts & features
Interior
Bedrooms & bathrooms
- Bedrooms: 1
- Bathrooms: 2
- Full bathrooms: 1
- 1/2 bathrooms: 1
Bedroom 1
- Description: Spacious bedroom. Able to accommodate king size bed
- Level: First
Bathroom 1
- Description: Full Bath
- Level: First
Bathroom 2
- Description: Half Bathroom
- Level: First
Dining room
- Description: Dining Area
- Level: First
Kitchen
- Level: First
Living room
- Description: Spacious living room
- Level: First
Heating
- Forced Air, Hot Air, Natural Gas
Cooling
- Central Air
Appliances
- Included: Dishwasher, Gas Oven, Gas Range, Microwave, Refrigerator
- Laundry: In Hall
Features
- First Floor Bedroom, First Floor Full Bath, Ceiling Fan(s), Open Floorplan, Primary Bathroom
- Flooring: Ceramic Tile, Hardwood
- Windows: Skylight(s)
- Basement: Crawl Space
- Attic: Pull Stairs
- Has fireplace: No
- Common walls with other units/homes: 2+ Common Walls
Interior area
- Total structure area: 1,025
- Total interior livable area: 1,025 sqft
Property
Parking
- Total spaces: 2
- Parking features: Driveway, Garage
- Garage spaces: 1
- Has uncovered spaces: Yes
Features
- Levels: One
- Patio & porch: Patio, Porch
- Pool features: Community, In Ground, Salt Water
Lot
- Size: 1,231 Square Feet
Details
- Parcel number: 0100116000600002000
- Special conditions: None
Construction
Type & style
- Home type: Condo
- Architectural style: Other
- Property subtype: Condominium, Residential
- Attached to another structure: Yes
Materials
- Brick, Vinyl Siding
Condition
- Year built: 1988
- Major remodel year: 1988
Utilities & green energy
- Sewer: Public Sewer
- Water: Public
- Utilities for property: Cable Available, Electricity Connected, Sewer Connected, Water Connected
Community & HOA
Community
- Features: Clubhouse, Pool
- Senior community: Yes
- Subdivision: Primrose
HOA
- Has HOA: Yes
- Amenities included: Clubhouse, Landscaping, Maintenance, Maintenance Grounds, Pool, Recreation Facilities, Snow Removal, Trash
- Services included: Common Area Maintenance, Maintenance Structure, Maintenance Grounds, Pool Service, Snow Removal, Trash, Water
- HOA fee: $390 monthly
Location
- Region: North Babylon
Financial & listing details
- Price per square foot: $458/sqft
- Tax assessed value: $1,260
- Annual tax amount: $4,621
- Date on market: 5/12/2026
- Cumulative days on market: 82 days
- Listing agreement: Exclusive Right To Sell
- Electric utility on property: Yes
Estimated market value
Not available
Estimated sales range
Not available
Not available
Price history
| Date | Event | Price |
|---|---|---|
| 7/29/2026 | Pending sale | $469,000$458/sqft |
Source:  OneKey® MLS as distributed by MLS GRID #998482 Report a problem OneKey® MLS as distributed by MLS GRID #998482 Report a problem | ||
| 6/10/2026 | Price change | $469,000-4.1%$458/sqft |
Source: OneKey® MLS as distributed by MLS GRID #998482 Report a problem | ||
| 5/12/2026 | Listed for sale | $489,000$477/sqft |
Source: OneKey® MLS as distributed by MLS GRID #998482 Report a problem | ||
Public tax history
Tax history is unavailable.
Monthly payment
Climate risks
Neighborhood: 11703
Nearby schools
GreatSchools rating
- 4/10Parliament Place SchoolGrades: K-5Distance: 0.1 mi
- 4/10Robert Moses Middle SchoolGrades: 6-8Distance: 1.3 mi
- 6/10North Babylon High SchoolGrades: 9-12Distance: 1 mi
Schools provided by the listing agent
- Elementary: Parliament Place School
- Middle: Robert Moses Middle School
- High: North Babylon High School
Source: OneKey® MLS as distributed by MLS GRID. This data may not be complete. We recommend contacting the local school district to confirm school assignments for this home.
- $1,260-- bd-- ba-- sqft3 Primrose Ln, North Babylon, NY 11703Off Market
- $440,0001 bd2 ba1k sqft5 Primrose Ln, North Babylon, NY 11703Sold
- $1,260-- bd-- ba-- sqft1 Primrose Ln, North Babylon, NY 11703Off Market

- $675,000-- bd-- ba-- sqft7 Primrose Ln, North Babylon, NY 11703Sold
- $1,260-- bd-- ba-- sqft9 Primrose Ln, North Babylon, NY 11703Off Market
- $584,7002 bd2 ba-- sqft4 Primrose Ln, North Babylon, NY 11703Off Market
- $1,550-- bd-- ba-- sqft6 Primrose Ln, North Babylon, NY 11703Off Market
- $1,550-- bd-- ba-- sqft2 Primrose Ln, North Babylon, NY 11703Off Market
A local agent can set up tours, give advice and negotiate with sellers.
Similar homes
- $469,0001 bd1 ba872 sqft445 Mariners Way, Copiague, NY 11726For Sale

 MLS ID #1031227, John W. Messina GRI, Listing by: Daniel Gale Sothebys Intl Rlty. OneKey® MLS as distributed by MLS GRID
 - $699,9903 bd2 ba1.5k sqft57 Shipman, North Babylon, NY 11703For Sale
 MLS ID #1015709, Salvatore Chierico, Listing by: Resolution Realty Inc. OneKey® MLS as distributed by MLS GRID
 - $479,0002 bd2 ba1.1k sqft725 Miller Avenue #221, Freeport, NY 11520For Sale
 MLS ID #1001712, Lucien Saintfort, Listing by: Our Community Realty Ltd. OneKey® MLS as distributed by MLS GRID
 - $464,0002 bd2 ba1.2k sqft78 Cambridge Drive W, Copiague, NY 11726For Sale
 MLS ID #913978, Rosemarie Bozza RENE, Listing by: Above Board Real Estate Inc. OneKey® MLS as distributed by MLS GRID
 - $449,0002 bd2 ba1.1k sqft86 W Cambridge Drive W #86, Copiague, NY 11726For SaleMLS ID #1000936, Laura Palermo, Listing by: Douglas Elliman Real Estate. OneKey® MLS as distributed by MLS GRID
- $500,0002 bd2 ba1k sqft50 Merrick Avenue #415, East Meadow, NY 11554For SaleMLS ID #1016700, Michael J. Fink CBR, Listing by: BERKSHIRE HATHAWAY. OneKey® MLS as distributed by MLS GRID
- $425,0004 bd1 ba899 sqft1287 Little East Neck Road, Wyandanch, NY 11798For SaleMLS ID #1029611, Edward F. McElroy, Listing by: Signature Premier Properties. OneKey® MLS as distributed by MLS GRID
- $475,0002 bd2 ba1.1k sqft725 Miller Avenue #220, Freeport, NY 11520For SaleMLS ID #1032516, Teressa J. Stefanello-Stegner, Listing by: Desimone Real Estate. OneKey® MLS as distributed by MLS GRID
- $499,9992 bd1 ba594 sqft1443 Lombardy Boulevard, Bay Shore, NY 11706For SaleMLS ID #1022465, Tatiana A. Herrera, Listing by: Jamie Realty Group. OneKey® MLS as distributed by MLS GRID
- $425,0002 bd2 ba980 sqft100 S Cambridge Drive S #100, Copiague, NY 11726For SaleMLS ID #982565, Laura Palermo, Listing by: Douglas Elliman Real Estate. OneKey® MLS as distributed by MLS GRID
- $425,0002 bd2 ba980 sqft100 Cambridge Dr S #100, Copiague, NY 11726For SaleMLS ID #982565, Laura Palermo, Listing by: Douglas Elliman. Douglas Elliman
- $415,0002 bd2 ba1.1k sqft156 W Cambridge Drive E #156, Copiague, NY 11726For SaleMLS ID #1000679, Laura Palermo, Listing by: Douglas Elliman Real Estate. OneKey® MLS as distributed by MLS GRID
- $415,0002 bd2 ba1.1k sqft156 W Cambridge Dr #156, Copiague, NY 11726For SaleMLS ID #1000679, Laura Palermo, Listing by: Douglas Elliman. Douglas Elliman
- $565,0002 bd2 ba1.2k sqft40 Revere Drive, Sayville, NY 11782For SaleMLS ID #1025164, Gale Scaglia, Listing by: Coldwell Banker M&D Good Life. OneKey® MLS as distributed by MLS GRID
- $575,0003 bd1 ba880 sqft4 Sachs Street, Bay Shore, NY 11706For SaleMLS ID #1020893, Salvatore Abbatiello, Listing by: Realty Connect USA LLC. OneKey® MLS as distributed by MLS GRID
- $590,0003 bd2 ba1.4k sqft1013 Merriam Road, Bay Shore, NY 11706For SaleMLS ID #999675, Amelia A. Vasquez ABR PSA SRS, Listing by: Exit Realty Achieve. OneKey® MLS as distributed by MLS GRID
- $549,0003 bd1 ba1k sqft185 Ferndale Boulevard, Islip, NY 11751For SaleMLS ID #1031989, Rosario Gioia, Listing by: Exit Realty Edge. OneKey® MLS as distributed by MLS GRID
- $379,9992 bd1 ba1k sqft355 Route 111 #19, Smithtown, NY 11787For SaleMLS ID #1033107, Laura A. Budney, Listing by: Prime Realty. OneKey® MLS as distributed by MLS GRID
- $575,0003 bd2 ba1.1k sqft1612 N Gardiner Dr, Bay Shore, NY 11706For SaleMLS ID #11850260, Kerry Lopez, Listing by: AZURE HOMES REAL ESTATE LLC. NY State MLS
- $264,9901 bd1 ba670 sqft254 Edmunton Drive #K1 Edmunton Drive #K1 #K1, North Babylon, NY 11703For SaleMLS ID #978280, Maryann Labita, Listing by: Realty By Design Inc. OneKey® MLS as distributed by MLS GRID
