Commuters delight! This updated townhouse in the desirable La Mer community offers thoughtfully renovated spaces and move-in ready comfort. The first floor features an open concept layout with an updated kitchen, dining room, and living room flowing seamlessly together. The kitchen showcases granite countertops and stainless steel appliances, perfect for cooking and entertaining. A separate den with wood-burning fireplace provides versatile space for a home office, recreation, or formal sitting area. Half bath on the first level completes this floor. Upstairs delivers three generously sized bedrooms and two full bathrooms, including a spacious master suite with soaking tub and ensuite bath, plus a guest bedroom with full bath and walk-in closet offering flexibility for guests or storage. In-unit washer and dryer provide everyday convenience and eliminate laundry trips. One-car attached garage with vinyl siding exterior keeps the home well-maintained and weather-protected. La Mer community amenities include heated pool, tennis courts, billiard room, clubhouse, and exercise facilities. Excellent location near bus line for commuters, shopping, and Sayreville schools. Perfect for anyone seeking an updated, well-maintained townhouse in an established community setting.
For sale
$550,000
3 Sandpiper Dr #2502, Parlin, NJ 08859
3beds
1,877sqft
:
Get pre-qualified$3,873/mo
Townhouse
Built in 1987
1,145 Square Feet Lot
$-- Zestimate®
$293/sqft
$-- HOA
What's special
Heated poolUpdated kitchenOne-car attached garageTennis courtsVinyl siding exteriorIn-unit washer and dryerThree generously sized bedrooms
- 1 day |
- 58 |
- 2 |
Zillow last checked:
Listing updated:
Listed by:
ALEX MONACO,
RE/MAX IN STYLE 609-303-3456
Source: All Jersey MLS,MLS#: 2662410M
Facts & features
Interior
Bedrooms & bathrooms
- Bedrooms: 3
- Bathrooms: 3
- Full bathrooms: 2
- 1/2 bathrooms: 1
Primary bedroom
- Features: Full Bath, Walk-In Closet(s)
Dining room
- Features: Living Dining Combo
Kitchen
- Features: Eat-in Kitchen, Granite/Corian Countertops
Basement
- Area: 0
Heating
- Forced Air
Cooling
- Central Air
Appliances
- Included: Dishwasher, Disposal, Dryer, Gas Range/Oven, Microwave, Refrigerator, Washer, Gas Water Heater
Features
- Den, Dining Room, Bath Half, Entrance Foyer, Kitchen, Living Room, Utility Room, 3 Bedrooms, Bath Main, Bath Second, Attic
- Flooring: Carpet, Ceramic Tile, Wood
- Windows: Screen/Storm Window
- Basement: Slab
- Number of fireplaces: 1
- Fireplace features: Wood Burning
Interior area
- Total structure area: 1,877
- Total interior livable area: 1,877 sqft
Video & virtual tour
Property
Parking
- Total spaces: 1
- Parking features: 1 Car Width, Attached
- Attached garage spaces: 1
- Has uncovered spaces: Yes
Features
- Levels: Two
- Stories: 2
- Patio & porch: Patio
- Exterior features: Curbs, Patio, Screen/Storm Window, Sidewalk
- Pool features: Outdoor Pool
Lot
- Size: 1,145 Square Feet
- Features: Near Public Transit, Near Shopping
Details
- Parcel number: 190044900000000602C2502
Construction
Type & style
- Home type: Townhouse
- Architectural style: Townhouse
- Property subtype: Townhouse
Materials
- Roof: Asphalt
Condition
- Year built: 1987
Utilities & green energy
- Gas: Natural Gas
- Sewer: Public Sewer, Sewer Charge
- Water: Public
- Utilities for property: Cable TV, Cable Connected, Electricity Connected, Natural Gas Connected
Community & HOA
Community
- Features: Billiard Room, Clubhouse, Fitness Center, Outdoor Pool, Playground, Tennis Court(s), Curbs, Sidewalks
HOA
- Services included: Snow Removal, Trash
- Additional fee info: Maintenance Expense: $300 Monthly
Location
- Region: Parlin
Financial & listing details
- Price per square foot: $293/sqft
- Annual tax amount: $7,442
- Date on market: 7/23/2026
- Ownership: Condominium
- Electric utility on property: Yes
Estimated market value
Not available
Estimated sales range
Not available
Not available
Price history
| Date | Event | Price |
|---|---|---|
| 7/24/2026 | Listed for sale | $550,000$293/sqft |
Source:  All Jersey MLS #2662410M Report a problem All Jersey MLS #2662410M Report a problem | ||
Public tax history
Tax history is unavailable.
Monthly payment
Est. payment
Payment breakdown
Explore the cost of this home by adjusting the details. Changes won't be saved.Climate risks
Neighborhood: 08859
Nearby schools
GreatSchools rating
- 6/10Dwight D. Eisenhower Elementary SchoolGrades: K-3Distance: 0.2 mi
- 5/10Sayreville Middle SchoolGrades: 6-8Distance: 2 mi
- 3/10War Memorial High SchoolGrades: 9-12Distance: 1.7 mi
- $569,3004 bd3 ba2.5k sqft1 Sandpiper Dr, Parlin, NJ 08859Off Market
- $413,300-- bd-- ba1.6k sqft5 Sandpiper Dr, Parlin, NJ 08859Off Market
- $431,700-- bd-- ba1.6k sqft7 Sandpiper Dr, Parlin, NJ 08859Off Market
- $550,0003 bd3 ba-- sqft3 Sandpiper Dr, Parlin, NJ 08859For Sale

- $547,1003 bd2 ba-- sqft9 Sandpiper, Sayreville, NJ 08859Off Market
- $520,5003 bd3 ba-- sqft9 Sandpiper Dr, Parlin, NJ 08859Off Market
- $506,9003 bd3 ba-- sqft6 Sandpiper Dr, Parlin, NJ 08859Off Market
- $505,6003 bd3 ba-- sqft11 Sandpiper Dr, Parlin, NJ 08859Off Market
A local agent can set up tours, give advice and negotiate with sellers.
Similar homes
- $559,9003 bd3 ba1.8k sqft36 Straton Ct, Parlin, NJ 08859For Sale By Owner
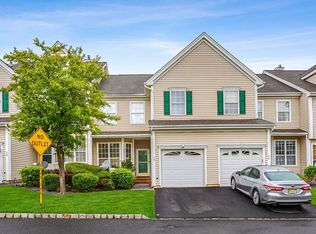
- $429,0003 bd2 ba1.1k sqft1914 Bayhead Dr, Parlin, NJ 08859For Sale
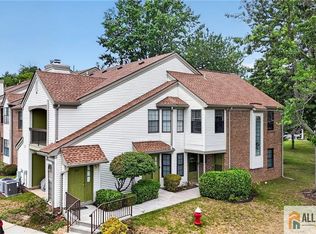
 MLS ID #2770027M, ROCCO A. SGRO. All Jersey MLS
 - $575,0003 bd3 ba1.6k sqft5 Schlottfeld Ln, Parlin, NJ 08859For Sale
 MLS ID #2616636R, KAVIN VANI. All Jersey MLS
 - $549,9003 bd3 ba1.8k sqft63 Woodmere Dr #8, Parlin, NJ 08859For Sale By Owner
- $509,9994 bd2 ba1.1k sqft44 Garfield Pl, Parlin, NJ 08859For SaleMLS ID #503161, Giovanni Nocella. BNYMLS
- $600,0004 bd2 ba1.7k sqft51 Haven Ter, Parlin, NJ 08859For SaleMLS ID #2701082R, TROY J. SKODMIN. All Jersey MLS
- $729,0004 bd2 ba1.8k sqft25 Dusko Dr, Parlin, NJ 08859For SaleMLS ID #2701210R. All Jersey MLS
- $500,0002 bd3 ba1.2k sqft37 Upperbrook Ct, Parlin, NJ 08859For SaleMLS ID #2616767R, KAVIN VANI. All Jersey MLS
- $400,0003 bd1 ba1.3k sqft106 Kendall Dr, Parlin, NJ 08859For SaleMLS ID #2701117R, JESSIANNE ALLEN. All Jersey MLS
- $400,0003 bd1 ba1.3k sqft106 Kendall Drive, Sayreville Boro, NJ 08872For Sale
 MLS ID #22622187, Jessianne Allen, Sackman Realty. MoreMLS
 - $599,9994 bd2 ba1.7k sqft4 Dunlap Dr, Parlin, NJ 08859For SaleMLS ID #2616350R, NICOLAS J. DIMEGLIO. All Jersey MLS
- $579,0003 bd2 ba1k sqft3 S Minnisink Avenue S, Sayreville, NJ 08872For SaleMLS ID #22622200, Jenise Buckalew, Green Light Realty. MoreMLS
- $399,9002 bd2 ba1.5k sqft2104 Bayhead Dr, Parlin, NJ 08859For SaleMLS ID #2700762R, NICOLE ROKOSZ. All Jersey MLS
- $550,0003 bd3 ba2k sqft76 Lexington Cir, Matawan, NJ 07747For SaleMLS ID #2700144R, CHARLES DU. All Jersey MLS
- $650,0003 bd3 ba1.9k sqft66 Morris Ct, South Amboy, NJ 08879For SaleMLS ID #2701193R, DONNA M. TENNARO. All Jersey MLS
- $779,0004 bd3 ba2.1k sqft41 Oakwood Dr, Parlin, NJ 08859For SaleMLS ID #2615971R, ADEEL SALAM. All Jersey MLS
- $549,8993 bd3 ba1.7k sqft14 Linda Ct, Laurence Harbor, NJ 08879For SaleMLS ID #2613157R, SALVATORE VOLO. All Jersey MLS
- $569,9003 bd3 ba1.6k sqft302 Bayside Ct, South Amboy, NJ 08879For SaleMLS ID #2614303R, FRANK RIZZO. All Jersey MLS
- $550,0003 bd2 ba1.4k sqft894 Route 9 Hwy, South Amboy, NJ 08879For SaleMLS ID #2615509R, JUDITH TAIPINA. All Jersey MLS
- $474,9993 bd2 ba1.1k sqft148 Stockton St, South Amboy, NJ 08879For SaleMLS ID #503169, Giovanni Nocella. BNYMLS
