What a great opportunity to own this 3 Bedroom 3 full bath 2 story Custom Built Colonial Built in 1995 on a culdesac*Location is perfect! This home sits on a 75 x 100 Lot*Vinyl siding*Concrete driveway*Huge Trex deck off Family room*Welcome into a foyer with all laminate wood flooring on first level featuring living room, formal dining room, Full bath with handicap features, huge stall shower*laundry room*Eat in kitchen and family room with sliders to a beautiful Yard*2nd level has 3 bedrooms and 2 full baths with vaulted ceiling in the MBR with a walk in closet and an ensuite*Home is in excellent condition*Roof replaced in 2012*AC condenser has been updated*Full Finished basement for entertaining*Home will be sold in AS IS condition*Owners will obtain the township certificates*
For sale
$650,000
66 Morris Ct, South Amboy, NJ 08879
3beds
1,976sqft
:
Get pre-qualified$4,578/mo
Single Family Residence
Built in 1995
7,501 Square Feet Lot
$651,400 Zestimate®
$329/sqft
$-- HOA
What's special
Vinyl sidingLaundry roomFormal dining room
- 5 days |
- 565 |
- 41 |
Zillow last checked:
Listing updated:
Listed by:
DONNA M. TENNARO,
KELLER WILLIAMS WEST MONMOUTH 732-536-9010
Source: All Jersey MLS,MLS#: 2701193R
Facts & features
Interior
Bedrooms & bathrooms
- Bedrooms: 3
- Bathrooms: 3
- Full bathrooms: 3
Primary bedroom
- Features: Full Bath, Walk-In Closet(s)
Bathroom
- Features: Tub Shower, Stall Shower
Dining room
- Features: Formal Dining Room
Kitchen
- Features: Pantry, Eat-in Kitchen
Basement
- Area: 0
Heating
- Forced Air
Cooling
- Central Air, Ceiling Fan(s)
Appliances
- Included: Dishwasher, Dryer, Gas Range/Oven, Microwave, Refrigerator, Washer, Gas Water Heater
Features
- Vaulted Ceiling(s), Entrance Foyer, Kitchen, Laundry Room, Living Room, Bath Full, Dining Room, Family Room, 3 Bedrooms, Bath Main, Attic
- Flooring: Carpet, Ceramic Tile, Laminate
- Basement: Finished, Recreation Room, Storage Space, Utility Room
- Has fireplace: No
Interior area
- Total structure area: 1,976
- Total interior livable area: 1,976 sqft
Video & virtual tour
Property
Parking
- Total spaces: 2
- Parking features: Concrete, 2 Car Width, Garage, Attached, Garage Door Opener
- Attached garage spaces: 2
- Has uncovered spaces: Yes
Accessibility
- Accessibility features: Stall Shower, Wide Doorways
Features
- Levels: Two
- Stories: 2
- Patio & porch: Deck
- Exterior features: Deck, Door(s)-Storm/Screen, Storage Shed, Yard
Lot
- Size: 7,501 Square Feet
- Dimensions: 100.00 x 75.00
- Features: Near Shopping, Near Train, Near Public Transit
Details
- Additional structures: Shed(s)
- Parcel number: 1900524000000028
- Zoning: R7
Construction
Type & style
- Home type: SingleFamily
- Architectural style: Colonial, Custom Development, Two Story
- Property subtype: Single Family Residence
Materials
- Roof: Asphalt
Condition
- Year built: 1995
Utilities & green energy
- Gas: Natural Gas
- Sewer: Public Sewer
- Water: Public
- Utilities for property: Underground Utilities
Community & HOA
Location
- Region: South Amboy
Financial & listing details
- Price per square foot: $329/sqft
- Tax assessed value: $196,500
- Annual tax amount: $12,299
- Date on market: 7/20/2026
- Ownership: Sole Proprietorship
Estimated market value
$651,400
$619,000 - $684,000
$2,885/mo
Price history
| Date | Event | Price |
|---|---|---|
| 7/21/2026 | Listed for sale | $650,000+43.8%$329/sqft |
Source:  MoreMLS #22622169 Report a problem MoreMLS #22622169 Report a problem | ||
| 10/15/2004 | Sold | $452,000+116.3%$229/sqft |
Source: Public Record Report a problem | ||
| 8/8/1995 | Sold | $209,000$106/sqft |
Source: Public Record Report a problem | ||
Public tax history
| Year | Property taxes | Tax assessment |
|---|---|---|
| 2025 | $11,996 | $196,500 |
| 2024 | $11,996 +2.8% | $196,500 |
| 2023 | $11,664 +7.1% | $196,500 |
| 2022 | $10,896 +1.1% | $196,500 |
| 2021 | $10,776 +2.6% | $196,500 |
| 2020 | $10,503 +4% | $196,500 |
| 2019 | $10,098 +8.2% | $196,500 |
| 2018 | $9,336 -2.8% | $196,500 |
| 2017 | $9,601 +2.3% | $196,500 |
| 2016 | $9,383 +2.8% | $196,500 |
| 2015 | $9,131 -7.1% | $196,500 |
| 2014 | $9,825 +2.1% | $196,500 -8.2% |
| 2013 | $9,621 +2.2% | $214,000 |
| 2012 | $9,416 +3.6% | $214,000 |
| 2011 | $9,093 +1.3% | $214,000 |
| 2010 | $8,979 +6.2% | $214,000 |
| 2009 | $8,455 | $214,000 +1% |
| 2008 | -- | $211,800 |
| 2007 | -- | $211,800 |
| 2006 | -- | $211,800 |
| 2005 | -- | $211,800 |
| 2004 | $6,685 | $211,800 +4.2% |
| 2003 | -- | $203,200 |
| 2002 | -- | $203,200 |
| 2001 | -- | $203,200 |
Find assessor info on the county website
Monthly payment
Est. payment
Payment breakdown
Explore the cost of this home by adjusting the details. Changes won't be saved.Climate risks
Neighborhood: 08879
Nearby schools
GreatSchools rating
- 6/10Dwight D. Eisenhower Elementary SchoolGrades: K-3Distance: 1 mi
- 5/10Sayreville Middle SchoolGrades: 6-8Distance: 2.8 mi
- 3/10War Memorial High SchoolGrades: 9-12Distance: 2.6 mi
- $654,300-- bd-- ba-- sqft64 Morris Ct, South Amboy, NJ 08879Off Market
- $699,1003 bd3 ba2k sqft68 Morris Ct, South Amboy, NJ 08879Off Market
- $640,6004 bd2 ba-- sqft14 Parker Ct, South Amboy, NJ 08879Off Market
- $667,0004 bd3 ba-- sqft12 Parker Ct, South Amboy, NJ 08879Sold

- $703,800-- bd-- ba2.6k sqft16 Parker Ct, South Amboy, NJ 08879Off Market
- $621,100-- bd-- ba-- sqft67 Morris Ct, South Amboy, NJ 08879Off Market
- $686,6004 bd3 ba-- sqft70 Morris Ct, South Amboy, NJ 08879Off Market
- $653,0003 bd3 ba-- sqft65 Morris Ct, South Amboy, NJ 08879Off Market
A local agent can set up tours, give advice and negotiate with sellers.
A local lender can help you make sure your offer is ready when you are.
Similar homes
- $655,0004 bd3 ba2.2k sqft468 Brook Ave, South Amboy, NJ 08879For Sale
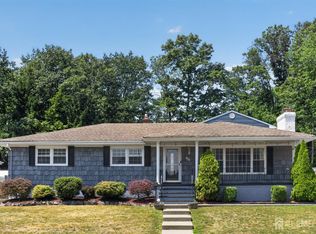
 MLS ID #2700134R, DENISE EDWARDS. All Jersey MLS
 - $638,0004 bd2 ba1.6k sqft120 Lincoln St, South Amboy, NJ 08879For Sale
 MLS ID #2610751R, RON MOLCHO. All Jersey MLS
 - $689,9003 bd2 ba1.5k sqft85 Athens Ave, South Amboy, NJ 08879For Sale
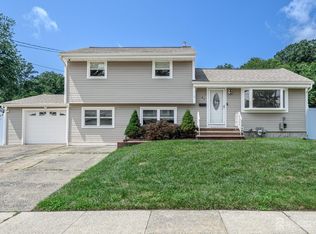 MLS ID #2701398R, ROBERT DEKANSKI. All Jersey MLS
 - $695,0004 bd4 ba1.6k sqft115 Madison St, South Amboy, NJ 08879For Sale
 MLS ID #2611322R, ALKA ANEJA. All Jersey MLS
 - $579,9004 bd3 ba1.2k sqft159 Norton St, South Amboy, NJ 08879For SaleMLS ID #2700380R, DONNA M. TENNARO. All Jersey MLS
- $659,9994 bd3 ba1.5k sqft16 Mercury Cir, South Amboy, NJ 08879For SaleMLS ID #2700825R, STEPHANIE BUFALINO. All Jersey MLS
- $689,0003 bd3 ba1.7k sqft283 Bayview Dr, Laurence Harbor, NJ 08879For SaleMLS ID #2700317R, DAVID WOOD. All Jersey MLS
- $650,0004 bd2 ba1.4k sqft640 Forrest Ave, South Amboy, NJ 08879For SaleMLS ID #2618023R, MATTHEW ROWACK. All Jersey MLS
- $640,9506 bd3 ba2.4k sqft73 Laurence Pkwy, Laurence Harbor, NJ 08879For SaleMLS ID #2615993R, FITZ-GREGORY MURRELL. All Jersey MLS
- $649,0003 bd4 ba2k sqft68 S Shore Dr #21, South Amboy, NJ 08879For SaleMLS ID #2661922M, JULIANNE M. SICILIANO. All Jersey MLS
- $729,0004 bd2 ba1.8k sqft25 Dusko Dr, Parlin, NJ 08859For SaleMLS ID #2701210R. All Jersey MLS
- $474,9993 bd2 ba1.1k sqft148 Stockton St, South Amboy, NJ 08879For SaleMLS ID #503169, Giovanni Nocella. BNYMLS
- $619,0003 bd2 ba1.1k sqft58 Dock Rd, South Amboy, NJ 08879For SaleMLS ID #2618038R, DEBRA FANELLI. All Jersey MLS
- $539,9004 bd2 ba1.4k sqft6 Jasko Ct, South Amboy, NJ 08879For SaleMLS ID #2700973R, SETH DAVIDSON. All Jersey MLS
- $550,0003 bd2 ba1.4k sqft894 Route 9 Hwy, South Amboy, NJ 08879For SaleMLS ID #2615509R, JUDITH TAIPINA. All Jersey MLS
- $749,9995 bd4 ba2.4k sqft208 Catherine St, South Amboy, NJ 08879For SaleMLS ID #2661923M, GAETANO MARASA. All Jersey MLS
- $550,0003 bd2 ba1k sqft894 Us 9, South Amboy, NJ 08879For Sale
 MLS ID #22614446, Judith M Taipina, EXIT Realty East Coast Shirvanian. MoreMLS
 - $599,0004 bd3 ba1.5k sqft16 Venus Rd, South Amboy, NJ 08879For SaleMLS ID #2700606R, SUJATHA BHASKARA. All Jersey MLS
- $525,0004 bd1 ba1k sqft414 S Pine Ave, South Amboy, NJ 08879For SaleMLS ID #2617211R, JOHNNY GUAN. All Jersey MLS
- $--4 bd3 ba2.8k sqft41 Fabiszewski Way, Parlin, NJ 08859AuctionAuction.com 2
