Beautifully maintained 3-bedroom, 3-bath townhouse offering approximately 1,750 square feet of living space in the sought-after Bridgepointe community. Inside, you'll find a bright open layout, hardwood floors, generous room sizes, and a finished basement ideal for a home office, media room, fitness area, or recreation space. The primary suite features a skylight, Jacuzzi tub, and large closet, while a second staircase adds convenience and functionality. Recent updates include roof and siding replaced, brand-new HVAC (August 2024), and the entire interior freshly repainted (2026). Bridgepointe offers resort-style amenities including a pool, tennis courts, clubhouse with gym, landscaping, snow removal, and exterior maintenance, including the roof, siding, and gutters. Conveniently located just minutes from the Garden State Parkway, Route 35, shopping, and dining, this move-in-ready home combines spacious living, valuable HOA benefits, and major recent updates.
For sale
$549,899
14 Linda Ct, Laurence Harbor, NJ 08879
3beds
1,750sqft
:
Get pre-qualified$4,345/mo
Townhouse
Built in 2002
-- sqft lot
$549,300 Zestimate®
$314/sqft
$510/mo HOA
What's special
Tennis courtsHardwood floorsJacuzzi tubLarge closetGenerous room sizesBright open layoutSpacious living
- 118 days |
- 900 |
- 40 |
Zillow last checked:
Listing updated:
Listed by:
SALVATORE VOLO,
REAL 855-450-0442
Source: All Jersey MLS,MLS#: 2613157R
Facts & features
Interior
Bedrooms & bathrooms
- Bedrooms: 3
- Bathrooms: 3
- Full bathrooms: 2
- 1/2 bathrooms: 1
Primary bedroom
- Features: Walk-In Closet(s)
Bathroom
- Features: Jacuzzi-Type, Stall Shower
Dining room
- Features: Living Dining Combo
Kitchen
- Features: Eat-in Kitchen, Separate Dining Area
Basement
- Area: 516
Heating
- Forced Air
Cooling
- Central Air, Ceiling Fan(s)
Appliances
- Included: Dishwasher, Dryer, Gas Range/Oven, Microwave, Refrigerator, Range, Washer, Gas Water Heater
Features
- 2nd Stairway to 2nd Level, Skylight, Entrance Foyer, Bath Half, Kitchen, Living Room, Dining Room, 3 Bedrooms, Bath Full, Bath Main, Family Room, Other Room(s)
- Flooring: Carpet, Ceramic Tile, Wood
- Windows: Skylight(s)
- Basement: Finished, Recreation Room, Storage Space
- Has fireplace: No
Interior area
- Total structure area: 1,750
- Total interior livable area: 1,750 sqft
Video & virtual tour
Property
Parking
- Total spaces: 1
- Parking features: 1 Car Width, Asphalt, Garage, Attached, Built-In Garage, Detached, Driveway, Assigned
- Attached garage spaces: 1
- Has uncovered spaces: Yes
Features
- Levels: Two, Three Or More
- Stories: 3
- Patio & porch: Deck
- Exterior features: Barbecue, Deck
- Pool features: Outdoor Pool
- Has spa: Yes
- Spa features: Bath
Lot
- Features: Cul-De-Sac, See Remarks, Wooded
Details
- Parcel number: 1502150000000004C0333
Construction
Type & style
- Home type: Townhouse
- Architectural style: Townhouse, Two Story
- Property subtype: Townhouse
Materials
- Roof: Asphalt
Condition
- Year built: 2002
Utilities & green energy
- Gas: Natural Gas
- Sewer: Public Sewer
- Water: Public
- Utilities for property: Electricity Connected, See Remarks
Community & HOA
Community
- Features: Clubhouse, Outdoor Pool, Playground, Fitness Center, See Remarks, Tennis Court(s)
HOA
- Has HOA: Yes
- Services included: Common Area Maintenance
- HOA fee: $510 monthly
Location
- Region: Laurence Harbor
Financial & listing details
- Price per square foot: $314/sqft
- Tax assessed value: $163,100
- Annual tax amount: $10,736
- Date on market: 4/1/2026
- Ownership: Fee Simple
- Electric utility on property: Yes
Estimated market value
$549,300
$522,000 - $577,000
$2,940/mo
Price history
| Date | Event | Price |
|---|---|---|
| 6/30/2026 | Price change | $549,8990%$314/sqft |
Source:  All Jersey MLS #2613157R Report a problem All Jersey MLS #2613157R Report a problem | ||
| 5/27/2026 | Price change | $549,900-4.4%$314/sqft |
Source: All Jersey MLS #2613157R Report a problem | ||
| 4/1/2026 | Listed for sale | $575,000+88.6%$329/sqft |
Source: All Jersey MLS #2613157R Report a problem | ||
| 1/14/2003 | Sold | $304,900$174/sqft |
Source: Public Record Report a problem | ||
Public tax history
| Year | Property taxes | Tax assessment |
|---|---|---|
| 2025 | $9,019 | $163,100 |
| 2024 | $9,019 +4.3% | $163,100 |
| 2023 | $8,648 +2.3% | $163,100 |
| 2022 | $8,450 +1.7% | $163,100 |
| 2021 | $8,310 -1.7% | $163,100 |
| 2020 | $8,455 +2.8% | $163,100 |
| 2019 | $8,227 | $163,100 |
| 2018 | $8,227 +5.3% | $163,100 |
| 2017 | $7,812 +1.8% | $163,100 |
| 2016 | $7,675 +1.2% | $163,100 |
| 2015 | $7,583 +2.3% | $163,100 |
| 2014 | $7,413 +1.2% | $163,100 |
| 2013 | $7,325 +1.1% | $163,100 |
| 2012 | $7,245 +2.8% | $163,100 |
| 2011 | $7,051 +2.7% | $163,100 |
| 2010 | $6,867 +1.6% | $163,100 |
| 2009 | $6,759 | $163,100 |
Find assessor info on the county website
Monthly payment
Est. payment
Payment breakdown
Explore the cost of this home by adjusting the details. Changes won't be saved.Climate risks
Neighborhood: 08879
Nearby schools
GreatSchools rating
- 7/10Memorial Elementary SchoolGrades: K-5Distance: 0.2 mi
- 6/10Carl Sandburg Middle SchoolGrades: 6-8Distance: 4 mi
- 5/10Old Bridge High SchoolGrades: 9-12Distance: 2.8 mi
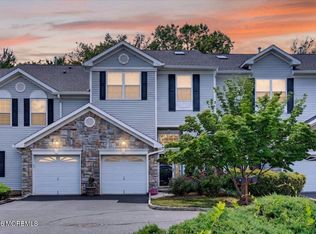
- $549,8993 bd3 ba-- sqft14 Linda Ct, South Amboy, NJ 08879For Sale
- $532,7002 bd3 ba1.7k sqft12 Linda Ct, Laurence Harbor, NJ 08879Off Market

- $510,4002 bd3 ba1.2k sqft12 Linda Ct, Old Bridge, NJ 08879Off Market
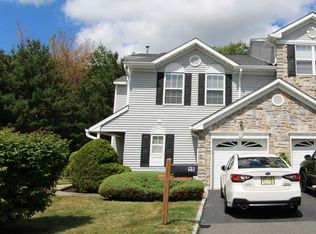
- $560,0003 bd3 ba1.9k sqft15 Linda Ct, Laurence Harbor, NJ 08879Sold
- $517,0002 bd3 ba-- sqft11 Linda Ct, Laurence Harbor, NJ 08879Sold
- $573,900-- bd-- ba1.7k sqft10 Linda Ct, Laurence Harbor, NJ 08879Off Market
- $604,9003 bd3 ba1.7k sqft9 Linda Ct, Laurence Harbor, NJ 08879Off Market
- $622,5003 bd2 ba2.2k sqft9 Linda Ct, South Amboy, NJ 08879Off Market
A local agent can set up tours, give advice and negotiate with sellers.
A local lender can help you make sure your offer is ready when you are.
Similar homes
- $550,0003 bd3 ba2k sqft76 Lexington Cir, Matawan, NJ 07747For Sale

 MLS ID #2700144R, CHARLES DU. All Jersey MLS
 - $495,0003 bd3 ba1.7k sqft3 Letts Ct, Sayreville, NJ 08872For Sale
 MLS ID #2700015R, ANDRIY STOROSHCHUK. All Jersey MLS
 - $449,9002 bd2 ba1.6k sqft21 Knoll Ct, Matawan, NJ 07747For Sale
 MLS ID #2700584R, MICHAEL MARTINETTI. All Jersey MLS
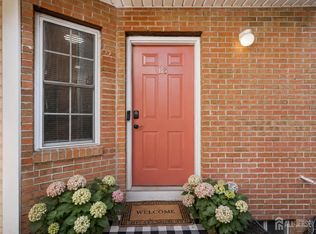
 - $400,0002 bd3 ba1.2k sqft113 Adamecs Way, South Amboy, NJ 08879For Sale
 MLS ID #2615726R, LINDSEY J. ELLIOTT. All Jersey MLS
 - $549,9902 bd4 ba2.3k sqft12 Jensen Ct, Old Bridge, NJ 08857For SaleMLS ID #2612757R, VADIM LUHOVITSKY. All Jersey MLS
- $530,9993 bd2 ba1.3k sqft73 2nd St, Keyport, NJ 07735For SaleMLS ID #2617962R, SUSAN L. MONTANTI. All Jersey MLS
- $619,9003 bd3 ba1.9k sqft58 Windsong Cir, East Brunswick, NJ 08816For SaleMLS ID #2616473R, JOSEPH DEVIZIO. All Jersey MLS
- $570,0003 bd3 ba1.5k sqft57 Victoria Dr, Somerset, NJ 08873For SaleMLS ID #2618403R, NAYNA BAWA. All Jersey MLS
- $520,0003 bd3 ba1.3k sqft657 Barron Ave, Woodbridge, NJ 07095For SaleMLS ID #2605803R, AJA ANN MAUCERI. All Jersey MLS
- $599,9003 bd2 ba1.4k sqft33 Ellison Rd, Somerset, NJ 08873For SaleMLS ID #2616877R, MATTHEW ZAVATSKY. All Jersey MLS
- $624,9003 bd3 ba2.2k sqft68 Osprey Dr, Old Bridge, NJ 08857For Sale
 MLS ID #NJMX2011978, Maria DePasquale, Corcoran Sawyer Smith - Princeton. Bright MLS
 - $539,9002 bd2 ba1.4k sqft3A Surrey Ct, Monroe Township, NJ 08831For SaleMLS ID #2701213R, TODD GOLDFARB. All Jersey MLS
- $579,0004 bd2 ba1.4k sqft520 Huntington Ave, Plainfield, NJ 07060For SaleMLS ID #2701372R, DARLENE C. MCWILLIAMS. All Jersey MLS
- $599,0003 bd2 ba1.7k sqft304 Green St, Woodbridge, NJ 07095For SaleMLS ID #2701191R, BARBARA PAONE. All Jersey MLS
- $549,0003 bd4 ba1.5k sqft1 Quincy Cir, Dayton, NJ 08810For SaleMLS ID #2618470R, BISHOY AZER. All Jersey MLS
- $375,0002 bd2 ba1.2k sqft53 Ellen Heath Dr, Matawan, NJ 07747For SaleMLS ID #2701295R, ROBERT HALLIHAN. All Jersey MLS
- $475,0003 bd1 ba1.3k sqft25 Kenmore Rd, Edison, NJ 08817For SaleMLS ID #2701326R, CRAIG SANPHY. All Jersey MLS
- $599,9993 bd2 ba1.8k sqft231 Milltown Rd, East Brunswick, NJ 08816For SaleMLS ID #2617492R, CHRISTIE DUFFY. All Jersey MLS
- $575,0002 bd3 ba1.3k sqft288 Century Way, Manalapan, NJ 07726For Sale
 MLS ID #22622435, Tereza Timo-Roth, Realty One Group Emerge. MoreMLS
 - $585,0002 bd3 ba1.7k sqft1503 Pisaniello Ct, South Plainfield, NJ 07080For SaleMLS ID #2700200R, ANDREA LACERDA. All Jersey MLS
