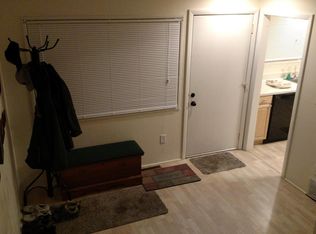
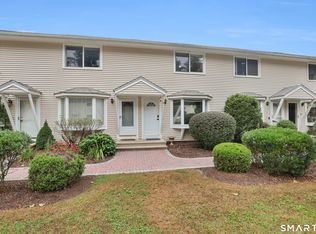
Welcome home to Woodlake! The Woodlake community provides non-motorized boating on the lake, hiking trails, basketball, tennis courts, and a playground area for the kids to name a few. This end unit is within a short walking distance of the lake, clubhouse and other complex amenities! Spacious and bright, this Congeniality II model offers an open floor plan, and two spacious bedrooms with 2.5 baths. Freshly painted, this unit's kitchen offers newer cabinets, appliances and fixtures. The expansive combination living and dining room features hardwood floors and ample space to host the upcoming holidays! Off the living room, step out onto the back deck to grill and enjoy seasonal views of the lake. The main level is finished off by an updated half bath. The upper level offers two generously sized bedrooms, including two full bathrooms. The primary-suite features laminate flooring, plenty of closet space, and stall shower. The second level full bath has newer vanity, granite countertops and custom built-in. Newer carpet lines the stairs down to the mostly finished basement. This space provides another option for livable space, or additional room for play or work including a private patio. Both sliders have been recently replaced. This well-maintained community provides a responsive, on-site property management company. Live in Woodbury for under 300k with no exterior maintenance demands! Woodlake is in close proximity of Woodbury and Southbury town centers!
For sale
Price cut: $5K (11/5)
$269,900
3 Shagbark Lane #3, Woodbury, CT 06798
2beds
1,601sqft
Condominium, Townhouse
Built in 1974
-- sqft lot
$-- Zestimate®
$169/sqft
$329/mo HOA
What's special
Hardwood floorsTwo spacious bedroomsOpen floor planEnd unitSpacious and brightFreshly painted
- 59 days
- 664
- 58
Zillow last checked:
Listing updated:
Listed by:
Kat Parlato (203)592-0443,
Drakeley Real Estate, Inc. 203-263-4336
Source: Smart MLS,MLS#: 24206920
Facts & features
Interior
Bedrooms & bathrooms
- Bedrooms: 2
- Bathrooms: 3
- Full bathrooms: 2
- 1/2 bathrooms: 1
Primary bedroom
- Features: High Ceilings, Full Bath, Stall Shower, Laminate Floor
- Level: Upper
Bedroom
- Features: Wall/Wall Carpet
- Level: Upper
Bathroom
- Features: Remodeled, Built-in Features, Granite Counters
- Level: Upper
Bathroom
- Features: Tile Floor
- Level: Main
Dining room
- Features: Hardwood Floor
- Level: Main
Kitchen
- Features: Breakfast Bar, Tile Floor
- Level: Main
Living room
- Features: Sliders, Hardwood Floor
- Level: Main
Rec play room
- Features: Patio/Terrace, Sliders, Tile Floor
- Level: Lower
Heating
- Heat Pump, Electric
Cooling
- Ceiling Fan(s), Central Air
Appliances
- Included: Microwave, Refrigerator, Dishwasher, Washer, Dryer, Electric Water Heater, Water Heater
- Laundry: Upper Level
Features
- Open Floorplan
- Basement: Full,Heated,Storage Space,Interior Entry,Partially Finished,Walk-Out Access,Liveable Space
- Attic: Access Via Hatch
- Number of fireplaces: 1
- Common walls with other units/homes: End Unit
Interior area
- Total structure area: 1,601
- Total interior livable area: 1,601 sqft
- Finished area above ground: 1,249
- Finished area below ground: 352
Property
Parking
- Total spaces: 2
- Parking features: Parking Lot, Off Street, Assigned
Features
- Stories: 3
- Patio & porch: Deck, Patio
- Exterior features: Rain Gutters, Garden
- Has view: Yes
- View description: Water
- Has water view: Yes
- Water view: Water
Details
- Parcel number: 933963
- Zoning: OS60
Construction
Type & style
- Home type: Condo
- Architectural style: Townhouse
- Property subtype: Condominium, Townhouse
- Attached to another structure: Yes
Materials
- Wood Siding
Condition
- New construction: No
- Year built: 1974
Utilities & green energy
- Sewer: Shared Septic
- Water: Private
- Utilities for property: Cable Available
Community & HOA
Community
- Features: Basketball Court, Golf, Lake, Library, Playground, Private School(s), Shopping/Mall
- Subdivision: Woodlake
HOA
- Has HOA: Yes
- Amenities included: Basketball Court, Clubhouse, Playground, Tennis Court(s), Lake/Beach Access, Management
- Services included: Maintenance Grounds, Trash, Snow Removal, Road Maintenance
- HOA fee: $329 monthly
Location
- Region: Woodbury
Financial & listing details
- Price per square foot: $169/sqft
- Tax assessed value: $148,540
- Annual tax amount: $3,719
- Date on market: 9/19/2026
Estimated market value
Not available
Estimated sales range
Not available
Not available
Price history
| Date | Event | Price |
|---|---|---|
| 11/5/2026 | Price change | $269,900-1.8%$169/sqft |
Source:  Smart MLS #24206920 Report a problem | ||
| 10/14/2026 | Price change | $274,900-3.5%$172/sqft |
Source: Smart MLS #24206920 Report a problem | ||
| 10/5/2026 | Price change | $284,900-3.4%$178/sqft |
Source: Smart MLS #24206920 Report a problem | ||
| 9/19/2026 | Listed for sale | $294,900+81.2%$184/sqft |
Source: Smart MLS #24206920 Report a problem | ||
| 11/12/2010 | Sold | $162,750-1.4%$102/sqft |
Source: Smart MLS #W1058983 Report a problem | ||
| 5/8/2010 | Price change | $165,000-5.7%$103/sqft |
Source: CENTURY 21 HOME SERVICES SCALZO GROUP #W1053484 Report a problem | ||
| 11/18/2009 | Price change | $175,000-7.9%$109/sqft |
Source: CENTURY 21 HOME SERVICES SCALZO GROUP #W1053484 Report a problem | ||
| 10/25/2009 | Listed for sale | $190,000+8%$119/sqft |
Source: CENTURY 21 HOME SERVICES SCALZO GROUP #W1053484 Report a problem | ||
| 6/20/2009 | Listing removed | $175,900$110/sqft |
Source: Prudential Connecticut Realty #W1050954 Report a problem | ||
| 4/11/2009 | Listed for sale | $175,900-6.9%$110/sqft |
Source: Prudential Connecticut Realty #W1050954 Report a problem | ||
| 6/30/2008 | Sold | $189,000-5.3%$118/sqft |
Source: Smart MLS #W1045810 Report a problem | ||
| 5/2/2008 | Listed for sale | $199,500$125/sqft |
Source: Point2 #W1045810 Report a problem | ||
Public tax history
Tax history is unavailable.
Monthly payment
Est. payment
Payment breakdown
Explore the cost of this home by adjusting the details. Changes won't be saved.Climate risks
Neighborhood: 06798
Nearby schools
Schools provided by the listing agent
- Elementary: Mitchell
- High: Nonnewaug
Source: Smart MLS. This data may not be complete. We recommend contacting the local school district to confirm school assignments for this home.

Similar homes
- $219,9002 bd2 ba1.1k sqftCondos At Woodlake, Woodbury, CT 06798For Sale
 MLS ID #24220645, Timothy Drakeley, Drakeley Real Estate, Inc.. Smart MLS
- $284,9002 bd2 ba1.1k sqftWoodlake, Woodbury, CT 06798For Sale
 MLS ID #24209304, Stephanie Chapman, BHGRE Gaetano Marra Homes. Smart MLS
- $289,0002 bd2 ba1.1k sqftWoodlake, Woodbury, CT 06798For Sale
 MLS ID #24205782, Terry Lee Adams, Adams & Adams Real Estate. Smart MLS
- $290,0002 bd2 ba1.4k sqftWoodbury Village, Woodbury, CT 06798For Sale
 MLS ID #24210496, Jessica Burke, LPT Realty - IConn Team. Smart MLS
- $269,9002 bd2 ba1k sqftHeritage Village, Southbury, CT 06488For SaleMLS ID #24220823, Sharon M. Rinaldi, Bottom Line Realty. Smart MLS
- $289,0002 bd2 ba1.9k sqft439 Washington Road, Woodbury, CT 06798For SaleMLS ID #24078648, Matthew Amatruda, Drakeley Real Estate, Inc.. Smart MLS
- $269,9002 bd2 ba1.3k sqftHeritage Village, Southbury, CT 06488For SaleMLS ID #24208761, Justin Bette, Century 21 Bette Real Estate. Smart MLS
- $239,9002 bd2 ba1k sqftHeritage Village, Southbury, CT 06488For SaleMLS ID #24221636, Ronald T. Forcier, Century 21 AllPoints Realty. Smart MLS
- $309,0002 bd2 ba1.3k sqftHeritage Village, Southbury, CT 06488For SaleMLS ID #24220988, Becky Hood, William Pitt Sotheby's Int'l. Smart MLS
- $275,0002 bd2 ba1.1k sqftHeritage Village, Southbury, CT 06488For SaleMLS ID #24217277, Gregg Leonard, William Raveis Real Estate. Smart MLS
- $275,0002 bd2 ba1.4k sqftHeritage Village, Southbury, CT 06488For SaleMLS ID #24202986, Scott Hellriegel, Berkshire Hathaway NE Prop.. Smart MLS
- $289,0002 bd2 ba1.4k sqftHeritage Village, Southbury, CT 06488For SaleMLS ID #24209764, Kary Apanovitch, Coldwell Banker Realty. Smart MLS
- $260,0002 bd2 ba1.3k sqftHeritage Village, Southbury, CT 06488For SaleMLS ID #24205856, Andrew Walker, Compass Connecticut, LLC. Smart MLS
- $269,9002 bd2 ba1k sqftHeritage Village, Southbury, CT 06488For SaleMLS ID #24213308, Jeff Jones, Keller Williams Realty. Smart MLS
- $249,9002 bd2 ba1k sqftHeritage Village, Southbury, CT 06488For SaleMLS ID #24208736, Lou Capellaro, Keller Williams Realty. Smart MLS
- $209,9002 bd1 ba913 sqftTown In Country, Woodbury, CT 06798For SaleMLS ID #24206004, Joyce Drakeley, Drakeley Real Estate, Inc.. Smart MLS
- $255,0002 bd2 ba1.4k sqftHeritage Village, Southbury, CT 06488For SaleMLS ID #24210083, Karen A. Dibble-Flaherty, Keller Williams Realty. Smart MLS
- $259,9902 bd2 ba1k sqftHeritage Village, Southbury, CT 06488For SaleMLS ID #24207461, Frank Durante, William Raveis Real Estate. Smart MLS
- $299,0002 bd2 ba1.4k sqftHeritage Village, Southbury, CT 06488For SaleMLS ID #24195343, Chip R. Parrish, Keller Williams Realty. Smart MLS
- $289,9002 bd2 ba1k sqftHeritage Village, Southbury, CT 06488For SaleMLS ID #24216719, Paul Violano, Compass Connecticut, LLC. Smart MLS
