Welcome to this stunning custom-built home, where exceptional craftsmanship and timeless design come together. The heart of the home is a beautifully appointed custom kitchen featuring quality finishes, ample cabinetry, and thoughtfully designed spaces perfect for both everyday living and entertaining. Throughout the home, you'll find exquisite custom woodwork that adds warmth, character, and elegance to every room. The luxurious primary suite serves as a private retreat, offering a spacious bedroom, an impressive walk-in closet, and a spa-inspired en suite bathroom with a soaring vaulted ceiling that creates an open, relaxing atmosphere. Step outside to a sprawling deck, ideal for entertaining guests, enjoying your morning coffee, or unwinding while taking in the peaceful surroundings. The secluded backyard provides privacy and a tranquil setting, making it the perfect escape from the hustle and bustle of everyday life. Tour this one-of-a-kind home today!
New construction
Price cut: $10K (10/9)
$759,900
3 Trents Ferry Lot Rd, Lynchburg, VA 24503
4beds
3,030sqft
Single Family Residence
Built in ----
0.82 Acres Lot
$-- Zestimate®
$251/sqft
$-- HOA
What's special
Thoughtfully designed spacesQuality finishesSoaring vaulted ceilingSecluded backyardExquisite custom woodworkSpacious bedroomImpressive walk-in closet
- 55 days
- 339
- 27
Zillow last checked:
Listing updated:
Listed by:
Alexis Davies 724-317-3246 AlexisDaviesRealtor@gmail.com,
Lauren Bell Real Estate, Inc. 434-384-1010
Source: LMLS,MLS#: 368718 Originating MLS: Lynchburg Board of Realtors
Originating MLS: Lynchburg Board of RealtorsFacts & features
Interior
Bedrooms & bathrooms
- Bedrooms: 4
- Bathrooms: 3
- Full bathrooms: 2
- 1/2 bathrooms: 1
Primary bedroom
- Level: Second
- Area: 304
- Dimensions: 19 x 16
Bedroom
- Dimensions: 0 x 0
Bedroom 2
- Level: Second
- Area: 169
- Dimensions: 13 x 13
Bedroom 3
- Level: Second
- Area: 156
- Dimensions: 13 x 12
Bedroom 4
- Level: Second
- Area: 144
- Dimensions: 12 x 12
Bedroom 5
- Area: 0
- Dimensions: 0 x 0
Dining room
- Area: 0
- Dimensions: 0 x 0
Family room
- Area: 0
- Dimensions: 0 x 0
Great room
- Area: 0
- Dimensions: 0 x 0
Kitchen
- Level: First
- Area: 256
- Dimensions: 16 x 16
Living room
- Level: First
- Area: 320
- Dimensions: 20 x 16
Office
- Level: First
- Area: 144
- Dimensions: 12 x 12
Heating
- Heat Pump
Cooling
- Heat Pump
Appliances
- Included: Dishwasher, Disposal, Microwave, Gas Range, Refrigerator, Electric Water Heater
- Laundry: Dryer Hookup, Laundry Room, Second Floor, Separate Laundry Rm., Washer Hookup
Features
- Ceiling Fan(s), Drywall, Free-Standing Tub, Main Level Den, Primary Bed w/Bath, Pantry, Tile Bath(s), Walk-In Closet(s)
- Flooring: Tile, Vinyl Plank
- Basement: Exterior Entry,Walk-Out Access
- Attic: Access,Scuttle
- Number of fireplaces: 1
- Fireplace features: 1 Fireplace, Gas Log, Living Room
Interior area
- Total structure area: 3,030
- Total interior livable area: 3,030 sqft
- Finished area above ground: 3,030
- Finished area below ground: 0
Property
Parking
- Parking features: Concrete Drive
- Has uncovered spaces: Yes
Features
- Levels: Two
- Stories: 2
- Patio & porch: Porch
Lot
- Size: 0.82 Acres
- Features: Landscaped, Undergrnd Utilities
Construction
Type & style
- Home type: SingleFamily
- Architectural style: Two Story
- Property subtype: Single Family Residence
Materials
- Board & Batten Siding, Brick
- Roof: Shingle
Condition
- New construction: Yes
Utilities & green energy
- Sewer: Septic Tank
- Water: County
Community & HOA
Community
- Security: Smoke Detector(s)
Location
- Region: Lynchburg
Financial & listing details
- Price per square foot: $251/sqft
- Annual tax amount: $3,685
- Date on market: 8/20/2026
- Cumulative days on market: 55 days
Estimated market value
Not available
Estimated sales range
Not available
Not available
Price history
| Date | Event | Price |
|---|---|---|
| 10/9/2026 | Price change | $759,900-1.3%$251/sqft |
Source:  LMLS #368718 Report a problem LMLS #368718 Report a problem | ||
| 9/18/2026 | Price change | $769,900-0.6%$254/sqft |
Source: LMLS #368718 Report a problem | ||
| 9/3/2026 | Price change | $774,900-2.5%$256/sqft |
Source: LMLS #368718 Report a problem | ||
| 8/20/2026 | Listed for sale | $794,900$262/sqft |
Source: LMLS #368718 Report a problem | ||
Public tax history
Tax history is unavailable.
Monthly payment
Est. payment
Payment breakdown
Explore the cost of this home by adjusting the details. Changes won't be saved.Climate risks
Neighborhood: 24503
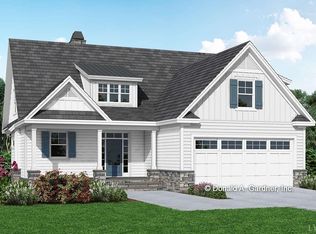
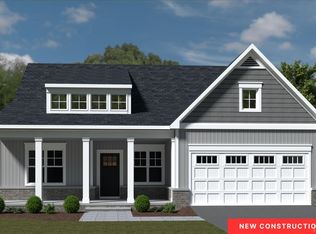

Similar homes
- $849,0004 bd4 ba3.3k sqft1516 Cedar Creek Ln, Lynchburg, VA 24503For Sale
 MLS ID #369818, Norman S. Domingo, XRealty.net LLC. LMLS
 - $699,9004 bd5 ba4.1k sqft4704 John Scott Dr, Lynchburg, VA 24503For Sale
 MLS ID #368754, Mary M. Sloan, John Stewart Walker, Inc. LMLS
 - $640,0005 bd5 ba3.9k sqft1723 Spottswood Pl, Lynchburg, VA 24503For Sale
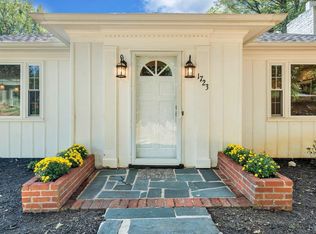 MLS ID #368869, Kiki Metz, BHHS Dawson Ford Garbee-Forest. LMLS
 - $575,0003 bd3 ba2.5k sqft1517 Linden Ave, Lynchburg, VA 24503For Sale
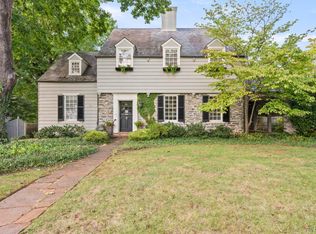 MLS ID #369528, Jane Blickenstaff, Blickenstaff & Company, Realto. LMLS
