JUST LISTED! This is the one you’ve been waiting for! A fabulous location, gorgeous cul-de-sac setting, and absolutely perfect condition make this beautiful Tudor a true standout! Located in the highly sought-after Pittsford school district and within walking distance to schools and trails, with shopping and restaurants just minutes away. Truly move-in ready and sure to satisfy even the fussiest buyer!
This sparkling 4-bedroom, 2½-bath home has been beautifully maintained and thoughtfully updated in today’s style. Gorgeous hardwood flooring, neutral décor, recessed lighting, beautiful built-ins, and a gas fireplace create a warm and inviting setting throughout. The updated kitchen is sure to impress with Quartz countertops and all-new appliances. A spacious mudroom and convenient first-floor laundry add to the functionality.
Major updates include furnace and central air in 2016, hot water tank in 2017, roof in 2023, and driveway in 2024.The finished lower level boasts an office and an area for some quiet reading, tv or games. Outside, the magazine-worthy gardens are beautifully maintained with the help of an irrigation system, while the fully fenced backyard and large deck create the perfect setting for entertaining, relaxing, and enjoying the privacy of this wonderful cul-de-sac lot.
A truly special home in an exceptional location — beautifully updated, meticulously cared for, and ready for its next owner!
DELAYED NEGOTIATIONS UNTIL MONDAY, SEPTEMBER 28 AT 1:00 PM.
Pending
$524,900
3 Walnut Grv, Pittsford, NY 14534
4beds
2,467sqft
Single Family Residence
Built in 1981
0.37 Acres Lot
$-- Zestimate®
$213/sqft
$-- HOA
What's special
Gas fireplaceLarge deckBeautiful built-insRecessed lightingIrrigation systemSpacious mudroomConvenient first-floor laundry
- 15 days
- 3,011
- 268
Zillow last checked:
Listing updated:
Listed by:
Howard Hanna 585-381-4770,
Debranne Jacob 585-389-4019
Source: NYSAMLSs,MLS#: R1716197 Originating MLS: Rochester
Originating MLS: RochesterFacts & features
Interior
Bedrooms & bathrooms
- Bedrooms: 4
- Bathrooms: 3
- Full bathrooms: 2
- 1/2 bathrooms: 1
- Main level bathrooms: 1
Heating
- Gas, Forced Air
Cooling
- Central Air
Appliances
- Included: Convection Oven, Dishwasher, Disposal, Gas Oven, Gas Range, Gas Water Heater, Microwave, Refrigerator, Wine Cooler, Humidifier
- Laundry: Main Level
Features
- Breakfast Bar, Ceiling Fan(s), Separate/Formal Dining Room, Entrance Foyer, Eat-in Kitchen, Separate/Formal Living Room, Home Office, Kitchen Island, Quartz Counters, Sliding Glass Door(s), Window Treatments, Bath in Primary Bedroom, Programmable Thermostat
- Flooring: Carpet, Hardwood, Tile, Varies
- Doors: Sliding Doors
- Windows: Drapes, Thermal Windows
- Basement: Full,Partially Finished,Sump Pump
- Number of fireplaces: 1
Interior area
- Total structure area: 2,467
- Total interior livable area: 2,467 sqft
Property
Parking
- Total spaces: 2
- Parking features: Attached, Electricity, Garage, Storage, Driveway, Garage Door Opener
- Attached garage spaces: 2
Features
- Levels: Two
- Stories: 2
- Patio & porch: Deck
- Exterior features: Blacktop Driveway, Deck
- Fencing: Pet Fence
Lot
- Size: 0.37 Acres
- Dimensions: 100 x 160
- Features: Rectangular, Rectangular Lot, Residential Lot, Wooded
Details
- Additional structures: Shed(s), Storage
- Parcel number: 2646891781600002026000
- Special conditions: Standard
Construction
Type & style
- Home type: SingleFamily
- Architectural style: Colonial,Tudor
- Property subtype: Single Family Residence
Materials
- Blown-In Insulation, Cedar, Stucco, Copper Plumbing
- Foundation: Block
- Roof: Architectural,Shingle
Condition
- Resale
- Year built: 1981
Utilities & green energy
- Electric: Circuit Breakers
- Sewer: Connected
- Water: Connected, Public
- Utilities for property: Cable Available, Electricity Connected, High Speed Internet Available, Sewer Connected, Water Connected
Community & HOA
Community
- Features: Trails/Paths
- Subdivision: Walnut Grove
Location
- Region: Pittsford
Financial & listing details
- Price per square foot: $213/sqft
- Tax assessed value: $303,900
- Annual tax amount: $13,697
- Date on market: 9/21/2026
- Cumulative days on market: 13 days
- Listing terms: Cash,Conventional
Estimated market value
Not available
Estimated sales range
Not available
$3,633/mo
Price history
| Date | Event | Price |
|---|---|---|
| 9/29/2026 | Pending sale | $524,900$213/sqft |
Source:  NYSAMLSs #R1716197 Report a problem NYSAMLSs #R1716197 Report a problem | ||
| 9/21/2026 | Listed for sale | $524,900+66.7%$213/sqft |
Source: NYSAMLSs #R1716197 Report a problem | ||
| 7/1/2015 | Sold | $314,900$128/sqft |
Source: NYSAMLSs #R273098 Report a problem | ||
| 5/14/2015 | Listed for sale | $314,900+10.5%$128/sqft |
Source: NOTHNAGLE REALTORS Report a problem | ||
| 6/8/2012 | Sold | $285,000+0%$116/sqft |
Source: NYSAMLSs #R180867 Report a problem | ||
| 4/13/2012 | Listed for sale | $284,900+10.6%$115/sqft |
Source: Nothnagle REALTORS #R180867 Report a problem | ||
| 12/23/2010 | Sold | $257,500+1%$104/sqft |
Source: Public Record Report a problem | ||
| 9/10/2010 | Price change | $255,000-8.9%$103/sqft |
Source: Hunt Real Estate ERA Columbus Division #R115240 Report a problem | ||
| 4/29/2010 | Listed for sale | $279,900+6.8%$113/sqft |
Source: Hunt Real Estate ERA Columbus Division #R115240 Report a problem | ||
| 8/14/2007 | Sold | $262,000+19.1%$106/sqft |
Source: Public Record Report a problem | ||
| 7/25/2001 | Sold | $220,000$89/sqft |
Source: Public Record Report a problem | ||
Public tax history
| Year | Property taxes | Tax assessment |
|---|---|---|
| 2025 | -- | $303,900 |
| 2024 | -- | $303,900 |
| 2023 | -- | $303,900 |
| 2022 | -- | $303,900 |
| 2021 | -- | $303,900 |
| 2020 | -- | $303,900 |
| 2018 | -- | $303,900 +15% |
| 2017 | $7,686 | $264,300 |
| 2016 | -- | $264,300 +3.8% |
| 2015 | -- | $254,600 |
| 2014 | -- | $254,600 |
| 2013 | -- | $254,600 |
| 2012 | -- | $254,600 |
| 2011 | -- | $254,600 |
| 2010 | -- | $254,600 +2% |
| 2009 | -- | $249,600 |
| 2007 | -- | $249,600 |
| 2006 | -- | $249,600 +9% |
| 2005 | -- | $229,000 |
| 2004 | -- | $229,000 +4.7% |
| 2003 | -- | $218,700 |
| 2002 | -- | $218,700 |
| 2001 | -- | $218,700 |
| 2000 | -- | $218,700 |
Find assessor info on the county website
Monthly payment
Climate risks
Neighborhood: 14534
Nearby schools
Schools provided by the listing agent
- District: Pittsford
Source: NYSAMLSs. This data may not be complete. We recommend contacting the local school district to confirm school assignments for this home.
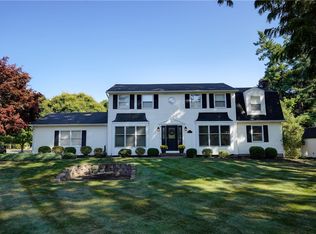
Similar homes
- $474,9004 bd3 ba2.4k sqft9 Musket Ln, Pittsford, NY 14534For Sale
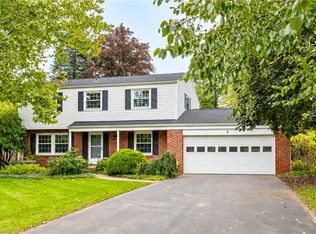
 MLS ID #R1717605, Hollis A. Creek, Listing by: Howard Hanna. NYSAMLSs
 - $539,9004 bd3 ba2.6k sqft5 Wolf Trapp, Pittsford, NY 14534For Sale
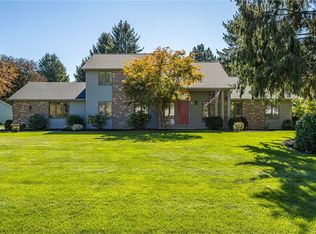 MLS ID #R1717665, Debranne Jacob, Listing by: Howard Hanna. NYSAMLSs
 - $499,9005 bd3 ba2.7k sqft68 Copper Woods, Pittsford, NY 14534For Sale
 MLS ID #R1718221, Marc Mingoia, Listing by: Howard Hanna. NYSAMLSs
 - $479,9004 bd3 ba2k sqft30 Stonington Dr, Pittsford, NY 14534For Sale
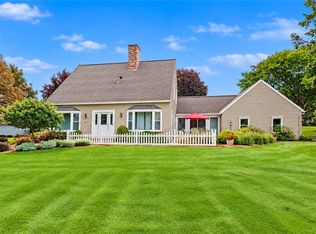 MLS ID #R1719052, Bonnie F Pagano, Listing by: Core Agency RE INC. NYSAMLSs
 - $599,0004 bd4 ba2.4k sqft1 Elatia Cir, Pittsford, NY 14534For SaleMLS ID #R1715825, Nadia H Cheema, Listing by: RE/MAX Realty Group. NYSAMLSs
- $399,0004 bd3 ba2.2k sqft24 Carriage Ct, Pittsford, NY 14534For SaleMLS ID #R1716983, Philip Pizzingrilli, Listing by: Tru Agent Real Estate. NYSAMLSs
- $429,9004 bd3 ba1.7k sqft84 Deer Creek Rd, Pittsford, NY 14534For SaleMLS ID #R1717560, Michelle Danielowicz, Listing by: EXP-Premier Listings Team. NYSAMLSs
- $420,0004 bd3 ba1.8k sqft34 Sturbridge Ln, Pittsford, NY 14534For SaleMLS ID #R1713034, Christopher J Cady, Listing by: Mitchell Pierson, Jr., Inc.. NYSAMLSs
- $445,0004 bd3 ba2.4k sqft21 Hidden Creek Cir, Pittsford, NY 14534For SaleMLS ID #R1714710, Michael Liess, Listing by: Coldwell Banker Custom Realty. NYSAMLSs
- $429,9003 bd3 ba2k sqft31 Rock Crk, Pittsford, NY 14534For SaleMLS ID #R1717573, Erin Duffy Kruss, Listing by: Keller Williams Realty Greater Rochester. NYSAMLSs
- $389,9005 bd3 ba2.2k sqft12 Buchanan Rd, Pittsford, NY 14534For SaleMLS ID #R1717833, Jay L Sackett, Listing by: Keller Williams Realty Greater Rochester. NYSAMLSs
- $599,9004 bd4 ba3.2k sqft2 Sutton Point, Pittsford, NY 14534For SaleMLS ID #R1701924, Amy L. Petrone, Listing by: RE/MAX Realty Group. NYSAMLSs
- $499,9004 bd3 ba2.4k sqft7 Barben Cir, Mendon, NY 14506For SaleMLS ID #R1718072, Mark Crandall, Listing by: Elysian Homes by Mark Siwiec and Associates. NYSAMLSs
- $585,0002 bd3 ba2.2k sqft117 East St, Pittsford, NY 14534For SaleMLS ID #R1713518, Mitchell Trip Pierson III, Listing by: Mitchell Pierson, Jr., Inc.. NYSAMLSs
- $649,9005 bd4 ba2.4k sqft36 Pebble Creek Ln, Pittsford, NY 14534For SaleMLS ID #R1714546, John Bruno, Listing by: Tru Agent Real Estate. NYSAMLSs
- $539,9004 bd2 ba1.5k sqft11 Maple St, Pittsford, NY 14534For SaleMLS ID #R1712998, Amy M Hadley, Listing by: Howard Hanna. NYSAMLSs
- $575,0002 bd3 ba2k sqft2 Oakfield Way, Pittsford, NY 14534For SaleMLS ID #R1715385, Robert Piazza Palotto, Listing by: High Falls Sotheby's International Realty. NYSAMLSs
- $399,9004 bd2 ba2.5k sqft3551 Monroe Ave, Pittsford, NY 14534For SaleMLS ID #R1712959, Jeremy V. Havens, Listing by: Elysian Homes by Mark Siwiec and Associates. NYSAMLSs
- $324,9005 bd3 ba1.8k sqft29 Rollingwood Dr, Pittsford, NY 14534For SaleMLS ID #R1717947, John L Buscemi, Listing by: Howard Hanna. NYSAMLSs
- $549,9004 bd3 ba2.5k sqft124 Broadmoor Trl, Fairport, NY 14450For SaleMLS ID #R1709820, Richard J. Borrelli, Listing by: WCI Realty. NYSAMLSs
