Gorgeous Shadow Woods end-unit townhome offering nearly 2,000 sq ft of living space, not including the full finished basement, and ideally situated on a quiet cul-de-sac with generous yard space and additional parking directly across the street. The beautifully appointed kitchen features granite countertops, a center island with dual farmhouse-style sinks and stainless steel appliances, while the formal dining room offers sliders to a large composite deck perfect for outdoor entertaining. This spacious home features 3-4 bedrooms, including a primary suite with a tray ceiling, two walk-in closets and a private full bath with dual sinks and a step-in shower. The second level also offers the convenience of a dedicated laundry room near the bedrooms. The full finished basement adds exceptional living space with a den featuring a closet, full bath, storage room and sliders leading to the rear yard. Additional highlights include dark wood flooring on the lower level, recessed lighting, underground utilities and the privacy and outdoor space of an end-unit location.
Under contract
$625,000
3 Woodland Way, Mount Arlington Boro, NJ 07856
3beds
--sqft
Townhouse
Built in 2016
-- sqft lot
$619,600 Zestimate®
$--/sqft
$434/mo HOA
What's special
- 27 days
- 756
- 49
Zillow last checked:
Listing updated:
Listed by:
Bob Wilhalme 973-479-4835,
Weichert Realtors,
Rachel Wilhalme
Source: GSMLS,MLS#: 4052935
Facts & features
Interior
Bedrooms & bathrooms
- Bedrooms: 3
- Bathrooms: 4
- Full bathrooms: 3
- 1/2 bathrooms: 1
Primary bedroom
- Description: Full Bath, Walk-In Closet
Bedroom 1
- Level: Second
- Area: 98
- Dimensions: 14 x 7
Bedroom 2
- Level: Second
- Area: 182
- Dimensions: 14 x 13
Bedroom 3
- Level: Second
- Area: 154
- Dimensions: 14 x 11
Primary bathroom
- Features: Stall Shower And Tub
Dining room
- Features: Formal Dining Room
- Level: First
- Area: 143
- Dimensions: 13 x 11
Family room
- Level: Basement
- Area: 285
- Dimensions: 15 x 19
Kitchen
- Features: Kitchen Island
- Level: First
- Area: 143
- Dimensions: 13 x 11
Living room
- Level: First
- Area: 285
- Dimensions: 19 x 15
Basement
- Features: Bath Main, Den, Family Room, Walkout
Heating
- 1 Unit, Forced Air, Natural Gas
Cooling
- 1 Unit, Central Air
Appliances
- Included: Carbon Monoxide Detector, Dishwasher, Range/Oven-Gas, Water Heater (See Remarks)
- Laundry: Laundry Room, Level 2
Features
- Bathroom
- Flooring: Carpet, Tile, Wood
- Windows: Skylight(s)
- Basement: Yes,Finished
- Has fireplace: No
- Common walls with other units/homes: End Unit,Townhouse-End Unit
Property
Parking
- Total spaces: 2
- Parking features: 2 Car Width, Off Street, Attached Garage
- Attached garage spaces: 2
- Uncovered spaces: 2
Features
- Levels: Multi Floor Unit
- Patio & porch: Deck
Lot
- Features: Cul-De-Sac
Details
- Parcel number: 2326000610000000420003C001
- Zoning description: Residential
Construction
Type & style
- Home type: Townhouse
- Property subtype: Townhouse
- Attached to another structure: Yes
Materials
- Stone, Vinyl Siding
- Roof: Asphalt Shingle
Condition
- Year built: 2016
Utilities & green energy
- Gas: Gas-Natural
- Sewer: Public Sewer
- Water: Public
- Utilities for property: Underground Utilities, Electricity Connected, Natural Gas Connected, Garbage Included
Community & HOA
Community
- Security: Carbon Monoxide Detector
- Subdivision: Shadow Woods
HOA
- Has HOA: Yes
- Services included: Maintenance-Common Area, Snow Removal, Trash
- HOA fee: $434 monthly
Location
- Region: Mount Arlinton
Financial & listing details
- Tax assessed value: $392,200
- Annual tax amount: $8,640
- Date on market: 9/19/2026
- Exclusions: Tenant is keeping 2 fixtures. One in bedroom and one in the kitchen.
- Ownership type: Condominium
- Electric utility on property: Yes
Estimated market value
$619,600
$589,000 - $651,000
$3,590/mo
Price history
| Date | Event | Price |
|---|---|---|
| 10/8/2026 | Pending sale | $625,000 |
Source:  GSMLS #4052935 Report a problem GSMLS #4052935 Report a problem | ||
| 9/19/2026 | Listed for sale | $625,000 |
Source: GSMLS #4052935 Report a problem | ||
Public tax history
Tax history is unavailable.
Monthly payment
Est. payment
Payment breakdown
Explore the cost of this home by adjusting the details. Changes won't be saved.Climate risks
Neighborhood: 07856
Nearby schools
Schools provided by the listing agent
- Elementary: E.decker
- Middle: Mt.arlngtn
- High: Roxbury
Source: GSMLS. This data may not be complete. We recommend contacting the local school district to confirm school assignments for this home.

Similar homes
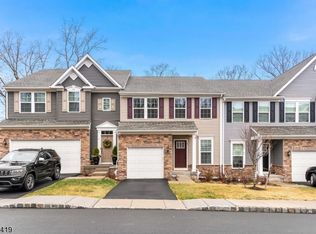
- $599,0003 bd4 ba-- sqft4 Woodland Way #2, Mount Arlington Boro, NJ 07856For Sale

 MLS ID #26036435, Todd David Behnken, Realty Executives Exceptional Realtors-Wayne. NJMLS
 - $469,9002 bd3 ba1.5k sqft27 Birch Ter, Mount Arlington Boro, NJ 07856For Sale
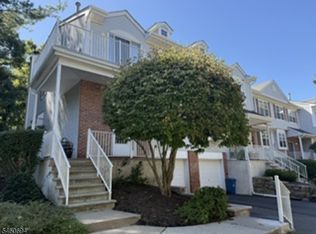 MLS ID #4052710, Tammy O Brien Roselle, Re/Max Heritage Properties. GSMLS
 - $620,0002 bd3 ba-- sqft16 Marsh Way, Mount Olive Twp., NJ 07828For Sale
 MLS ID #4038511, Eric Babbitt, Kl Sotheby's Int'l. Realty. GSMLS
 - $524,9004 bd2 ba2.1k sqft513 Wills Rd, Roxbury Twp., NJ 07850For Sale
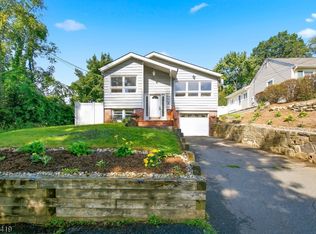 MLS ID #4052655, Cassandra Ogilvie, Red Door Real Estate. GSMLS
