Welcome home to this spacious property tucked away on a quiet dead-end street! Offering the perfect blend of privacy and convenience, this home features a level, fenced backyard that backs up to the woods, creating an ideal setting for outdoor entertaining, pets, or play. Inside, you’ll find a functional layout with the convenience of first-floor laundry and a kitchen featuring granite countertops. The oversized one-car garage provides plenty of room for parking, storage, or a workshop. Connected to town sewer for added peace of mind, this home is ideally located close to local amenities while offering a peaceful neighborhood setting. Don’t miss your opportunity to make this wonderful property your next home! Join us for an Open House Sunday July 25th from 10:30 - 12:00.
For sale
$320,000
30 2nd St, Leicester, MA 01524
3beds
1,136sqft
Single Family Residence
Built in 1900
7,501 Square Feet Lot
$-- Zestimate®
$282/sqft
$-- HOA
What's special
First-floor laundryOversized one-car garageFunctional layoutQuiet dead-end streetKitchen featuring granite countertopsLevel fenced backyard
- 1 day |
- 291 |
- 44 |
Zillow last checked:
Listing updated:
Listed by:
Joshua Somers 508-612-4852,
P & H Property Consulting, Inc. 508-296-5795
Source: MLS PIN,MLS#: 73552990
Facts & features
Interior
Bedrooms & bathrooms
- Bedrooms: 3
- Bathrooms: 1
- Full bathrooms: 1
Primary bedroom
- Features: Ceiling Fan(s), Closet, Flooring - Laminate
- Level: Second
Bedroom 2
- Features: Ceiling Fan(s), Flooring - Laminate
- Level: Second
Bedroom 3
- Features: Ceiling Fan(s), Flooring - Hardwood
- Level: First
Bathroom 1
- Features: Bathroom - Full, Bathroom - With Tub & Shower
- Level: First
Kitchen
- Features: Flooring - Laminate, Countertops - Stone/Granite/Solid
- Level: Main,First
Living room
- Features: Ceiling Fan(s), Flooring - Hardwood, Window(s) - Picture, Cable Hookup, Exterior Access
- Level: Main,First
Heating
- Forced Air, Oil
Cooling
- Window Unit(s)
Appliances
- Included: Electric Water Heater, Range, Dishwasher, Microwave, Refrigerator
- Laundry: Laundry Closet, Flooring - Laminate, Main Level, First Floor, Electric Dryer Hookup, Washer Hookup
Features
- Internet Available - Unknown
- Flooring: Tile, Laminate, Hardwood
- Doors: Insulated Doors
- Windows: Insulated Windows
- Basement: Full,Interior Entry,Bulkhead,Sump Pump,Concrete,Unfinished
- Has fireplace: No
Interior area
- Total structure area: 1,136
- Total interior livable area: 1,136 sqft
- Finished area above ground: 1,136
- Finished area below ground: 0
Property
Parking
- Total spaces: 6
- Parking features: Detached, Storage, Workshop in Garage, Paved Drive, Off Street
- Garage spaces: 1
- Uncovered spaces: 5
Features
- Patio & porch: Porch, Deck - Wood
- Exterior features: Porch, Deck - Wood, Rain Gutters
- Fencing: Fenced/Enclosed
Lot
- Size: 7,501 Square Feet
- Features: Wooded
Details
- Parcel number: M:22B B:00000B6 L:0
- Zoning: SA
Construction
Type & style
- Home type: SingleFamily
- Architectural style: Colonial,Farmhouse
- Property subtype: Single Family Residence
Materials
- Frame
- Foundation: Stone
- Roof: Shingle
Condition
- Year built: 1900
Utilities & green energy
- Electric: Circuit Breakers
- Sewer: Public Sewer
- Water: Private
- Utilities for property: for Electric Range, for Electric Oven, for Electric Dryer, Washer Hookup
Community & HOA
Community
- Features: Public Transportation, Shopping, Tennis Court(s), Walk/Jog Trails, Golf, Laundromat, Highway Access, House of Worship, Public School
HOA
- Has HOA: No
Location
- Region: Leicester
Financial & listing details
- Price per square foot: $282/sqft
- Tax assessed value: $308,900
- Annual tax amount: $3,636
- Date on market: 7/21/2026
- Listing terms: Seller W/Participate
Estimated market value
Not available
Estimated sales range
Not available
Not available
Price history
| Date | Event | Price |
|---|---|---|
| 7/21/2026 | Listed for sale | $320,000+109.2%$282/sqft |
Source: MLS PIN #73552990 Report a problem | ||
| 7/12/2016 | Sold | $153,000$135/sqft |
Source: EXIT Realty solds #a3c65557b21ab3c832340116b67d7399 Report a problem | ||
Public tax history
Tax history is unavailable.
Monthly payment
Est. payment
Payment breakdown
Explore the cost of this home by adjusting the details. Changes won't be saved.Climate risks
Neighborhood: 01524
Nearby schools
GreatSchools rating
- 5/10Leicester Middle SchoolGrades: 5-8Distance: 1.4 mi
- 4/10Leicester High SchoolGrades: 9-12Distance: 1.3 mi
- 4/10Leicester Memorial Elementary SchoolGrades: K-4Distance: 1.5 mi
- $389,2003 bd1 ba1.1k sqft30 2nd St, Cherry Valley, MA 01611Off Market
- $490,8003 bd1 ba1.5k sqft28 2nd St, Cherry Valley, MA 01611Off Market
- $530,5003 bd1 ba2.3k sqft27 2nd St, Cherry Valley, MA 01611Off Market
- $658,8004 bd3 ba3.1k sqft36 2nd St, Cherry Valley, MA 01611Off Market
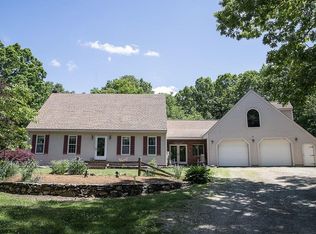
- $997,800-- bd-- ba-- sqft32 2nd St, Cherry valley, MA 01611Off Market
- $383,8003 bd1 ba1.2k sqft5 S Street Ext, Cherry Valley, MA 01611Off Market
- $185,0002 bd1 ba816 sqft3 S Street Ext, Cherry Valley, MA 01611Sold
- $435,0004 bd1 ba1.2k sqft3 South St, Leicester, MA 01524Sold
A local agent can set up tours, give advice and negotiate with sellers.
A local lender can help you make sure your offer is ready when you are.
Similar homes
- $329,9002 bd1 ba1k sqft53 Temple St, Spencer, MA 01562For Sale
 MLS ID #73552082, Douglas Tammelin, Coldwell Banker Realty - Leominster. MLS PIN
 - $375,0003 bd2 ba1.1k sqft7 Clarence St, Worcester, MA 01605For Sale
 MLS ID #73553044, JS & The City Team, Serhant. MLS PIN
 - $389,9003 bd2 ba1.4k sqft155 Southbridge Rd, Oxford, MA 01540For Sale
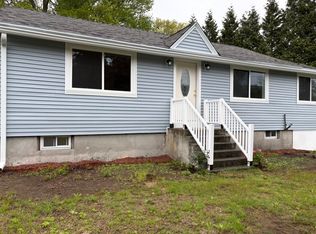 MLS ID #73552855, Wing Chan, Century 21 XSELL REALTY. MLS PIN
 - $355,0003 bd2 ba1.1k sqft12 Denny Pl, Leicester, MA 01524For Sale
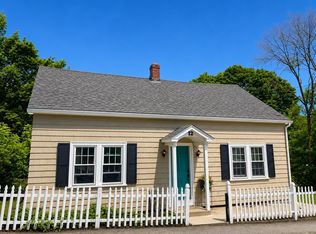 MLS ID #73533271, Peter Morris, Sposato Realty Group. MLS PIN
 - $359,0003 bd2 ba984 sqft26 Donnelly Cross Rd, Spencer, MA 01562For SaleMLS ID #73542953, Michael Vaz, Century 21 Signature Properties. MLS PIN
- $339,9003 bd1 ba1.2k sqft6 Ashburnham Rd, Worcester, MA 01605For SaleMLS ID #73538932, Bob DeVito, Cameron Real Estate Group. MLS PIN
- $319,9002 bd2 ba1.2k sqft8 Cobblestone Ln #8, Worcester, MA 01606For SaleMLS ID #73551916, Jeanne Hickey, HomeSmart First Class Realty. MLS PIN
- $395,0003 bd2 ba1k sqft1 Armandale St, Worcester, MA 01603For SaleMLS ID #73544040, Felix Mensah, RE/MAX Partners. MLS PIN
- $315,0002 bd2 ba1k sqft20 Seven Rice Ln, Worcester, MA 01604For SaleMLS ID #73543222, Angela Biqin Xie, Circle Pointe Realty LLC. MLS PIN
- $315,0002 bd2 ba1k sqft20 Six Rice Ln, Worcester, MA 01604For SaleMLS ID #73543225, Angela Biqin Xie, Circle Pointe Realty LLC. MLS PIN
- $330,0003 bd2 ba1.1k sqft138 Charlton St, Southbridge, MA 01550For SaleMLS ID #73531789, Joshua Hoffsommer, ERA Key Realty Services- Auburn. MLS PIN
- $370,0003 bd2 ba1.3k sqft4 Stockholm St, Worcester, MA 01607For SaleMLS ID #73481184, Justice Nyame, Century 21 XSELL REALTY. MLS PIN
- $385,0003 bd2 ba1k sqft22 Lauf St, Worcester, MA 01602For SaleMLS ID #73528908, Team ROVI, Real Broker MA, LLC. MLS PIN
- $259,9003 bd2 ba1.2k sqft12 Fox Run, Brookfield, MA 01506For SaleMLS ID #73551906, Donna Flannery, ERA Key Realty Services- Spenc. MLS PIN
- $379,9003 bd2 ba1.1k sqft30 Prospect St, Spencer, MA 01562For SaleMLS ID #73515458, Erin Mahoney, ERA Key Realty Services- Spenc. MLS PIN
- $349,0002 bd1 ba859 sqft1503-1503 Grafton Rd #A, Millbury, MA 01527For SaleMLS ID #73527305, Julie-Ann Horrigan, RE/MAX Prof Associates. MLS PIN
- $369,9002 bd2 ba1k sqft17 Bolton St, Worcester, MA 01604For SaleMLS ID #73545588, Victoria Tran, The Nest Real Estate Agency, LLC. MLS PIN
- $300,0002 bd2 ba1k sqft29-29 Chilmark St #A, Worcester, MA 01604For SaleMLS ID #73494669, Diane Luong, RE/MAX Vision. MLS PIN
- $289,5004 bd2 ba1.6k sqft25 Prospect St, Ware, MA 01082For SaleMLS ID #73550388, Shannon Madigan, S. Madigan & Co., LLC. MLS PIN
- $450,0003 bd1 ba1k sqft44 Depot Rd, Oxford, MA 01540For SaleMLS ID #73547285, The Macchi Group, William Raveis R.E. & Home Services. MLS PIN
