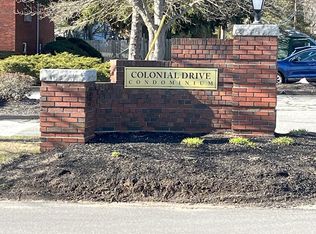
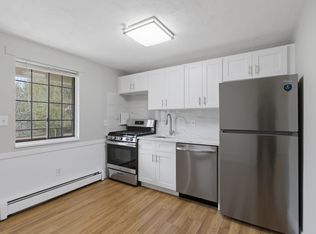
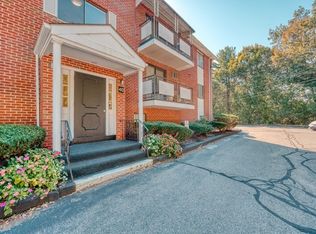
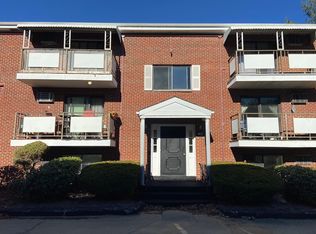
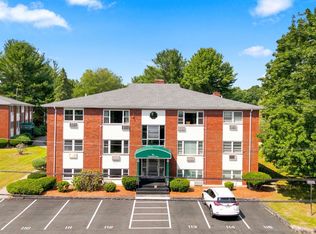
Spacious, Updated Studio at Sough After Colonial Drive Condos. Main Room Is Easily Dividable Into Sleeping And Living Space. 2 Closets. 1 Large Walk In. Big Picture Window To Allow Plenty Of Natural Sunlight. Eat In Kitchen With Updated Cabinets And Counter. Refinished Bathroom With Tile Shower/Tub Combo, Vanity With Granite Top. Large, Newer Wall A/C That Cools Entire Home.This Unit Is On The Top Floor, No Neighbors Above. Laundry In Basement Of Building.Extra Deeded Storage In Separate Basement Room As Well. Deeded Parking Space. Complex Has Pool, Tennis Court and Basketball. Is Pet Friendly And Professionally Managed.Conveniently Located, Right Off Of Rt 28 On The North Reading/Andover Line. Close to Rt 125 and 93. Close to Merrimac College and Hospitals in Lawrence and Lowell. Heat and Hot Water Included In Your Very Reasonable HOA Fee. Why Rent When You Can Own And Build Equity? Looking for an investment? Last tenant was paying $2000 a month. Video tour available.
For sale
$224,999
30-30A Colonial Dr #6, Andover, MA 01810
1beds
480sqft
Condominium
Built in 1973
-- sqft lot
$-- Zestimate®
$469/sqft
$398/mo HOA
What's special
Complex has poolTennis courtVanity with granite top
- 1 day
- 73
- 5
Zillow last checked:
Listing updated:
Listed by:
Amy E. Smith 781-405-6671,
Fox Hill Realty, LLC 781-405-6671
Source: MLS PIN,MLS#: 73580840
Facts & features
Interior
Bedrooms & bathrooms
- Bedrooms: 1
- Bathrooms: 1
- Full bathrooms: 1
Bathroom 1
- Features: Bathroom - Full, Bathroom - Tiled With Tub & Shower, Flooring - Vinyl, Countertops - Stone/Granite/Solid, Cabinets - Upgraded, Remodeled
- Level: Third
Kitchen
- Features: Flooring - Vinyl, Balcony - Exterior, Countertops - Upgraded, Cabinets - Upgraded, Gas Stove
- Level: Third
Living room
- Features: Walk-In Closet(s), Closet, Flooring - Wall to Wall Carpet, Window(s) - Picture
- Level: Third
- Area: 234
- Dimensions: 18 x 13
Heating
- Baseboard, Natural Gas
Cooling
- Wall Unit(s)
Appliances
- Included: Range, Refrigerator
- Laundry: In Basement, In Building
Features
- Flooring: Vinyl, Carpet
- Doors: Storm Door(s)
- Windows: Storm Window(s)
- Has basement: No
- Has fireplace: No
- Common walls with other units/homes: No One Above
Interior area
- Total structure area: 480
- Total interior livable area: 480 sqft
- Finished area above ground: 480
Property
Parking
- Total spaces: 1
- Parking features: Off Street, Assigned, Deeded
- Uncovered spaces: 1
Features
- Pool features: Association, In Ground
Details
- Parcel number: M:00085 B:00019 L:B306A,1840971
- Zoning: APT
- Other equipment: Intercom
Construction
Type & style
- Home type: Condo
- Property subtype: Condominium
Materials
- Brick
- Roof: Shingle
Condition
- Year built: 1973
Utilities & green energy
- Electric: Circuit Breakers
- Sewer: Other
- Water: Public
- Utilities for property: for Gas Range, for Electric Oven
Community & HOA
Community
- Features: Public Transportation, Shopping, Pool, Tennis Court(s), Park, Walk/Jog Trails, Golf, Conservation Area, Highway Access, House of Worship, Private School, Public School, University
- Security: Intercom
HOA
- Amenities included: Hot Water, Pool, Laundry, Tennis Court(s), Storage
- Services included: Heat, Gas, Water, Sewer, Insurance, Maintenance Structure, Road Maintenance, Maintenance Grounds, Snow Removal, Trash, Reserve Funds
- HOA fee: $398 monthly
Location
- Region: Andover
Financial & listing details
- Price per square foot: $469/sqft
- Tax assessed value: $153,900
- Annual tax amount: $1,982
- Date on market: 9/22/2026
Estimated market value
Not available
Estimated sales range
Not available
Not available
Price history
| Date | Event | Price |
|---|---|---|
| 9/22/2026 | Listed for sale | $224,999$469/sqft |
Source: MLS PIN #73580840 Report a problem | ||
| 7/13/2026 | Listing removed | $224,999$469/sqft |
Source: MLS PIN #73543520 Report a problem | ||
| 6/30/2026 | Listed for sale | $224,999$469/sqft |
Source: MLS PIN #73543520 Report a problem | ||
| 12/6/2025 | Listing removed | $224,999$469/sqft |
Source: MLS PIN #73439897 Report a problem | ||
| 10/5/2025 | Listed for sale | $224,999$469/sqft |
Source: MLS PIN #73439897 Report a problem | ||
Public tax history
Tax history is unavailable.
Monthly payment
Est. payment
Payment breakdown
Explore the cost of this home by adjusting the details. Changes won't be saved.Climate risks
Neighborhood: 01810
Nearby schools
Schools provided by the listing agent
- High: Ahs2
Source: MLS PIN. This data may not be complete. We recommend contacting the local school district to confirm school assignments for this home.
Similar homes
- $285,0001 bd1 ba719 sqftAndover's Colonial Drive Condominium, Andover, MA 01810For Sale
 MLS ID #73563218, Kristen Keegan, Silver Key Homes Realty. MLS PIN
 - $299,900-- bd1 ba470 sqft10-10B Colonial Dr #1B, Andover, MA 01810For Sale
 MLS ID #73563073, Jeffrey Borstell, J. Borstell Real Estate, Inc.. MLS PIN
 - $228,0001 bd1 ba589 sqft24 Inman St #26, Lawrence, MA 01843For Sale
 MLS ID #73551883, Walquiria Leguisamon, Return Realty Group, Inc.. MLS PIN
 - $300,0001 bd1 ba676 sqftThe Balmoral, Andover, MA 01810For Sale
 MLS ID #73549655, Cathy Johnson, William Raveis R.E. & Home Services. MLS PIN
