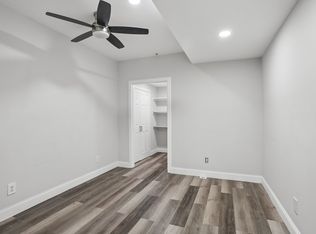
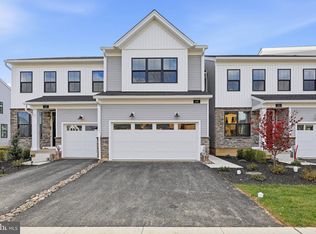
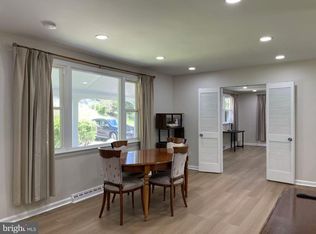
Welcome home to Anfield at Malvern a like-new, just 2-year-old Toll Brothers townhome in one of Malvern's newest communities.
This bright, airy Bromwich Elite model lives beautifully, with an open-concept first floor, upgraded flooring, and upgraded appliances throughout. Large windows and an open layout fill the home with natural light and fresh airflow, making it feel spacious, calm, and easy to live in year-round.
The main level centers on an expansive great room your living room and family room in one open space flowing into a chef-friendly kitchen with a large island and breakfast bar, ample counter and cabinet space, and a sizable pantry. A versatile flex room just off the foyer works perfectly as a home office, playroom, or reading nook. A powder room and convenient everyday entry complete the first floor.
Upstairs, the tranquil primary suite offers dual walk-in closets and a spacious primary bath with dual sinks and a luxe shower. Two additional bedrooms one with a walk-in closet and the other with a sizable closet share a full hall bath. Bedroom-level laundry and plenty of additional storage make daily life simple.
The unfinished basement is ready for your personal touch ideal for extra storage, a home gym, media space, or future finishing. The 1-car garage adds covered parking and storage.
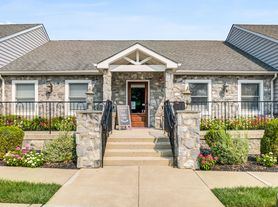
Outside your door, Anfield is a newly formed community built for everyday enjoyment, with a clubhouse, catering kitchen and gathering room, outdoor pool, pickleball courts, walking trails, tot lot, and dog park. Located in the highly acclaimed Great Valley School District, and convenient to Route 202 and other major commuting routes, shopping, and dining.
This is a rare chance to rent a nearly new, move-in-ready Toll Brothers home clean, bright, and thoughtfully designed, in a community that feels like a resort close to home.
Schedule a tour today this one won't last long.
Home Highlights
Just 2 years old like-new Toll Brothers construction
Upgraded flooring and upgraded appliances throughout
Open-concept living: great room / living room + family room, casual dining, and kitchen
Large island with breakfast bar, ample counter and cabinet space, sizable pantry
First-floor flex room ideal for a home office
Bright and well-ventilated, with plenty of natural light throughout
Primary suite with dual walk-in closets and primary bath with dual sinks and luxe shower
2 additional bedrooms, full hall bath, bedroom-level laundry
Powder room and everyday entry on the first floor
Unfinished basement for storage and future use
1-car garage
2,093+ sq. ft., 2 stories, 3 bedrooms, 2 full baths + 1 half bath
Community Amenities Anfield at Malvern
Clubhouse with catering kitchen and gathering room
Outdoor pool
Pickleball courts
Walking trails
Tot lot / playground
Dog park
Ample open space in a peaceful, private setting
Great Valley School District
Initial lease term: 15 months
Security deposit: one month's rent
Utilities: paid by tenant gas, electric, water, cable, internet
HOA fee: $300/month total owner pays 50% ($150/month), tenant pays 50% ($150/month)
HOA includes: maintenance including snow removal, trash collection, and club access
Pets: dogs under 30 lbs only; non-refundable pet fee applies
Townhouse for rent
Townhouse
Available Tue Dec 1 2026
Small dogs OK
Air conditioner, central air
In unit laundry
Attached garage parking
What's special
Outdoor poolLike-new toll brothers constructionPickleball courtsDog parkWalking trailsFull hall bathBedroom-level laundry
- 12 days |
- -- |
- -- |
Zillow last checked:
Listing updated:
Travel times
Facts & features
Interior
Bedrooms & bathrooms
- Bedrooms: 3
- Bathrooms: 3
- Full bathrooms: 2
- 1/2 bathrooms: 1
Cooling
- Air Conditioner, Central Air
Appliances
- Included: Dishwasher, Dryer, Microwave Oven, Oven, Refrigerator, Washer
- Laundry: In Unit
Features
- Walk In Closet
- Flooring: Carpet, Hardwood
Interior area
- Total interior livable area: 2,100 sqft
Property
Parking
- Parking features: Attached, Garage
- Has attached garage: Yes
- Details: Contact manager
Features
- Patio & porch: Patio
- Pool features: Pool
Details
- Additional structures: Garage(s)
- Parcel number: 420407640000
Construction
Type & style
- Home type: Townhouse
- Property subtype: Townhouse
Building
Management
- Pets allowed: Yes
Community & HOA
Community
- Features: Pool
Location
- Region: Malvern
Financial & listing details
- Lease term: 1 Year
Nearby apartments for rent


Price history
| Date | Event | Price |
|---|---|---|
| 11/1/2026 | Listed for rent | $3,700+10.4%$2/sqft |
Source: Zillow Rentals Report a problem | ||
| 1/9/2025 | Listing removed | $3,350$2/sqft |
Source: Zillow Rentals Report a problem | ||
| 12/30/2024 | Listed for rent | $3,350-6.8%$2/sqft |
Source: Zillow Rentals Report a problem | ||
| 12/11/2024 | Sold | $654,950-2.2%$312/sqft |
Source: Public Record Report a problem | ||
| 11/23/2024 | Listing removed | $3,595$2/sqft |
Source: Zillow Rentals Report a problem | ||
| 11/10/2024 | Price change | $3,595-2.7%$2/sqft |
Source: Zillow Rentals Report a problem | ||
| 11/2/2024 | Listed for rent | $3,695$2/sqft |
Source: Zillow Rentals Report a problem | ||
| 9/6/2024 | Listing removed | $669,995$319/sqft |
Source:  Toll Brothers Inc. Report a problem | ||
| 8/15/2024 | Price change | $669,995-1.8%$319/sqft |
Source: Toll Brothers Inc. Report a problem | ||
| 8/10/2024 | Price change | $682,099-2.5%$325/sqft |
Source: Toll Brothers Inc. Report a problem | ||
| 7/13/2024 | Price change | $699,599-5.4%$333/sqft |
Source: Toll Brothers Inc. Report a problem | ||
| 7/3/2024 | Price change | $739,777-4.6%$352/sqft |
Source: Toll Brothers Inc. Report a problem | ||
| 6/15/2024 | Price change | $775,277-2.3%$369/sqft |
Source: Toll Brothers Inc. Report a problem | ||
| 6/7/2024 | Listed for sale | $793,791$378/sqft |
Source: Toll Brothers Inc. Report a problem | ||