Brand new home being built. Radiant heated slab is in. Framing begins Sept. 1st. Twin sister is next door and is available for viewing but not currently for sale. This is a chance to see what you will get and customize it to your own taste. pick out cabinets, doors, flooring, exterior colors etc. Slab was built with frost wall. Ownership includes common ownership with 10 other lot owners to a 15 acre wooded parcel for recreational use. MODEL IS BEING SHOWN SO THAT YOU CAN SEE THE FINISHED PRODUCT. iT IS BEING TEMORARILY OCCUPIED AND IS FURNISHED SPARSHLY.
Active
$525,000
30 Bartlett Cove Road #30, Orrington, ME 04474
3beds
1,600sqft
Single Family Residence
Built in 2026
1.23 Acres Lot
$-- Zestimate®
$328/sqft
$75/mo HOA
What's special
Radiant heated slab
- 5 days |
- 151 |
- 2 |
Zillow last checked:
Listing updated:
Listed by:
Pro Realty
Source: Maine Listings,MLS#: 1676052
Facts & features
Interior
Bedrooms & bathrooms
- Bedrooms: 3
- Bathrooms: 2
- Full bathrooms: 2
Bedroom 1
- Features: Closet, Double Vanity, Full Bath, Suite, Walk-In Closet(s)
- Level: First
- Area: 240 Square Feet
- Dimensions: 15 x 16
Bedroom 2
- Features: Closet
- Level: First
- Area: 156 Square Feet
- Dimensions: 12 x 13
Bedroom 3
- Features: Closet
- Level: First
- Area: 156 Square Feet
- Dimensions: 12 x 13
Dining room
- Features: Formal
- Level: First
- Area: 168 Square Feet
- Dimensions: 12 x 14
Great room
- Features: Coffered Ceiling(s)
- Level: First
- Area: 306 Square Feet
- Dimensions: 17 x 18
Kitchen
- Features: Kitchen Island
- Level: First
- Area: 169 Square Feet
- Dimensions: 13 x 13
Heating
- Radiant
Cooling
- Window Unit(s)
Features
- 1st Floor Bedroom, 1st Floor Primary Bedroom w/Bath, Bathtub, Shower
- Flooring: Carpet, Laminate, Hardwood
- Has fireplace: No
Interior area
- Total structure area: 1,600
- Total interior livable area: 1,600 sqft
- Finished area above ground: 1,600
- Finished area below ground: 0
Property
Parking
- Total spaces: 2
- Parking features: Gravel, 5 - 10 Spaces, Garage Door Opener
- Attached garage spaces: 2
Accessibility
- Accessibility features: 32 - 36 Inch Doors, Level Entry
Features
- Patio & porch: Deck, Porch
- Has view: Yes
- View description: Fields
Lot
- Size: 1.23 Acres
- Features: Near Golf Course, Level, Open Lot, Right of Way
Details
- Zoning: RES
Construction
Type & style
- Home type: SingleFamily
- Architectural style: Ranch
- Property subtype: Single Family Residence
Materials
- Wood Frame, Vinyl Siding
- Foundation: Slab, Poured Concrete
- Roof: Pitched,Shingle
Condition
- New Construction
- New construction: Yes
- Year built: 2026
Utilities & green energy
- Electric: Circuit Breakers
- Sewer: Septic Design Available, Septic Tank
- Water: Well
Community & HOA
HOA
- Has HOA: Yes
- HOA fee: $900 annually
Location
- Region: Orrington
Financial & listing details
- Price per square foot: $328/sqft
- Annual tax amount: $6,000
- Date on market: 8/13/2026
- Road surface type: Paved
Estimated market value
Not available
Estimated sales range
Not available
Not available
Price history
| Date | Event | Price |
|---|---|---|
| 8/13/2026 | Listed for sale | $525,000$328/sqft |
Source:  Maine Listings #1676052 Report a problem Maine Listings #1676052 Report a problem | ||
Public tax history
Tax history is unavailable.
Monthly payment
Est. payment
Payment breakdown
Explore the cost of this home by adjusting the details. Changes won't be saved.Climate risks
Neighborhood: 04474
Nearby schools
GreatSchools rating
- 6/10Center Drive SchoolGrades: PK-8Distance: 1.7 mi
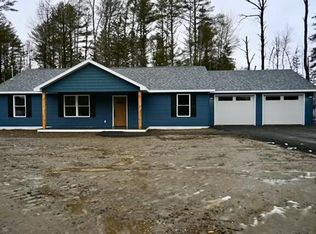
- $395,0003 bd2 ba1.3k sqft5 Bartlett Cv, Orrington, ME 04474Sold
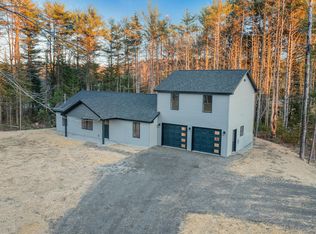
- $431,4003 bd2 ba1.9k sqft8 Bartlett Cv, Orrington, ME 04474Sold
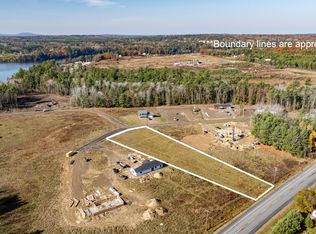
- $45,0001.22 acres9 Bartlett Cove Rd W, Orrington, ME 04474Sold
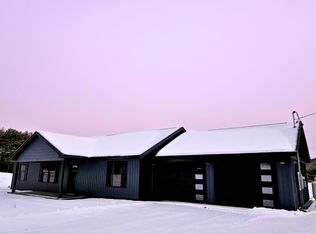
- $385,0003 bd2 ba1.3k sqft38 Bartlett Cove Dr, Orrington, ME 04474Sold
- $375,0003 bd2 ba1.3k sqft40 Bartlett Cove Dr, Orrington, ME 04474Sold
- $--32 acres0 River Rd, Orrington, ME 04474Off Market
- $175,5003 bd1 ba864 sqft1037 River Rd, Orrington, ME 04474Sold
- $128,500-- bd-- ba-- sqft1039 River Rd, Orrington, ME 04474Off Market
A local agent can set up tours, give advice and negotiate with sellers.
Similar homes
- $389,0002 bd2 ba2.1k sqft123 Betts Road, Orrington, ME 04474Active
 MLS ID #1676225, NextHome Experience. Maine Listings
 - $375,0003 bd2 ba1.6k sqft212 Swetts Pond Road, Orrington, ME 04474Active
 MLS ID #1666209, Coldwell Banker American Heritage. Maine Listings
 - $430,0003 bd3 ba2.3k sqft69 Main Road S, Hampden, ME 04444Active
 MLS ID #1676205, Realty of Maine. Maine Listings
 - $549,0004 bd2 ba2.3k sqft11 Baker Road, Winterport, ME 04496Active
 MLS ID #1662316, Better Homes & Gardens Real Estate/The Masiello Group. Maine Listings
 - $419,9003 bd2 ba2.1k sqft84 Meadow Road, Winterport, ME 04496ActiveMLS ID #1674503, RE/MAX Infinity. Maine Listings
- $499,0003 bd3 ba2k sqft1431 Kennebec Road, Hampden, ME 04444ActiveMLS ID #1653401, NextHome Experience. Maine Listings
- $519,4444 bd3 ba2.2k sqft94 Adams Lane, Dedham, ME 04429ActiveMLS ID #1666655, Better Homes & Gardens Real Estate/The Masiello Group. Maine Listings
- $360,0003 bd2 ba1.7k sqft42 Sidney Boulevard, Hampden, ME 04444ActiveMLS ID #1674489, CENTURY 21 Queen City Real Estate. Maine Listings
- $395,0003 bd2 ba2.1k sqft17 Maple Rdg Drive, Bucksport, ME 04416ActiveMLS ID #1675062, Home At Last Realty. Maine Listings
- $499,0002 bd2 ba1.2k sqft76 Kenney Drive, Bucksport, ME 04416ActiveMLS ID #1659134, Saltmeadow Properties, Inc.. Maine Listings
- $479,0003 bd2 ba1.8k sqft182 Turkey Path, Bucksport, ME 04416ActiveMLS ID #1649315, Ocean's Edge Realty LLC. Maine Listings
- $599,9003 bd4 ba2.4k sqft76 Fowler Road, Hampden, ME 04444ActiveMLS ID #1664512, Berkshire Hathaway HomeServices Northeast Real Estate. Maine Listings
- $459,0003 bd2 ba1.3k sqft849 Kirkland Road, Old Town, ME 04468ActiveMLS ID #1676443, Acres Away, Inc.. Maine Listings
- $350,0002 bd1 ba1.2k sqft936 N Main Street, Winterport, ME 04496ActiveMLS ID #1674935, Maine Country and Coast Real Estate. Maine Listings
- $369,9003 bd2 ba1.2k sqft10 Highland Ridge Drive, Hampden, ME 04444ActiveMLS ID #1665161, NextHome Experience. Maine Listings
- $450,0003 bd2 ba1.7k sqft91 Pierce Road, Brewer, ME 04412ActiveMLS ID #1657471, ERA Dawson-Bradford Co.. Maine Listings
- $445,0003 bd2 ba1.6k sqft928 Bangor Road, Ellsworth, ME 04605ActiveMLS ID #1675876, Coldwell Banker Realty. Maine Listings
- $425,0004 bd2 ba1.7k sqft24 Marion Drive, Hampden, ME 04444ActiveMLS ID #1663690, Realty of Maine. Maine Listings
- $399,5003 bd2 ba1.7k sqft31 Wiswell Road, Brewer, ME 04412ActiveMLS ID #1674475, CENTURY 21 Queen City Real Estate. Maine Listings
- $299,9003 bd2 ba1.9k sqft293 Lebanon Road, Winterport, ME 04496ActiveMLS ID #1674857, Better Homes & Gardens Real Estate/The Masiello Group. Maine Listings
