Bailey Farm is a highly anticipated neighborhood blending peaceful surroundings, convenient access to everyday destinations, and an array of home designs to fit every lifestyle in Springboro Schools. The stunning Melville II plan by M/I Homes is a brand new construction! This inviting traditional ranch home features a well laid floor plan with designer features. Ranch home with 3 spacious bedrooms and 2 full bathrooms. Solid surface counters and SS appliances w/ designer cabinets and a island. 9' ceilings throughout the first floor and vaulted ceiling in dining room. The owners suite is luxurious with owners bath showing off it's large bathroom with luxurious tiles and glass. With 2 additional bedrooms that share a full bathroom. Outside is a 2 car garage and covered front and back porch perfect for enjoying the fresh air. This community is close to recreation, fine dining and something for everyone.
For sale
$478,000
30 Bick Dr #30, Springboro, OH 45066
3beds
1,876sqft
Single Family Residence
Built in 2026
6,534 Square Feet Lot
$-- Zestimate®
$255/sqft
$83/mo HOA
What's special
Inviting traditional ranch homeWell laid floor planDesigner cabinetsSolid surface counters
- 18 days
- 91
- 0
Zillow last checked:
Listing updated:
Listed by:
Daniel Tartabini (513)315-4937,
New Advantage Ltd
Source: DABR MLS,MLS#: 967594 Originating MLS: Dayton Area Board of REALTORS
Originating MLS: Dayton Area Board of REALTORSFacts & features
Interior
Bedrooms & bathrooms
- Bedrooms: 3
- Bathrooms: 2
- Full bathrooms: 2
- Main level bathrooms: 2
Primary bedroom
- Level: Main
- Dimensions: 15 x 14
Bedroom
- Level: Main
- Dimensions: 10 x 13
Bedroom
- Level: Main
- Dimensions: 12 x 10
Dining room
- Level: Main
- Dimensions: 11 x 15
Entry foyer
- Level: Main
- Dimensions: 12 x 6
Family room
- Level: Main
- Dimensions: 16 x 15
Kitchen
- Level: Main
- Dimensions: 16 x 14
Laundry
- Level: Main
- Dimensions: 8 x 6
Heating
- Natural Gas
Cooling
- Central Air
Appliances
- Included: Built-In Oven, Cooktop, Dishwasher, Disposal, Gas Water Heater
Features
- High Speed Internet, Kitchen Island, Kitchen/Family Room Combo, Walk-In Closet(s)
- Windows: Insulated Windows, Vinyl
- Has fireplace: Yes
- Fireplace features: Gas
Interior area
- Total structure area: 1,876
- Total interior livable area: 1,876 sqft
Property
Parking
- Total spaces: 2
- Parking features: Garage, Two Car Garage
- Garage spaces: 2
Features
- Levels: One
- Stories: 1
- Patio & porch: Porch
- Exterior features: Porch
Lot
- Size: 6,534 Square Feet
- Dimensions: 130 x 52
Details
- Parcel number: 0812 225 021
- Zoning: Residential
- Zoning description: Residential
Construction
Type & style
- Home type: SingleFamily
- Architectural style: Ranch
- Property subtype: Single Family Residence
Materials
- Fiber Cement
- Foundation: Slab
Condition
- Under Construction
- Year built: 2026
Details
- Builder model: The Melville II - B
- Warranty included: Yes
Utilities & green energy
- Water: Public
- Utilities for property: Water Available
Community & HOA
Community
- Security: Smoke Detector(s)
- Subdivision: Bailey Farm
HOA
- Has HOA: Yes
- Services included: Association Management
- HOA fee: $1,000 annually
- HOA name: Stonegate Property Management
- HOA phone: 859-534-0900
Location
- Region: Springboro
Financial & listing details
- Price per square foot: $255/sqft
- Date on market: 8/27/2026
- Listing terms: Conventional,FHA,VA Loan
- Ownership: Corporate Owned
Estimated market value
Not available
Estimated sales range
Not available
Not available
Price history
| Date | Event | Price |
|---|---|---|
| 8/27/2026 | Listed for sale | $478,000$255/sqft |
Source:  DABR MLS #967594 Report a problem DABR MLS #967594 Report a problem | ||
Public tax history
Tax history is unavailable.
Monthly payment
Est. payment
Payment breakdown
Explore the cost of this home by adjusting the details. Changes won't be saved.Climate risks
Neighborhood: 45066
Nearby schools
Schools provided by the listing agent
- District: Springboro
Source: DABR MLS. This data may not be complete. We recommend contacting the local school district to confirm school assignments for this home.

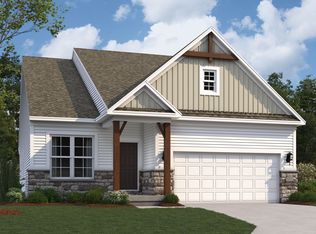

Similar homes
- $461,0003 bd2 ba1.8k sqft195 Tilly Ct, Springboro, OH 45066New Construction
 M/I Homes
 - $509,0003 bd2 ba2k sqft24 Bick Dr #31, Springboro, OH 45066For Sale

 MLS ID #967609, Daniel Tartabini, New Advantage Ltd. DABR MLS
 - $437,0003 bd2 ba1.5k sqft48 Bick Dr, Springboro, OH 45066New Construction
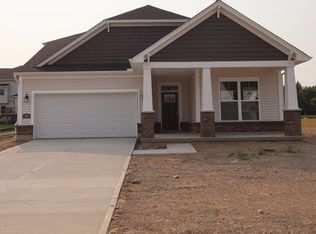 M/I Homes
 - $478,0003 bd2 ba1.8k sqft30 Bick Dr, Springboro, OH 45066New Construction
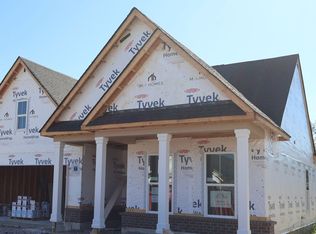 M/I Homes
 - $369,5004 bd4 ba2k sqft1600 N Breiel Blvd, Middletown, OH 45042For Sale
 MLS ID #1893072, Amanda Fiorini, The Six Realty, LLC. Cincy MLS
 - $399,0003 bd2 ba1k sqft4176 Lytle Rd, Waynesville, OH 45068For SaleMLS ID #966784, Gary Garrison, Trelora Realty, Inc.. DABR MLS
- $629,9004 bd3 ba2.6k sqft9550 Paragon Rd, Dayton, OH 45458For SaleMLS ID #968333, Zachary Chowning, Agora Realty Group. DABR MLS
- $450,0005 bd2 ba1.9k sqft798 S Farmersville Johnsville Rd, New Lebanon, OH 45345For SaleMLS ID #967845, Aaron D Maggard, Keller Williams Community Part. DABR MLS
- $365,0004 bd2 ba2k sqft3255 Old State Route 122, Waynesville, OH 45068For SaleMLS ID #965708, Derek Mobley, Keller Williams Community Part. DABR MLS
- $479,0004 bd3 ba2.5k sqft8295 Beckett Station Dr, West Chester, OH 45069For SaleMLS ID #1885166, Scott A. Marvin, Team Results Realty. Cincy MLS
- $461,0003 bd2 ba1.8k sqft195 Tilly Ct #18, Springboro, OH 45066For SaleMLS ID #958233, Daniel Tartabini, New Advantage Ltd. DABR MLS
