Skip main navigation
Closed
  • Listed by: Roche Realty Group, Inc
    Bought with: EXP Realty
    $619,000

    30 Brook Hill, Meredith, NH 03253

    2beds
    2,300sqft
    Condominium, Townhouse
    Built in 2021
    -- sqft lot
    $673,400 Zestimate®
    $269/sqft
    $3,402 Estimated rent

    Home value

    $673,400

    $633,000 - $721,000

    $3,402/mo

    Zestimate® history
    Loading
    Loading...

    Owner options

    List your home for rent

    $3,402/mo

    Rent Zestimate®

    Find your next renter with Zillow Rental Manager. Plus, with online applications, you can quickly screen prospective tenants – for free.

    Learn more

    $3,402/mo

    Rent Zestimate®

    Refinance and save

    $3,200/mo

    Est. payment

    Refinancing to a lower rate could help reduce your monthly payments and save thousands over the life of the loan.

    See today's rates

    $3,200/mo

    Est. payment

    Explore your selling options

    Work with a Zillow partner agent

    Leverage their expertise and Zillow's premium Showcase listings to get your home seen by more buyers.

    Get started

    List with your own agent

    Get your home in front of millions of buyers by listing it on Zillow.

    Learn how to do it

    Sell it yourself

    Take full control of how buyers see your home on Zillow by listing For Sale by Owner (FSBO).

    List your home

    What's special

    Natural lightBonus roomWalk-in closetHigh end thermadore appliancesCustom kitchenWine coolerFloor to ceiling tile

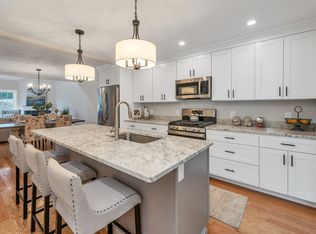
    This new, seldom used, highly upgraded end unit abutting the woods, is a must see. Sitting on one of the premium lots, As you walk in you will immediately see the beautiful custom gas fireplace with floor to ceiling tile and a solid maple mantel. You will love the open floor plan, natural light, cathedral ceiling, and the hardwood floors throughout the entire home, with tile in the baths. The custom kitchen boasts high end Thermadore appliances including a Dual Fuel Range, upgraded tile backsplash, and under counter lighting. To the right of the kitchen island is a custom designed expanded kitchen with coffee bar, wine cooler and additional cabinet space. On the main floor you will also find the primary owners suite with walk-in closet, custom bath with double sinks, tiled shower, and soaking tub. Just outside the bdrm door is the laundry room with matching cabinets, and shelving. To complete the 1st floor, there is a great sunroom with windows all around, an iron gas stove for those cozy winter days, and sliders leading onto the nice deck. Upstairs is the 2nd bdrm, a den, and a bonus room for plenty of additional guest space. There is a 3/4 bath with custom tile shower and fixtures, and office or sitting space on the landing area overlooking the living room with a large end window that has a view of the woods and some mountain tops giving you plenty of natural light. The full unfinished basement has been plumbed for a bath & shower. The quality upgrades are a must see!!

    Zillow last checked:

    Listing updated:

    Listed by:

    Nancy Williams,

    Roche Realty Group, Inc

    Bought with:

    Corina Cisneros

    EXP Realty

    Source: PrimeMLS,MLS#: 4967518MLS Logo

    Facts & features

    Interior

    Bedrooms & bathrooms
    • Bedrooms: 2
    • Bathrooms: 3
    • Full bathrooms: 1
    • 3/4 bathrooms: 1
    • 1/2 bathrooms: 1
    Heating
    • Propane, Forced Air
    Cooling
    • Central Air
    Appliances
    • Included: Dishwasher, Range Hood, Microwave, Refrigerator, Electric Water Heater, Wine Cooler, Dual Fuel Range
    • Laundry: 1st Floor Laundry
    Features
    • Cathedral Ceiling(s), Ceiling Fan(s), Dining Area, Kitchen Island, Primary BR w/ BA, Soaking Tub, Walk-In Closet(s)
    • Flooring: Hardwood, Tile
    • Windows: Blinds
    • Basement: Bulkhead,Concrete,Concrete Floor,Full,Interior Stairs,Exterior Entry,Interior Entry
    • Has fireplace: Yes
    • Fireplace features: Gas
    Interior area
    • Total structure area: 3,420
    • Total interior livable area: 2,300 sqft
    • Finished area above ground: 2,300
    • Finished area below ground: 0

    Property

    Parking
    • Total spaces: 1
    • Parking features: Paved, Auto Open, Direct Entry, Attached
    • Garage spaces: 1
    Features
    • Levels: 1.75
    • Stories: 1
    • Exterior features: Deck
    Lot
    • Features: Condo Development, Landscaped, Street Lights
    Details
    • Zoning description: Res
    • Other equipment: Sprinkler System

    Construction

    Type & style
    • Home type: Townhouse
    • Property subtype: Condominium, Townhouse
    Materials
    • Wood Frame, Vinyl Siding
    • Foundation: Concrete
    • Roof: Architectural Shingle
    Condition
    • New construction: No
    • Year built: 2021

    Utilities & green energy

    • Electric: 200+ Amp Service, Circuit Breakers
    • Sewer: Public Sewer
    • Utilities for property: Cable Available

    Community & neighborhood

    Security
    • Security features: HW/Batt Smoke Detector
    Location
    • Region: Meredith

    HOA & financial

    Other financial information
    • Additional fee information: Fee: $244

    Other

    Other facts
    • Road surface type: Paved

    Price history

    DateEventPrice
    11/30/2023Sold$619,000-1.7%$269/sqft
    Source: PrimeMLS #4967518 Report a problem
    9/27/2023Price change$629,900-6%$274/sqft
    Source: PrimeMLS #4967518 Report a problem
    8/28/2023Listed for sale$669,900$291/sqft
    Source: PrimeMLS #4967518 Report a problem
    5/31/2023Listing removed--
    Source: PrimeMLS #4952366 Report a problem
    5/12/2023Listed for sale$669,900$291/sqft
    Source: PrimeMLS #4952366 Report a problem

    Public tax history

    Tax history is unavailable.

    Neighborhood: 03253

    Nearby schools

    GreatSchools rating
    Schools provided by the listing agent
    • Elementary: Inter-Lakes Elementary
    • Middle: Inter-Lakes Middle School
    • High: Inter-Lakes High School
    • District: Inter-Lakes Coop Sch Dst

    Source: PrimeMLS. This data may not be complete. We recommend contacting the local school district to confirm school assignments for this home.

    Get pre-qualified for a loan
    At Zillow Home Loans, we can pre-qualify you in as little as 5 minutes with no impact to your credit score.

    An equal housing lender. NMLS #10287.

    Sell for more on Zillow
    Get a Zillow Showcase℠ listing at no additional cost and you could sell for .
    $673,400
    2% more
    +$13,468
    With Zillow Showcase(estimated)
    $686,868