Luxury meets lake-area living in this beautifully finished 2021-built townhome tucked into a sought-after Meredith community just minutes from Lake Winnipesaukee. And there's a bonus: the basement was upgraded by the Builder to include partial finished living space with a 3/4 bath. This home offers four bedrooms across three finished levels, including two officially conforming bedrooms plus two flexible bonus rooms — perfect as a home office, playroom, or guest space — along with 3.5 baths. The main-level primary suite is a true retreat, with a spacious walk-in closet and spa-style bath. Upstairs, a versatile loft makes a great game room or office. Downstairs, the partially finished lower level adds a full bath and flexible living area — ideal for guests, a home gym, media room, or second family room. Hardwood floors, a cozy gas fireplace, granite counters, and a kitchen island anchor the open living space, while cathedral ceilings and abundant natural light keep every room bright and airy. Step through the sunroom onto a large deck overlooking the community pond and wooded mountain views — your new favorite spot for morning coffee. Epoxy garage plus two additional spaces and guest parking make room for everyone, and the low-tax town of Meredith keeps costs in check. Community perks include walking trails, purchasable storage for your lake toys, and access to a private town beach — all for a modest HOA. And when you want more, it's close by: just a 2 Mile drive puts you in downtown Meredith, where a walkable waterfront district lines the shore of Lake Winnipesaukee with boutique shops, art galleries, and dining ranging from casual to fine. Launch a boat from the town docks, browse the summer farmers market, catch a show at the Winnipesaukee Playhouse, or take in one of the town's seasonal festivals — Meredith is the Lakes Region hub that makes everyday errands feel like a getaway. Vibrant Weirs Beach is also a short 2 Mile drive in the other direction.
Active under contract
Listed by: Coldwell Banker Realty Gilford NH • Wanda Keenan
$669,900
58 Brook Hill, Meredith, NH 03253
4beds
2,700sqft
Condominium
Built in 2022
-- sqft lot
$-- Zestimate®
$248/sqft
$-- HOA
What's special
Cozy gas fireplaceSpacious walk-in closetHardwood floorsCathedral ceilingsSpa-style bathGranite counters
- 21 days
- 707
- 18
Zillow last checked:
Listing updated:
Listed by:
Wanda Keenan,
Coldwell Banker Realty Gilford NH Cell:603-630-3818
Source: PrimeMLS,MLS#: 5111139
Facts & features
Interior
Bedrooms & bathrooms
- Bedrooms: 4
- Bathrooms: 4
- Full bathrooms: 1
- 3/4 bathrooms: 2
- 1/2 bathrooms: 1
Heating
- Propane, Forced Air, Gas Heater, Hot Air, Zoned
Cooling
- Central Air, Zoned
Appliances
- Included: Dishwasher, Gas Range, Refrigerator
- Laundry: 1st Floor Laundry
Features
- Cathedral Ceiling(s), Ceiling Fan(s), Kitchen Island, Primary BR w/ BA
- Flooring: Tile, Wood
- Basement: Concrete,Partially Finished,Interior Entry
- Number of fireplaces: 1
- Fireplace features: Gas, 1 Fireplace
Interior area
- Total structure area: 3,420
- Total interior livable area: 2,700 sqft
- Finished area above ground: 2,300
- Finished area below ground: 400
Video & virtual tour
Property
Parking
- Total spaces: 1
- Parking features: Paved, Assigned, Driveway, Off Street
- Garage spaces: 1
- Has uncovered spaces: Yes
Accessibility
- Accessibility features: 1st Floor Bedroom, 1st Floor Full Bathroom, 1st Floor Laundry
Features
- Levels: Two
- Stories: 2
- Exterior features: Deck
- Has view: Yes
- View description: Mountain(s)
Lot
- Features: Landscaped, Abuts Conservation
Details
- Zoning description: CS & FR
- Special conditions: Standard
- Other equipment: Other, Sprinkler System
Construction
Type & style
- Home type: Condo
- Architectural style: Cape
- Property subtype: Condominium
Materials
- Wood Frame, Vinyl Siding
- Foundation: Concrete
- Roof: Asphalt Shingle
Condition
- New construction: No
- Year built: 2022
Utilities & green energy
- Electric: 200+ Amp Service
- Sewer: Public Sewer
- Utilities for property: Cable Available, Propane, Gas On-Site, Phone Available
Community & HOA
HOA
- Amenities included: Master Insurance, Landscaping, Common Acreage, Common Heating/Cooling, Snow Removal
- Services included: Maintenance Grounds, Water, Buy In Fee
- Additional fee info: Fee: $425
Location
- Region: Meredith
Financial & listing details
- Price per square foot: $248/sqft
- Annual tax amount: $5,751
- Date on market: 9/23/2026
- Exclusions: Washer and Dryer not included.
Estimated market value
Not available
Estimated sales range
Not available
Not available
Price history
| Date | Event | Price |
|---|---|---|
| 9/23/2026 | Listed for sale | $669,900+3.1%$248/sqft |
Source:  PrimeMLS #5111139 Report a problem PrimeMLS #5111139 Report a problem | ||
| 12/20/2024 | Sold | $650,000$241/sqft |
Source: PrimeMLS #4989708 Report a problem | ||
| 7/31/2024 | Price change | $650,000-2.1%$241/sqft |
Source: PrimeMLS #4989708 Report a problem | ||
| 6/10/2024 | Price change | $664,000-0.7%$246/sqft |
Source: PrimeMLS #4989708 Report a problem | ||
| 4/1/2024 | Listed for sale | $669,000+18.3%$248/sqft |
Source: PrimeMLS #4989708 Report a problem | ||
| 4/28/2023 | Sold | $565,500-2.3%$209/sqft |
Source: PrimeMLS #4943996 Report a problem | ||
| 2/26/2023 | Contingent | $579,000$214/sqft |
Source: PrimeMLS #4943996 Report a problem | ||
| 2/24/2023 | Listed for sale | $579,000$214/sqft |
Source: PrimeMLS #4943996 Report a problem | ||
Public tax history
Tax history is unavailable.
Monthly payment
Est. payment
Payment breakdown
Explore the cost of this home by adjusting the details. Changes won't be saved.Climate risks
Neighborhood: 03253
Nearby schools
Schools provided by the listing agent
- Elementary: Inter-Lakes Elementary
- Middle: Inter-Lakes Middle School
- High: Inter-Lakes High School
- District: Inter-Lakes Coop Sch Dst
Source: PrimeMLS. This data may not be complete. We recommend contacting the local school district to confirm school assignments for this home.

Similar homes
- $659,9004 bd3 ba3k sqftBrook Hill, Meredith, NH 03253Active
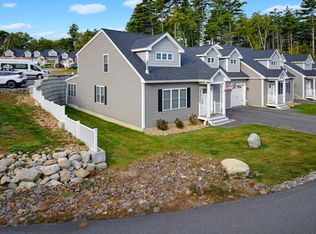 MLS ID #5113756, Nancy Williams. PrimeMLS
 - $615,0004 bd3 ba2.3k sqftBrook Hill, Meredith, NH 03253Active
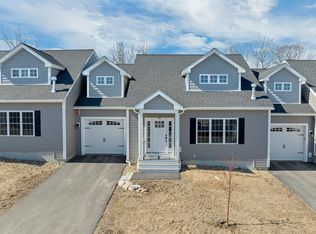 MLS ID #5083090, Joseph MacDonald. PrimeMLS
 - $650,0004 bd3 ba2.3k sqftBrook Hill of Meredith, Meredith, NH 03253Active
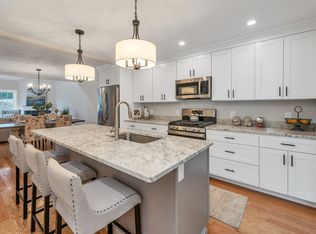 MLS ID #5109708, Melissa Cribbie. PrimeMLS
 - $675,0003 bd3 ba2.6k sqft2 Serenity Lane, Meredith, NH 03253Active
 MLS ID #5106129, Richard Hagan. PrimeMLS
