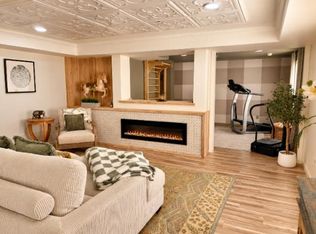
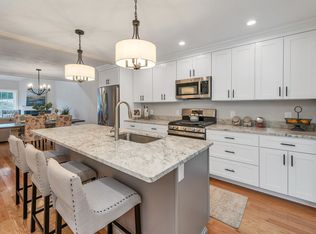
Lakes Region living at its finest! This beautifully maintained, light-filled end-unit townhouse in Brook Hill Condominiums is located just minutes from picturesque downtown Meredith. Offering versatile living space, the home includes two conforming bedrooms plus two additional bonus rooms—perfect for home offices, playrooms, an exercise room, or guest spaces. Upon entry, you are welcomed by gleaming hardwood floors, an open-concept living and dining area with cathedral ceilings, and a cozy gas fireplace. The state-of-the-art kitchen features a center island, back-wall pantry, custom butcher-block workstation, and high-end stainless steel appliances, including a GE refrigerator, microwave/air fryer, Miele dishwasher, and Samsung Bespoke induction range. Direct access leads to a bright four-season sunroom opening to a private stone block patio where you can sit, relax, and listen to the babbling brook nearby. The main-floor primary suite features a custom walk-in closet and a 3/4 bath with a tiled walk-in shower. A half bath, dedicated laundry room, and attached one-car garage with epoxy flooring complete the first floor. Upstairs, you will find a comfortable sitting loft, two additional bedrooms with waterproof luxury laminate flooring, a full bath, and a spacious bonus room. The 600 sq ft finished basement offers additional living space for entertaining or relaxing, complete with a half bath and a dedicated dog-washing station. Comfort and convenience upgrades include 3-zone HVAC, a water softener, and a drinking water filtration system. Outside, enjoy a two-car driveway plus nearby guest parking. Ideally situated just minutes from downtown Meredith's boutique shopping, dining, sculpture walk, boat launch, town beaches, hiking, and skiing, this home provides low-maintenance style in an unbeatable Lakes Region location.
Active
Listed by: Roche Realty Group • Carol Raffle • 603-279-7046
$650,000
35 Brook Hill #3, Meredith, NH 03253
4beds
2,983sqft
Condominium
Built in 2022
-- sqft lot
$-- Zestimate®
$218/sqft
$-- HOA
What's special
Cozy gas fireplaceLight-filled end-unit townhouseMiele dishwasherGleaming hardwood floorsSpacious bonus roomSamsung bespoke induction rangeHalf bath
- 6 days
- 344
- 12
Zillow last checked:
Listing updated:
Listed by:
Carol Raffle,
Roche Realty Group 603-279-7046
Source: PrimeMLS,MLS#: 5114110
Facts & features
Interior
Bedrooms & bathrooms
- Bedrooms: 4
- Bathrooms: 4
- Full bathrooms: 1
- 3/4 bathrooms: 1
- 1/2 bathrooms: 2
Heating
- Propane, Hot Air
Cooling
- Central Air
Appliances
- Included: Dryer, Microwave, Refrigerator, Washer, Electric Stove, Electric Water Heater
- Laundry: 1st Floor Laundry
Features
- Cathedral Ceiling(s), Kitchen Island, Kitchen/Dining, Living/Dining, Natural Light
- Flooring: Carpet, Hardwood
- Basement: Interior Stairs,Walk-Up Access
- Has fireplace: Yes
- Fireplace features: Gas
Interior area
- Total structure area: 2,983
- Total interior livable area: 2,983 sqft
- Finished area above ground: 2,203
- Finished area below ground: 780
Property
Parking
- Total spaces: 2
- Parking features: Paved, Parking Spaces 2, Visitor
- Garage spaces: 1
Accessibility
- Accessibility features: 1st Floor 1/2 Bathroom, 1st Floor Bedroom, Bathroom w/Step-in Shower
Features
- Levels: 1.75
- Stories: 1.75
- Patio & porch: Patio
Lot
- Features: Condo Development, Near Golf Course, Near Shopping, Near Skiing, Near School(s)
Details
- Zoning description: Res
- Special conditions: Standard
Construction
Type & style
- Home type: Condo
- Property subtype: Condominium
Materials
- Wood Frame, Vinyl Exterior
- Foundation: Concrete
- Roof: Shingle
Condition
- New construction: No
- Year built: 2022
Utilities & green energy
- Electric: 200+ Amp Service
- Sewer: Public Sewer
- Utilities for property: Underground Utilities
Community & HOA
Community
- Subdivision: Brook Hill
HOA
- Amenities included: Landscaping, Snow Removal
- Additional fee info: Fee: $425
Location
- Region: Meredith
Financial & listing details
- Price per square foot: $218/sqft
- Annual tax amount: $5,600
- Date on market: 10/13/2026
Estimated market value
Not available
Estimated sales range
Not available
Not available
Price history
| Date | Event | Price |
|---|---|---|
| 10/13/2026 | Listed for sale | $650,000$218/sqft |
Source:  PrimeMLS #5114110 Report a problem | ||
Public tax history
Tax history is unavailable.
Monthly payment
Est. payment
Payment breakdown
Explore the cost of this home by adjusting the details. Changes won't be saved.Climate risks
Neighborhood: 03253
Nearby schools
Schools provided by the listing agent
- Elementary: Inter-Lakes Elementary
- Middle: Inter-Lakes Middle School
- High: Inter-Lakes High School
- District: Inter-Lakes Coop Sch Dst
Source: PrimeMLS. This data may not be complete. We recommend contacting the local school district to confirm school assignments for this home.
Similar homes
- $615,0004 bd3 ba2.3k sqftBrook Hill, Meredith, NH 03253Active
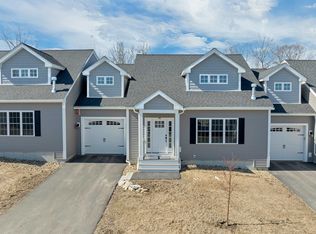 MLS ID #5083090, Joseph MacDonald. PrimeMLS
- $659,9004 bd3 ba3k sqftBrook Hill, Meredith, NH 03253Active
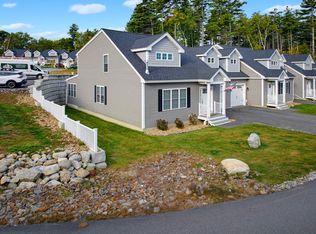 MLS ID #5113756, Nancy Williams. PrimeMLS
- $679,9004 bd4 ba3k sqft247 Meredith Center Road, Meredith, NH 03253Active
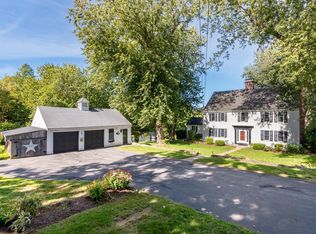 MLS ID #5113869, Kayli Currier. PrimeMLS
- $650,0004 bd3 ba2.3k sqftBrook Hill of Meredith, Meredith, NH 03253Active
 MLS ID #5109708, Melissa Cribbie. PrimeMLS
