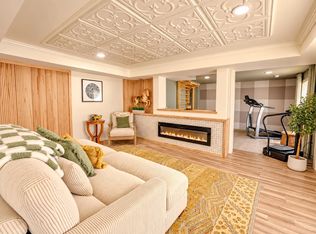
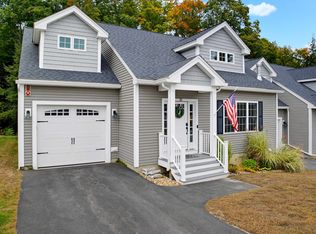
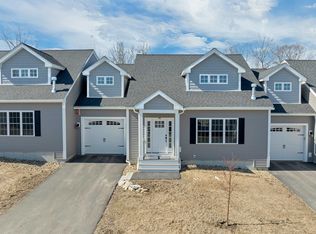
Welcome Home to Luxury Living in Meredith! Experience the perfect blend of comfort, elegance, and tranquility in this beautifully maintained 3-bedroom, 3-bathroom townhome. Designed for effortless living and entertaining, this inviting residence features an open-concept layout, rich hardwood floors, and a striking fireplace that creates a warm and sophisticated ambiance. The well-appointed eat-in kitchen features existing appliances, a stunning granite island, and abundant natural light. Just beyond, the sun-filled sunroom offers a peaceful retreat overlooking a private, wooded setting, while the spacious deck provides the perfect place to unwind and enjoy the outdoors. The first-floor primary suite offers a private retreat, complete with a generous walk-in closet and an en-suite bath. Upstairs, you’ll find a second bedroom, a spacious third room, and an additional open area ideal for a home office or quiet retreat. Perfectly situated just minutes from downtown Meredith, this exceptional home offers easy access to the beauty and recreation of Lake Winnipesaukee, along with local dining, shopping, kayaking, and hiking trails. Ski enthusiasts will appreciate being just 20 minutes from Gunstock Mountain Resort, while the nearby White Mountains offer an abundance of hiking opportunities for outdoor enthusiasts. Enjoy the best of the Lakes Region lifestyle in a home that offers both comfort and a peaceful escape. Schedule your private showing today!
Active
Listed by: BHHS Verani Nashua • Charlotte A Marrocco-Mohler • Cell: 603-620-2668
$639,900
33 Brook Hill, Meredith, NH 03253
3beds
2,203sqft
Condominium, Townhouse
Built in 2021
-- sqft lot
$-- Zestimate®
$290/sqft
$-- HOA
What's special
Striking fireplaceSpacious deckPrivate wooded settingAbundant natural lightRich hardwood floorsGenerous walk-in closetSun-filled sunroom
- 6 days
- 180
- 6
Zillow last checked:
Listing updated:
Listed by:
Charlotte A Marrocco-Mohler,
BHHS Verani Nashua Cell:603-620-2668
Source: PrimeMLS,MLS#: 5115770
Facts & features
Interior
Bedrooms & bathrooms
- Bedrooms: 3
- Bathrooms: 3
- Full bathrooms: 2
- 1/2 bathrooms: 1
Heating
- Propane, Hot Air
Cooling
- Central Air
Appliances
- Included: Dishwasher, Dryer, Microwave, Gas Range, Refrigerator, Washer
- Laundry: 1st Floor Laundry
Features
- Cathedral Ceiling(s), Ceiling Fan(s), Primary BR w/ BA
- Flooring: Carpet, Hardwood, Tile
- Basement: Unfinished,Interior Entry
- Number of fireplaces: 1
- Fireplace features: 1 Fireplace
Interior area
- Total structure area: 3,323
- Total interior livable area: 2,203 sqft
- Finished area above ground: 2,203
- Finished area below ground: 0
Video & virtual tour
Property
Parking
- Total spaces: 1
- Parking features: Paved, Attached
- Garage spaces: 1
Features
- Levels: Two
- Stories: 2
- Exterior features: Deck
Lot
- Features: Condo Development
Details
- Parcel number: MEREM00S19B00061L00002
- Zoning description: CS&FR
- Special conditions: Standard
Construction
Type & style
- Home type: Townhouse
- Property subtype: Condominium, Townhouse
Materials
- Wood Frame
- Foundation: Concrete
- Roof: Asphalt Shingle
Condition
- New construction: No
- Year built: 2021
Utilities & green energy
- Electric: Circuit Breakers
- Sewer: Public Sewer
- Utilities for property: Cable Available
Community & HOA
HOA
- Services included: Maintenance Grounds, Plowing, Recreation, Water
- Additional fee info: Fee: $425
Location
- Region: Meredith
Financial & listing details
- Price per square foot: $290/sqft
- Tax assessed value: $490,600
- Annual tax amount: $5,210
- Date on market: 10/26/2026
Estimated market value
Not available
Estimated sales range
Not available
Not available
Price history
| Date | Event | Price |
|---|---|---|
| 10/26/2026 | Listed for sale | $639,900$290/sqft |
Source:  PrimeMLS #5115770 Report a problem | ||
Public tax history
| Year | Property taxes | Tax assessment |
|---|---|---|
| 2024 | $5,034 +7% | $490,600 +3.2% |
| 2023 | $4,704 +51.9% | $475,600 +114.5% |
| 2022 | $3,097 | $221,700 |
Find assessor info on the county website
Monthly payment
Est. payment
Payment breakdown
Explore the cost of this home by adjusting the details. Changes won't be saved.Climate risks
Neighborhood: 03253
Nearby schools
Schools provided by the listing agent
- Elementary: Inter-Lakes Elementary
- Middle: Inter-Lakes Middle School
- High: Inter-Lakes High School
- District: Inter-Lakes Coop Sch Dst
Source: PrimeMLS. This data may not be complete. We recommend contacting the local school district to confirm school assignments for this home.
Similar homes
- $649,9994 bd3 ba2.2k sqftBrook Hill, Meredith, NH 03253Active
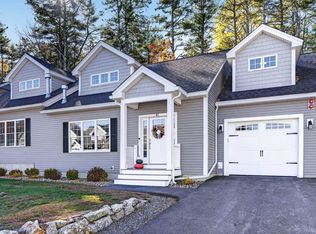 MLS ID #5115767, Charlotte A Marrocco-Mohler. PrimeMLS
- $645,9004 bd3 ba3k sqftBrook Hill, Meredith, NH 03253Active
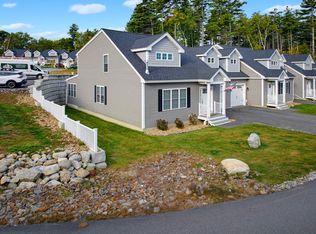 MLS ID #5113756, Nancy Williams. PrimeMLS
- $599,9004 bd3 ba2.3k sqftBrook Hill, Meredith, NH 03253Active
 MLS ID #5083090, Joseph MacDonald. PrimeMLS
- $699,0003 bd3 ba2.8k sqft106 Livingston Road, Meredith, NH 03253Active
 MLS ID #5115660, The Platinum Group. PrimeMLS
