Incredible lake & mountain views paired with a limited-time buyer incentive! Seller is offering a $10,000 incentive toward buyer closing costs or interest rate buy-down! A fantastic opportunity to own a brand-new end unit at Mountain View Townhomes, an intimate community of just five residences in the heart of Meredith. Positioned at the farthest end of the development, this unit offers a desirable setting with no neighboring unit owners needing to drive past your unit. Set on just under an acre of common land, enjoy low-maintenance living with landscaping, snow removal, & trash removal taken care of by the association. The first floor welcomes you with a two-car garage featuring Wi-Fi-enabled garage doors, direct entry to a spacious tiled mudroom with a large coat closet, & walkout access to a crushed stone patio & green space. The main level features an open-concept living area featuring red oak hardwood flooring, a gas fireplace surrounded by custom built-ins, and a thoughtfully designed kitchen with quartz countertops, white shaker soft-close cabinetry, stainless steel appliance, extra-deep drawers, a large pantry closet, and an island with bar seating. Kohler fixtures throughout the kitchen & bathrooms, paired with classic subway tile showers contribute to the home's beautifully coordinated finishes. A large bedroom, full bathroom and rear mahogany deck provides the perfect place to enjoy the views and complete the main level. Upstairs, the view-facing primary suite offers a large walk-in closet & a bathroom featuring double vanities. Two additional bedrooms, full bathroom, and laundry complete the top level. Public sewer & community water add to the ease of ownership. Within walking distance of downtown Meredith and Lake Winnipesaukee & Waukewan, 15 minutes from I-93 and BankNH Pavilion, 30 minutes from Gunstock Mountain Resort, & under two hours from Boston, this community offers an exceptional combination of quality construction, views, & convenience.
Active
Listed by: Compass New England, LLC • Brie Stephens • 603-403-5944
$699,000
21 Upper Ladd Hill Road #E, Meredith, NH 03253
4beds
2,547sqft
Condominium, Townhouse
Built in 2026
-- sqft lot
$697,000 Zestimate®
$274/sqft
$-- HOA
What's special
View-facing primary suiteRed oak hardwood flooringClassic subway tile showersWhite shaker soft-close cabinetryExtra-deep drawersLarge pantry closetIsland with bar seating
- 6 hours
- 53
- 4
Zillow last checked:
Listing updated:
Listed by:
Brie Stephens,
Compass New England, LLC 603-403-5944
Source: PrimeMLS,MLS#: 5115331
Facts & features
Interior
Bedrooms & bathrooms
- Bedrooms: 4
- Bathrooms: 3
- Full bathrooms: 2
- 3/4 bathrooms: 1
Heating
- Propane, Forced Air
Cooling
- Central Air
Appliances
- Included: Dishwasher, Dryer, Range Hood, Refrigerator, Washer, Electric Stove, Induction Cooktop
- Laundry: 2nd Floor Laundry
Features
- Dining Area, Kitchen Island, Kitchen/Dining, Kitchen/Living, Living/Dining, Primary BR w/ BA, Natural Light, Walk-In Closet(s), Programmable Thermostat
- Flooring: Carpet, Ceramic Tile, Hardwood, Vinyl Plank
- Windows: Screens
- Has basement: No
- Attic: Attic with Hatch/Scuttle
- Number of fireplaces: 1
- Fireplace features: 1 Fireplace
Interior area
- Total structure area: 2,547
- Total interior livable area: 2,547 sqft
- Finished area above ground: 2,547
- Finished area below ground: 0
Property
Parking
- Total spaces: 2
- Parking features: Paved, Auto Open, Driveway, Garage, Parking Spaces 2
- Garage spaces: 2
- Has uncovered spaces: Yes
Accessibility
- Accessibility features: Paved Parking
Features
- Levels: Two
- Stories: 2
- Exterior features: Trash, Deck
- Has view: Yes
- View description: Water, Mountain(s)
- Has water view: Yes
- Water view: Water
- Body of water: Lake Winnipesaukee
- Frontage length: Road frontage: 130
Lot
- Features: Condo Development, Landscaped, Level, Views, Mountain, Near Country Club, Near Golf Course, Near Paths, Near Shopping, Near Skiing, Near Snowmobile Trails, Near Public Transit, Near Railroad, Near Hospital, Near School(s)
Details
- Zoning description: CB
- Special conditions: Standard
- Other equipment: Sprinkler System
Construction
Type & style
- Home type: Townhouse
- Architectural style: Contemporary
- Property subtype: Condominium, Townhouse
Materials
- Board and Batten Exterior, Cedar Exterior, Combination Exterior, Vinyl Siding
- Foundation: Concrete Slab
- Roof: Asphalt Shingle,Standing Seam
Condition
- New construction: No
- Year built: 2026
Utilities & green energy
- Electric: 200+ Amp Service
- Sewer: Public Sewer
- Utilities for property: Propane, Underground Utilities
Community & HOA
HOA
- Amenities included: Landscaping, Common Acreage, Snow Removal, Trash Removal
- Services included: Maintenance Grounds, Plowing, Trash, Water, Condo Association Fee
- Additional fee info: Fee: $433
Location
- Region: Meredith
Financial & listing details
- Price per square foot: $274/sqft
- Date on market: 10/22/2026
- Road surface type: Paved
Estimated market value
$697,000
$662,000 - $732,000
$3,627/mo
Price history
| Date | Event | Price |
|---|---|---|
| 10/22/2026 | Listed for sale | $699,000$274/sqft |
Source:  PrimeMLS #5115331 Report a problem PrimeMLS #5115331 Report a problem | ||
| 10/11/2026 | Listing removed | $699,000$274/sqft |
Source: PrimeMLS #5104392 Report a problem | ||
| 8/11/2026 | Price change | $699,000-4.1%$274/sqft |
Source: PrimeMLS #5099589 Report a problem | ||
| 7/30/2026 | Price change | $729,000-1.4%$286/sqft |
Source: PrimeMLS #5099589 Report a problem | ||
| 7/13/2026 | Listed for sale | $739,000-1.3%$290/sqft |
Source: PrimeMLS #5099589 Report a problem | ||
| 3/2/2026 | Listing removed | $749,000$294/sqft |
Source: PrimeMLS #5048796 Report a problem | ||
| 6/26/2025 | Listed for sale | $749,000$294/sqft |
Source: PrimeMLS #5048796 Report a problem | ||
Public tax history
Tax history is unavailable.
Monthly payment
Est. payment
Payment breakdown
Explore the cost of this home by adjusting the details. Changes won't be saved.Climate risks
Neighborhood: 03253
Nearby schools
Schools provided by the listing agent
- Elementary: Inter-Lakes Elementary
- Middle: Inter-Lakes Middle School
- High: Inter-Lakes High School
- District: Inter-Lakes Coop Sch Dst
Source: PrimeMLS. This data may not be complete. We recommend contacting the local school district to confirm school assignments for this home.
Similar homes
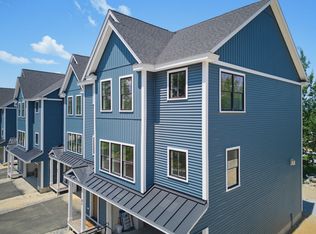
- $659,9004 bd3 ba3k sqftBrook Hill, Meredith, NH 03253Active
 MLS ID #5113756, Nancy Williams. PrimeMLS
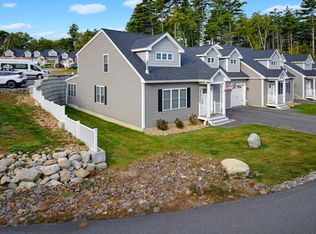
 - $699,0003 bd3 ba2.6k sqft7 Barnard Ridge Road, Meredith, NH 03253Active
 MLS ID #5094179, Kristin White. PrimeMLS
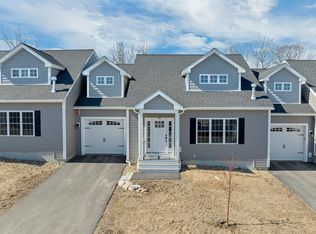
 - $615,0004 bd3 ba2.3k sqftBrook Hill, Meredith, NH 03253Active
 MLS ID #5083090, Joseph MacDonald. PrimeMLS
 - $879,0004 bd4 ba2.5k sqft9 Loon Road, Meredith, NH 03253Active
 MLS ID #5105332, Rachel Xavier. PrimeMLS
