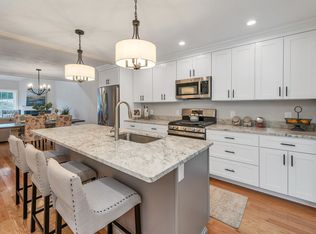
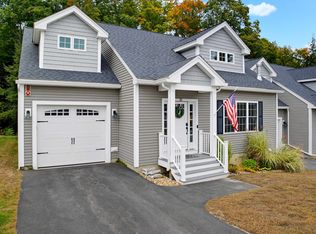
Welcome to 45 Brook Hill in Beautiful Meredith, NH! Discover the perfect blend of comfort, charm, and the Lakes Region lifestyle in this inviting 4 bedroom, 3 bath home. Sun-filled rooms and a spacious open-concept layout create a warm and welcoming atmosphere, ideal for everyday living and entertaining. Step into the kitchen where you'll find beautiful granite counter tops with a spacious island. This unit has updated appliances throughout ready for you to enjoy. Step outside to the expansive deck, the perfect spot to relax, unwind, and enjoy the peaceful surroundings. Located in the heart of New Hampshire’s sought-after Lakes Region, this home offers easy access to the charm of downtown Meredith, with its picturesque village, local restaurants, unique shops, and year-round activities. Enjoy everything the area has to offer, from boating and swimming on beautiful Lake Winnipesaukee to hiking, scenic trails, and winter recreation. Close proximity to Mt. Gunstock for skiers, just 11 miles from here. Enjoy the stunning view of the Mt. Shaw of the Ossipee range right out your front windows of both floors. Whether you’re searching for a year-round residence, a vacation retreat, or your own getaway in the Lakes Region, 45 Brook Hill offers an exciting opportunity to embrace the lifestyle you’ve been dreaming of. Don’t miss your chance to make this Meredith home your own. Schedule your showing today!
Active
Listed by: BHHS Verani Nashua • Charlotte A Marrocco-Mohler • Cell: 603-620-2668
$649,999
45 Brook Hill, Meredith, NH 03253
4beds
2,203sqft
Condominium, Townhouse
Built in 2021
-- sqft lot
$-- Zestimate®
$295/sqft
$-- HOA
What's special
Spacious islandPeaceful surroundingsExpansive deckSun-filled roomsBeautiful granite counter topsSpacious open-concept layoutUpdated appliances throughout
- 6 days
- 183
- 3
Zillow last checked:
Listing updated:
Listed by:
Charlotte A Marrocco-Mohler,
BHHS Verani Nashua Cell:603-620-2668
Source: PrimeMLS,MLS#: 5115767
Facts & features
Interior
Bedrooms & bathrooms
- Bedrooms: 4
- Bathrooms: 3
- Full bathrooms: 2
- 1/2 bathrooms: 1
Heating
- Propane, Hot Air
Cooling
- Central Air
Appliances
- Included: Dishwasher, Dryer, Microwave, Gas Range, Washer
Features
- Cathedral Ceiling(s), Ceiling Fan(s), Kitchen Island, Primary BR w/ BA, Natural Light, Walk-in Pantry
- Flooring: Carpet, Hardwood, Tile
- Basement: Unfinished,Interior Entry
- Has fireplace: Yes
- Fireplace features: Gas
Interior area
- Total structure area: 3,323
- Total interior livable area: 2,203 sqft
- Finished area above ground: 2,203
- Finished area below ground: 0
Video & virtual tour
Property
Parking
- Total spaces: 1
- Parking features: Paved
- Garage spaces: 1
Features
- Levels: Two
- Stories: 2
- Exterior features: Deck
Lot
- Features: Condo Development
Details
- Zoning description: CS&FR
- Special conditions: Standard
Construction
Type & style
- Home type: Townhouse
- Property subtype: Condominium, Townhouse
Materials
- Wood Frame, Vinyl Siding
- Foundation: Concrete
- Roof: Asphalt Shingle
Condition
- New construction: No
- Year built: 2021
Utilities & green energy
- Electric: Circuit Breakers
- Sewer: Public Sewer
- Utilities for property: Cable
Community & HOA
HOA
- Services included: Maintenance Grounds, Plowing, Recreation, Condo Association Fee
- Additional fee info: Fee: $425
Location
- Region: Meredith
Financial & listing details
- Price per square foot: $295/sqft
- Annual tax amount: $5,210
- Date on market: 10/26/2026
Estimated market value
Not available
Estimated sales range
Not available
Not available
Price history
| Date | Event | Price |
|---|---|---|
| 10/26/2026 | Listed for sale | $649,999+38.2%$295/sqft |
Source:  PrimeMLS #5115767 Report a problem | ||
| 11/21/2022 | Sold | $470,338+4.5%$213/sqft |
Source: PrimeMLS #4891874 Report a problem | ||
| 11/29/2021 | Listed for sale | $450,000$204/sqft |
Source: PrimeMLS #4891874 Report a problem | ||
Public tax history
Tax history is unavailable.
Monthly payment
Est. payment
Payment breakdown
Explore the cost of this home by adjusting the details. Changes won't be saved.Climate risks
Neighborhood: 03253
Nearby schools
Schools provided by the listing agent
- Elementary: Inter-Lakes Elementary
- Middle: Inter-Lakes Middle School
- High: Inter-Lakes High School
- District: Inter-Lakes Coop Sch Dst
Source: PrimeMLS. This data may not be complete. We recommend contacting the local school district to confirm school assignments for this home.
Similar homes
- $639,9003 bd3 ba2.2k sqftBrook Hill, Meredith, NH 03253Active
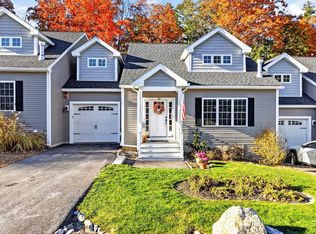 MLS ID #5115770, Charlotte A Marrocco-Mohler. PrimeMLS
- $645,9004 bd3 ba3k sqftBrook Hill, Meredith, NH 03253Active
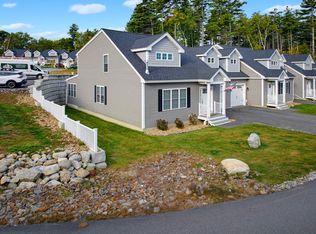 MLS ID #5113756, Nancy Williams. PrimeMLS
- $599,9004 bd3 ba2.3k sqftBrook Hill, Meredith, NH 03253Active
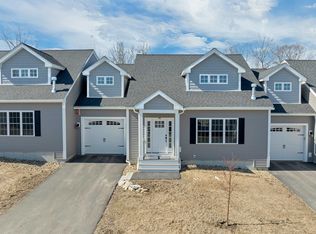 MLS ID #5083090, Joseph MacDonald. PrimeMLS
- $650,0004 bd4 ba2.9k sqft35 Brook Hill #3, Meredith, NH 03253Active
 MLS ID #5114110, Carol Raffle. PrimeMLS
