Rarely available 3-bed, 2-bath ground-floor end-unit in the Terraces at Rose Lane, one of Marin's premier 55+ communities located in the heart of Larkspur. This single-level home combines light-filled interiors with effortless level-in living. The kitchen (with Thermador appliances), dining, and living areas share an open, connected layout for easy everyday living and entertaining. The generous primary suite offers a walk-in closet and a spacious bath with dual vanities and an oversized walk-in shower. A second bedroom and bath plus a versatile third bedroom with custom built-ins form their own separate-feeling wing off the foyer. Enjoy your private covered terrace as an extension of the living space for morning coffee or outdoor dining. Additional conveniences include in-unit laundry, covered access to private one-car garage, and a private storage room. The easy lifestyle starts with the beautifully maintained grounds, a clubhouse for gatherings, outdoor barbecue area, fire pit, and bocce court, while outside your front door the best of Larkspur beckons with local shops and restaurants just a block away. Stop into Rulli's for a morning cappuccino and fresh pastry, or catch an indie film or opera simulcast at the beloved Lark Theater. The newly built library and scenic bike and recreation paths are just around the corner. Leave the car at home and enjoy the vibrancy of one of the most sought after locations in Marin!
Pending
$1,795,000
30 Camellia Circle, Larkspur, CA 94939
3beds
1,451sqft
:
Get pre-qualified$13,005/mo
Condominium
Built in 2014
-- sqft lot
$1,828,500 Zestimate®
$1,237/sqft
$1,276/mo HOA
What's special
Bocce courtBeautifully maintained groundsGenerous primary suiteEffortless level-in livingOutdoor barbecue areaOversized walk-in showerLight-filled interiors
- 22 days |
- 652 |
- 26 |
Zillow last checked:
Listing updated:
Listed by:
Katie Norby DRE #01857831 415-307-3531,
Coldwell Banker Realty 415-384-0667
Source: BAREIS,MLS#: 326057742 Originating MLS: Marin County
Originating MLS: Marin CountyFacts & features
Interior
Bedrooms & bathrooms
- Bedrooms: 3
- Bathrooms: 2
- Full bathrooms: 2
Rooms
- Room types: Kitchen, Master Bathroom, Master Bedroom
Primary bedroom
- Features: Walk-In Closet(s)
- Level: Main
Bedroom
- Level: Main
Primary bathroom
- Features: Double Vanity, Shower Stall(s), Walk-In Closet(s)
Bathroom
- Features: Tub w/Shower Over
- Level: Main
Dining room
- Features: Dining/Living Combo
- Level: Main
Kitchen
- Features: Slab Counter, Stone Counters
- Level: Main
Living room
- Level: Main
Heating
- Central
Cooling
- Central Air
Appliances
- Included: Built-In Gas Oven, Built-In Refrigerator, Dishwasher, Disposal, Gas Cooktop, Range Hood, Ice Maker, Microwave, Tankless Water Heater, Dryer, Washer
- Laundry: Laundry Closet
Features
- Flooring: Carpet, Tile, Wood
- Windows: Dual Pane Full
- Basement: None
- Has fireplace: No
- Common walls with other units/homes: End Unit,No One Below
Interior area
- Total structure area: 1,451
- Total interior livable area: 1,451 sqft
Property
Parking
- Total spaces: 1
- Parking features: Detached, Garage Door Opener, Guest, Private
- Garage spaces: 1
Accessibility
- Accessibility features: Grip-Accessible Features
Features
- Levels: One
- Stories: 1
- Patio & porch: Covered
- Has view: Yes
- View description: Garden/Greenbelt
Lot
- Size: 1,319 Square Feet
- Features: Garden, Landscape Misc
Details
- Parcel number: 02274150
- Special conditions: Offer As Is
Construction
Type & style
- Home type: Condo
- Architectural style: Craftsman
- Property subtype: Condominium
- Attached to another structure: Yes
Materials
- Shingle Siding, Wood
Condition
- Year built: 2014
Utilities & green energy
- Sewer: Public Sewer
- Water: Public
- Utilities for property: Cable Available, Internet Available, Public
Community & HOA
Community
- Security: Carbon Monoxide Detector(s), Fire Extinguisher, Fire Suppression System, Smoke Detector(s)
- Senior community: Yes
HOA
- Has HOA: Yes
- Amenities included: Barbecue, Clubhouse, Game Court Exterior
- Services included: Common Areas, Elevator, Insurance, Maintenance Structure, Maintenance Grounds, Management, Trash
- HOA fee: $1,276 monthly
- HOA name: Terraces at Rose Lane
- HOA phone: 510-683-8614
Location
- Region: Larkspur
Financial & listing details
- Price per square foot: $1,237/sqft
- Tax assessed value: $1,539,830
- Annual tax amount: $19,399
- Date on market: 7/8/2026
- Road surface type: Paved
Estimated market value
$1,828,500
$1.74M - $1.92M
$5,435/mo
Price history
| Date | Event | Price |
|---|---|---|
| 7/13/2026 | Pending sale | $1,795,000$1,237/sqft |
Source:  BAREIS #326057742 Report a problem BAREIS #326057742 Report a problem | ||
| 7/8/2026 | Listed for sale | $1,795,000+27.3%$1,237/sqft |
Source: BAREIS #326057742 Report a problem | ||
| 4/13/2020 | Sold | $1,410,000-5.7%$972/sqft |
Source: BAREIS #22004872 Report a problem | ||
| 3/15/2020 | Listed for sale | $1,495,000+53.3%$1,030/sqft |
Source: Golden Gate Sotheby's #22004872 Report a problem | ||
| 10/30/2014 | Sold | $975,500$672/sqft |
Source: Public Record Report a problem | ||
Public tax history
| Year | Property taxes | Tax assessment |
|---|---|---|
| 2025 | $19,399 +3.5% | $1,539,830 +2% |
| 2024 | $18,742 +2% | $1,509,642 +2% |
| 2023 | $18,369 +1% | $1,480,046 +2% |
| 2022 | $18,188 -5.3% | $1,451,027 +2% |
| 2021 | $19,202 +3.1% | $1,422,586 +32.7% |
| 2020 | $18,633 +40% | $1,071,965 +2% |
| 2019 | $13,308 +1.4% | $1,050,953 +2% |
| 2018 | $13,129 +1.9% | $1,030,351 +2% |
| 2017 | $12,886 +4.7% | $1,010,149 +2% |
| 2016 | $12,313 +0.2% | $990,347 +1.5% |
| 2015 | $12,289 | $975,472 |
Find assessor info on the county website
Monthly payment
Est. payment
Payment breakdown
Explore the cost of this home by adjusting the details. Changes won't be saved.Climate risks
Neighborhood: 94939
Nearby schools
GreatSchools rating
- 10/10Neil Cummins Elementary SchoolGrades: K-5Distance: 0.8 mi
- 9/10Hall Middle SchoolGrades: 6-8Distance: 0.2 mi
- 10/10Redwood High SchoolGrades: 9-12Distance: 0.6 mi
- $1,499,3002 bd2 ba1.4k sqft31 Camellia Cir, Larkspur, CA 94939Off Market
- $1,900,0003 bd2 ba1.4k sqft232 Camellia Cir, Larkspur, CA 94939Sold
- $1,674,2003 bd2 ba1.6k sqft327 Camellia Cir, Larkspur, CA 94939Off Market
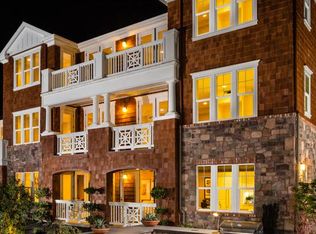
- $721,2002 bd2 ba1.4k sqft233 Camellia Cir, Larkspur, CA 94939Off Market
- $1,411,7001 bd2 ba1.4k sqft235 Camellia Cir, Larkspur, CA 94939Off Market
- $1,380,2001 bd2 ba1.4k sqft225 Camellia Cir, Larkspur, CA 94939Off Market
- $1,486,1003 bd2 ba1.4k sqft337 Camellia Cir, Larkspur, CA 94939Off Market
- $1,700,7002 bd2 ba1.6k sqft223 Camellia Cir, Larkspur, CA 94939Off Market
A local agent can set up tours, give advice and negotiate with sellers.
Similar homes
- $1,995,0003 bd3 ba1.6k sqft10 Fire Road, Larkspur, CA 94939For Sale
 MLS ID #326049365, Marie Borders, Marin's Finest. BAREIS
 - $1,790,0003 bd2 ba1.9k sqft1407 Casa Buena Drive, Corte Madera, CA 94925For Sale
 MLS ID #326059556, Ben H Faber, Compass. BAREIS
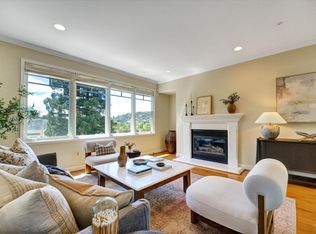
 - $1,795,0002 bd3 ba1.8k sqft46 Ned's Way #46, Tiburon, CA 94920For Sale
 MLS ID #326056550, Emily M Schaffer, Engel & Volkers Mill Valley. BAREIS
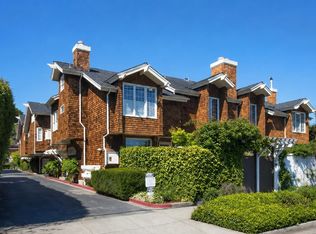
 - $1,189,0002 bd2 ba1.2k sqft76 Ross Avenue #3, San Anselmo, CA 94960For Sale
 MLS ID #326062893, Rik Liddell, Berkshire Hathaway. BAREIS
 - $1,750,0004 bd3 ba2k sqft1 Hilldale Drive, San Anselmo, CA 94960For SaleMLS ID #326021224, Jason O Holmes, Holmes Burrell Real Estate. BAREIS
- $1,249,0003 bd3 ba1.3k sqft12 Chaucer Court, Mill Valley, CA 94941For SaleMLS ID #326062521, Joe Burns, Luxe Places International Real. BAREIS
- $1,260,0003 bd2 ba1.3k sqft120 Seminary Drive #2E, Mill Valley, CA 94941For SaleMLS ID #326047822, Lindy M Emrich, Golden Gate Sotheby's. BAREIS
- $1,300,0003 bd3 ba1.9k sqft220 Donahue Street, Sausalito, CA 94965For SaleMLS ID #326033412, Raquel Newman, Compass. BAREIS
- $1,450,0003 bd3 ba2.1k sqft1425 Casa Buena Drive #113, Corte Madera, CA 94925For SaleMLS ID #326049409, Alisa Wynd, Golden Gate Sotheby's. BAREIS
- $2,150,0003 bd3 ba1.9k sqft79 Bayharbor Way, San Rafael, CA 94901For SaleMLS ID #326063514, Patty S Loucks, Town & Country Properties. BAREIS
- $2,195,0003 bd3 ba1.9k sqft1755 Jackson St APT 201, San Francisco, CA 94109For SaleMLS ID #426130185, Anthony L. Koutsos DRE #01347469, KW Advisors. SFAR
- $1,495,0003 bd2 ba1.2k sqft3725 Sacramento St, San Francisco, CA 94118For SaleMLS ID #426140507, Ali A. Mafi DRE #01440777, Redfin. SFAR
- $1,598,0003 bd2 ba1.9k sqft343 Durant Way, Mill Valley, CA 94941For SaleMLS ID #326035372, Louis Woo DRE #01281426, Andersen, Jung & Co.. SFAR
- $949,0002 bd3 ba1.7k sqft136 La Perdiz Court, San Rafael, CA 94903For SaleMLS ID #326062132, Karyn Kambur, Coldwell Banker Realty. BAREIS
- $1,250,0003 bd2 ba1.7k sqft1846 Indian Valley Road #1846, Novato, CA 94947For SaleMLS ID #326037043, Cherie Cross, Vista Sotheby's International. BAREIS
- $1,595,0002 bd2 ba1k sqft44 San Antonio Pl, San Francisco, CA 94133For SaleMLS ID #426143077, Gary F Saydah DRE #01488727, Coldwell Banker Realty. SFAR
- $999,0002 bd3 ba1.3k sqft831 Sir Francis Drake Boulevard #3, San Anselmo, CA 94960For SaleMLS ID #326049437, Missy Crowe, Golden Gate Sotheby's Internat. BAREIS
- $2,095,0004 bd3 ba2k sqft27 Midway Ave, Mill Valley, CA 94941For SaleMLS ID #ML82037385, Carol Pefley. MLSListings Inc
- $1,295,0003 bd3 ba1.9k sqft22 Hyannis Cove, San Rafael, CA 94901For SaleMLS ID #326056381, Chrissie B Emmons, Compass. BAREIS
- $1,695,0003 bd2 ba1.8k sqft43 Monte Vista Rd, Orinda, CA 94563For SaleMLS ID #41135217, Ann Sharf. CCAR
Local buyer's agents are ready to help
