Charming, Warm and Welcoming best describes this hidden gem right in the Village of Hyde Park close to the village offers living at its Best.
This home has been in the family for over 45 years.now its time to pass the batton. This 2 story traditional home offers on the first floor a Living Room, Dinning Room, Eat-in-Kitchen, Den, Laundry Room/Mudroom and a Half Bath. The spacious as well 2 floor has 3 large Bedrooms a Full Bath and Attic Access. The Basement is full and unfinished housing the Utilities and offering tons of storage. Outside the yard is fenced and private for its location, plenty of Parking and play space and a 2 Car detattched Garage. The Garage offers a sweet hidden gem an additional room which leds itself to a Home Office or Crafts Room or an additional Bedroom for overnight Guests. Beyond the Garage is a magical Naturalized lawn and treed space, totally private and the deck off the Home Office sits with a private view of the wooded area. Come and see, this doesn't disappont.
Pending
$379,900
30 E Market Street, Hyde Park, NY 12538
3beds
1,796sqft
Single Family Residence, Residential
Built in 1920
0.32 Acres Lot
$-- Zestimate®
$212/sqft
$-- HOA
What's special
Half bath
- 100 days |
- 80 |
- 0 |
Zillow last checked:
Listing updated:
Listed by:
BHHS Hudson Valley Properties 845-473-1650,
Brian Woolsey 845-473-1650
Source: OneKey® MLS as distributed by MLS GRID,MLS#: 997050
Facts & features
Interior
Bedrooms & bathrooms
- Bedrooms: 3
- Bathrooms: 2
- Full bathrooms: 1
- 1/2 bathrooms: 1
Bedroom 1
- Description: Hardwood, Wall to Wall Carpeting
- Level: Second
Bedroom 2
- Description: Hardwood Floor, Wall to Wall Carpeting
- Level: Second
Bedroom 3
- Description: Wall to Wall Carpeting
- Level: Second
Bathroom 1
- Level: First
Bathroom 2
- Level: Second
Dining room
- Description: Hardwood Floors, Pantry
- Level: First
Kitchen
- Description: Eat in
- Level: First
Laundry
- Description: Washer, Dryer hook-ups and Mudroom
- Level: First
Living room
- Description: Hardwood Floors
- Level: First
Office
- Description: Over Garage
- Level: Other
Heating
- Baseboard, Hot Water
Cooling
- Central Air, Ductless
Appliances
- Included: Dishwasher, Dryer, Electric Range, Exhaust Fan, Refrigerator, Washer, Indirect Water Heater
- Laundry: Electric Dryer Hookup, Laundry Room, Washer Hookup
Features
- Eat-in Kitchen, Entrance Foyer, Formal Dining, Natural Woodwork, Open Kitchen, Pantry
- Flooring: Carpet, Hardwood, Vinyl, Wood
- Basement: Bilco Door(s),Full,Unfinished
- Attic: Pull Stairs,Unfinished
- Has fireplace: No
Interior area
- Total structure area: 1,796
- Total interior livable area: 1,796 sqft
Property
Parking
- Total spaces: 5
- Parking features: Driveway, Garage
- Garage spaces: 1
- Has uncovered spaces: Yes
Lot
- Size: 0.32 Acres
Details
- Parcel number: 1332006065049052780000
- Special conditions: None
Construction
Type & style
- Home type: SingleFamily
- Architectural style: Colonial,Traditional
- Property subtype: Single Family Residence, Residential
Materials
- Frame
- Foundation: Block, Brick/Mortar, Other
Condition
- Year built: 1920
- Major remodel year: 1920
Utilities & green energy
- Sewer: Septic Tank
- Water: Public
- Utilities for property: Cable Connected, Electricity Connected, Phone Connected, Trash Collection Private, Water Connected
Community & HOA
HOA
- Has HOA: No
Location
- Region: Hyde Park
Financial & listing details
- Price per square foot: $212/sqft
- Tax assessed value: $113,400
- Annual tax amount: $7,198
- Date on market: 5/8/2026
- Cumulative days on market: 99 days
- Listing agreement: Exclusive Right To Sell
- Electric utility on property: Yes
Estimated market value
Not available
Estimated sales range
Not available
Not available
Price history
| Date | Event | Price |
|---|---|---|
| 6/30/2026 | Pending sale | $379,900$212/sqft |
Source: BHHS broker feed #997050 Report a problem | ||
| 6/30/2026 | Contingent | $379,900$212/sqft |
Source:  Berkshire Hathaway HomeServices New England Properties #997050 Report a problem Berkshire Hathaway HomeServices New England Properties #997050 Report a problem | ||
| 5/8/2026 | Listed for sale | $379,900$212/sqft |
Source:  OneKey® MLS as distributed by MLS GRID #997050 Report a problem OneKey® MLS as distributed by MLS GRID #997050 Report a problem | ||
Public tax history
| Year | Property taxes | Tax assessment |
|---|---|---|
| 2025 | -- | $113,400 |
| 2024 | -- | $113,400 |
| 2023 | -- | $113,400 |
| 2022 | -- | $113,400 |
| 2021 | -- | $113,400 |
| 2020 | -- | $113,400 |
| 2019 | -- | $113,400 |
| 2018 | -- | $113,400 |
| 2017 | $5,603 | $113,400 |
| 2016 | -- | $113,400 |
| 2015 | -- | $113,400 |
| 2014 | -- | $113,400 |
| 2012 | -- | $113,400 |
| 2011 | -- | $113,400 |
| 2010 | -- | $113,400 |
| 2009 | -- | $113,400 |
| 2008 | -- | $113,400 |
| 2007 | -- | $113,400 |
| 2006 | -- | $113,400 |
| 2005 | -- | $113,400 |
| 2004 | -- | $113,400 |
| 2003 | -- | $113,400 |
| 2002 | -- | $113,400 |
| 2001 | -- | $113,400 |
| 2000 | -- | $113,400 |
Find assessor info on the county website
Monthly payment
Climate risks
Neighborhood: 12538
Nearby schools
GreatSchools rating
- 5/10North Park Elementary SchoolGrades: K-5Distance: 2.7 mi
- 4/10Haviland Middle SchoolGrades: 6-8Distance: 1.9 mi
- 4/10Franklin D Roosevelt Senior High SchoolGrades: 9-12Distance: 2.9 mi
Schools provided by the listing agent
- Elementary: North Park Elementary School
- Middle: Haviland Middle School
- High: Franklin D Roosevelt Senior High School
Source: OneKey® MLS as distributed by MLS GRID. This data may not be complete. We recommend contacting the local school district to confirm school assignments for this home.
- $323,2002 bd1 ba1.4k sqft28 E Market St, Hyde Park, NY 12538Off Market

- $368,6003 bd2 ba2.7k sqft26 E Market St, Hyde Park, NY 12538Off Market

- $337,2003 bd1 ba1.9k sqft32 E Market St, Hyde Park, NY 12538Off Market

- $359,9003 bd2 ba1.4k sqft24 E Market St, Hyde Park, NY 12538Pending
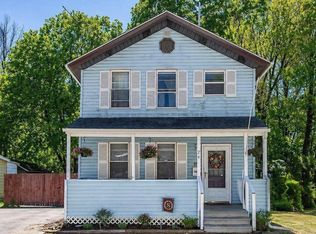
- $273,2003 bd1 ba1.1k sqft22 E Market St, Hyde Park, NY 12538Off Market
- $312,6002 bd1 ba1.2k sqft35 E Market St, Hyde Park, NY 12538Off Market
- $391,4004 bd1 ba1.3k sqft29 Market St, Staatsburgh, NY 12580Off Market
- $383,3003 bd2 ba2.3k sqft20 E Market St, Hyde Park, NY 12538Off Market
A local agent can set up tours, give advice and negotiate with sellers.
Similar homes
- $359,0003 bd2 ba1.2k sqft9 Ash Lane, Hyde Park, NY 12538For Sale

 MLS ID #1036330, Lisa R Kelly, Listing by: Exit Realty Connections. OneKey® MLS as distributed by MLS GRID
 - $405,0004 bd1 ba1.3k sqft13 Calmer Place, Hyde Park, NY 12538For Sale
 MLS ID #1022909, Isabel Alves, Listing by: RE/MAX Town & Country. OneKey® MLS as distributed by MLS GRID
 - $555,0004 bd3 ba1.8k sqft30 Hudson Drive, Hyde Park, NY 12538For Sale
 MLS ID #1017169, Thomas S. Klug, Listing by: HV Premier Properties Realty. OneKey® MLS as distributed by MLS GRID
 - $399,9003 bd2 ba2.2k sqft23 Kent Avenue, Poughkeepsie, NY 12603For Sale
 MLS ID #1030910, Justin M. LaFalce, Listing by: KW MidHudson. OneKey® MLS as distributed by MLS GRID
 - $319,0002 bd1 ba944 sqft15 Forest Drive, Hyde Park, NY 12538For SaleMLS ID #1034777, Diane E. Crittenden, Listing by: Diane E. Crittenden. OneKey® MLS as distributed by MLS GRID
- $399,0003 bd1 ba1.6k sqft40 Long Meadow Drive, Staatsburg, NY 12580For SaleMLS ID #1020599, Virginia Corbett, Listing by: eXp Realty. OneKey® MLS as distributed by MLS GRID
- $395,0003 bd2 ba2k sqft44 Ireland Drive, Poughkeepsie, NY 12603For SaleMLS ID #1036639, Laurel Mascia, Listing by: BHHS Hudson Valley Properties. OneKey® MLS as distributed by MLS GRID
- $375,0003 bd1 ba1.2k sqft144 Cream Street, Poughkeepsie, NY 12601For SaleMLS ID #991169, Justin D. Phillips, Listing by: United RE Hudson Valley Edge. OneKey® MLS as distributed by MLS GRID
- $525,0004 bd4 ba2.5k sqft126 E Fallkill Road, Hyde Park, NY 12538For SaleMLS ID #985305, Nancy Berish, Listing by: BHHS Hudson Valley Properties. OneKey® MLS as distributed by MLS GRID
- $340,0003 bd1 ba1.3k sqft9 Kinderhook Drive, Poughkeepsie, NY 12603For SaleMLS ID #1037795, Helene Goodworth, Listing by: eXp Realty. OneKey® MLS as distributed by MLS GRID
- $399,0004 bd2 ba1.5k sqft31 Kingston Avenue, Poughkeepsie, NY 12603For SaleMLS ID #988938, Katherine F Saglibene, Listing by: Houlihan Lawrence Inc.. OneKey® MLS as distributed by MLS GRID
- $389,0004 bd2 ba2.1k sqft33 Fitchett Street, Poughkeepsie, NY 12601For SaleMLS ID #1032080, Shawn Pitcher, Listing by: KFortuna All Aspects Realty. OneKey® MLS as distributed by MLS GRID
- $399,0005 bd2 ba2.1k sqft41 Elting Avenue, New Paltz, NY 12561For SaleMLS ID #1030712, Jacqueline Manzolillo-Blais, Listing by: Keller Williams Realty. OneKey® MLS as distributed by MLS GRID
- $359,0003 bd2 ba1.3k sqft550 Browning Road, Salt Point, NY 12578For SaleMLS ID #984981, Michael Wajda, Listing by: BHHS Hudson Valley Properties. OneKey® MLS as distributed by MLS GRID
- $405,0002 bd2 ba1.4k sqft34 Rifton Terrace, Esopus, NY 12471For SaleMLS ID #1011185, Jennifer L. Rivera, Listing by: Houlihan Lawrence Inc.. OneKey® MLS as distributed by MLS GRID
- $325,0002 bd2 ba1.4k sqft667 Traver Road, Pleasant Valley, NY 12569For SaleMLS ID #1036060, David Longbard, Listing by: KW MidHudson. OneKey® MLS as distributed by MLS GRID
- $395,0003 bd1 ba1.6k sqft181 N Grand Avenue, Poughkeepsie, NY 12603For SaleMLS ID #1017819, AnnaMarie Croniser, Listing by: Houlihan Lawrence Inc.. OneKey® MLS as distributed by MLS GRID
- $249,0002 bd1 ba1.1k sqft126 S Quaker Lane, Hyde Park, NY 12538For SaleMLS ID #1021460, Diane E. Crittenden, Listing by: Diane E. Crittenden. OneKey® MLS as distributed by MLS GRID
- $360,0003 bd2 ba2.2k sqft1666 Main Street, Pleasant Valley, NY 12569For SaleMLS ID #1024339, Kiyoshi Henson, Listing by: RE/MAX Town & Country. OneKey® MLS as distributed by MLS GRID
- $459,9003 bd2 ba2.1k sqft2 Netherwood Drive, Pleasant Valley, NY 12578For SaleMLS ID #1031888, Adrienne I Volpe, Listing by: KW MidHudson. OneKey® MLS as distributed by MLS GRID
