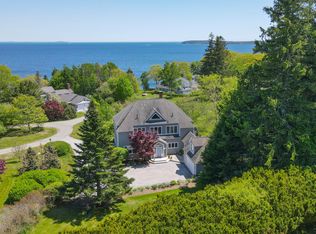
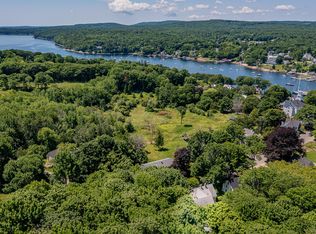
Fantastic opportunity to be only the second owner of the magnificent custom built shingle style ocean front home in one of Rockport's most beautiful residential neighborhoods. Eastward on the Ocean features tennis courts, an outdoor swimming pool, walking trails along 2,500 feet of shorefront, and shared access to the Manor House for private events. Entering the home, you're greeted by a stunning living room with soaring ceilings, a great wood burning fireplace, and a wall of glass overlooking Penobscot Bay. There is a large first floor primary bedroom suite, gorgeous wood paneled library / office with a second wood burning fireplace, formal dining area, an eat-in kitchen, and a family room with a gas fireplace. Upstairs you'll find three additional bedrooms each overlooking the water, two full bathrooms, as well as a comfortable family room, and a sitting room with potential to be a 5th bedroom or an upstairs office area. An attached two car garage, automatic standby generator, and beautiful landscaping complete this wonderful home.
Pending
$2,695,000
30 Eastward, Rockport, ME 04856
4beds
4,893sqft
:
Get pre-qualified$18,926/mo
Single Family Residence
Built in 1997
1.15 Acres Lot
$2,488,700 Zestimate®
$551/sqft
$1,128/mo HOA
What's special
Second wood burning fireplaceGreat wood burning fireplaceFormal dining areaAttached two car garageEat-in kitchenBeautiful landscapingSitting room
- 121 days |
- 258 |
- 8 |
Zillow last checked:
Listing updated:
Listed by:
Legacy Properties Sotheby's International Realty
Source: Maine Listings,MLS#: 1655982
Facts & features
Interior
Bedrooms & bathrooms
- Bedrooms: 4
- Bathrooms: 4
- Full bathrooms: 3
- 1/2 bathrooms: 1
Primary bedroom
- Features: Full Bath, Separate Shower, Soaking Tub
- Level: First
Bedroom 2
- Features: Full Bath, Double Vanity
- Level: Second
Bedroom 3
- Level: Second
Bedroom 4
- Level: Second
Bonus room
- Level: Second
Dining room
- Features: Formal
- Level: First
Family room
- Features: Built-in Features, Gas Fireplace
- Level: First
Family room
- Level: Second
Kitchen
- Features: Eat-in Kitchen, Kitchen Island
- Level: First
Laundry
- Level: First
Library
- Features: Built-in Features, Wood Burning Fireplace
- Level: First
Living room
- Features: Wood Burning Fireplace
- Level: First
Heating
- Baseboard, Hot Water, Radiant
Cooling
- None
Appliances
- Included: Dishwasher, Disposal, Dryer, Microwave, Electric Range, Refrigerator, Washer
Features
- 1st Floor Primary Bedroom w/Bath, Bathtub, Walk-In Closet(s)
- Flooring: Carpet, Tile, Wood
- Basement: Bulkhead,Interior Entry,Full,Unfinished
- Number of fireplaces: 3
Interior area
- Total structure area: 4,893
- Total interior livable area: 4,893 sqft
- Finished area above ground: 4,893
- Finished area below ground: 0
Property
Parking
- Total spaces: 2
- Parking features: Paved, 1 - 4 Spaces, Garage Door Opener
- Garage spaces: 2
Features
- Patio & porch: Patio, Porch
- Has private pool: Yes
- Has view: Yes
- View description: Scenic
- Body of water: Penobscot Bay
- Frontage length: Waterfrontage: 2500,Waterfrontage Shared: 2500
Lot
- Size: 1.15 Acres
- Features: Near Golf Course, Near Shopping, Neighborhood, Level, Open Lot, Landscaped
Details
- Parcel number: ROCTM004B140L013
- Zoning: Shoreland, Rural
- Other equipment: Cable, Generator
Construction
Type & style
- Home type: SingleFamily
- Architectural style: Shingle
- Property subtype: Single Family Residence
Materials
- Wood Frame, Shingle Siding, Wood Siding
- Foundation: Poured Concrete
- Roof: Shingle
Condition
- Year built: 1997
Utilities & green energy
- Electric: Circuit Breakers
- Sewer: Public Sewer
- Water: Public
Community & HOA
HOA
- Has HOA: Yes
- HOA fee: $3,384 quarterly
Location
- Region: Rockport
Financial & listing details
- Price per square foot: $551/sqft
- Tax assessed value: $2,864,500
- Annual tax amount: $42,733
- Date on market: 4/1/2026
- Road surface type: Paved
Estimated market value
$2,488,700
$2.36M - $2.61M
$5,180/mo
Price history
| Date | Event | Price |
|---|---|---|
| 7/28/2026 | Pending sale | $2,695,000$551/sqft |
Source:  Maine Listings #1655982 Report a problem Maine Listings #1655982 Report a problem | ||
| 6/29/2026 | Contingent | $2,695,000$551/sqft |
Source: Maine Listings #1655982 Report a problem | ||
| 4/1/2026 | Listed for sale | $2,695,000-10%$551/sqft |
Source: Maine Listings #1655982 Report a problem | ||
| 4/1/2026 | Listing removed | $2,995,000$612/sqft |
Source: Maine Listings #1634508 Report a problem | ||
| 8/16/2025 | Listed for sale | $2,995,000$612/sqft |
Source: Maine Listings #1634508 Report a problem | ||
Public tax history
| Year | Property taxes | Tax assessment |
|---|---|---|
| 2024 | $40,819 +12.6% | $2,864,500 |
| 2023 | $36,236 +4% | $2,864,500 +27% |
| 2022 | $34,858 +36.9% | $2,256,200 +49% |
| 2020 | $25,460 -1.4% | $1,514,600 |
| 2019 | $25,824 -10.2% | $1,514,600 -15.3% |
| 2018 | $28,761 +8.4% | $1,788,600 -0.5% |
| 2017 | $26,525 +1% | $1,798,300 |
| 2016 | $26,273 +4% | $1,798,300 |
| 2015 | $25,266 | $1,798,300 |
Find assessor info on the county website
Monthly payment
Est. payment
Payment breakdown
Explore the cost of this home by adjusting the details. Changes won't be saved.Climate risks
Neighborhood: 04856
Nearby schools
GreatSchools rating
- 9/10Camden-Rockport Elementary SchoolGrades: PK-4Distance: 4.2 mi
- 9/10Camden-Rockport Middle SchoolGrades: 5-8Distance: 5.8 mi
- 9/10Camden Hills Regional High SchoolGrades: 9-12Distance: 4.3 mi
- $1,339,9002 bd2 ba2.1k sqft28 Eastward, Rockport, ME 04856Off Market
- $2,153,2003 bd2 ba4.2k sqft77 Eastward, Rockport, ME 04856Off Market
- $1,438,8002 bd3 ba2.4k sqft26 Eastward, Rockport, ME 04856Off Market
- $1,491,8004 bd3 ba3.6k sqft31 Eastward, Rockport, ME 04856Off Market
- $1,057,2003 bd3 ba2.6k sqft27 Eastward, Rockport, ME 04856Off Market
- $2,195,0003 bd4 ba3.7k sqft24 Eastward, Rockport, ME 04856Pending
- $1,758,5003 bd4 ba3k sqft75 Eastward, Rockport, ME 04856Off Market
- $755,0003 bd4 ba1.6k sqft68 Eastward, Rockport, ME 04856Sold
A local agent can set up tours, give advice and negotiate with sellers.
Similar homes
- $1,650,0004 bd3 ba3.4k sqft31 Eastward on the Ocean, Rockport, ME 04856Active
 MLS ID #1664369, Legacy Properties Sotheby's International Realty. Maine Listings
 - $1,995,0004 bd5 ba4.3k sqft48 Sea Street, Rockport, ME 04856Active
 MLS ID #1652950, Legacy Properties Sotheby's International Realty. Maine Listings
 - $1,425,0004 bd3 ba2.5k sqft125 Russell Avenue, Rockport, ME 04856Active
 MLS ID #1670652, Legacy Properties Sotheby's International Realty. Maine Listings
 - $1,395,0004 bd4 ba2.7k sqft12 School Street, Rockport, ME 04856Active
 MLS ID #1657655, Camden Coast Real Estate. Maine Listings
 - $2,750,0003 bd3 ba2.7k sqft14 Kingsbury Point, Vinalhaven, ME 04863ActiveMLS ID #1674058, LandVest, Inc.. Maine Listings
- $2,495,0004 bd3 ba2.8k sqft154 Chestnut Street, Camden, ME 04843ActiveMLS ID #1662732, Legacy Properties Sotheby's International Realty. Maine Listings
- $3,495,0003 bd4 ba3.5k sqft251 Mount Pleasant Street, Rockport, ME 04856ActiveMLS ID #1668154, Camden Real Estate Company. Maine Listings
- $3,450,0004 bd5 ba4.4k sqft30 High Street, Camden, ME 04843ActiveMLS ID #1662734, Legacy Properties Sotheby's International Realty. Maine Listings
- $1,559,0004 bd3 ba5.3k sqft11 Church Street #8, Rockport, ME 04856ActiveMLS ID #1663688, Camden Real Estate Company. Maine Listings
- $2,875,0002 bd3 ba3.1k sqft217 Roaring Spout Road, Saint George, ME 04860ActiveMLS ID #1661293, Camden Real Estate Company. Maine Listings
- $1,695,0004 bd3 ba3.4k sqft44 Timbercliffe Drive, Camden, ME 04843ActiveMLS ID #1665391, Legacy Properties Sotheby's International Realty. Maine Listings
- $2,800,0006 bd4 ba5.1k sqft16 Bremen Long Island, Bremen, ME 04551ActiveMLS ID #1666629, Legacy Properties Sotheby's International Realty. Maine Listings
- $1,695,0004 bd3 ba2.4k sqft107 Bay View Street, Camden, ME 04843ActiveMLS ID #1658921, Camden Real Estate Company. Maine Listings
- $1,975,0004 bd4 ba2.9k sqft15 Earthly Heaven Lane, Saint George, ME 04860ActiveMLS ID #1665559, Gardner Real Estate Group. Maine Listings
- $2,390,0005 bd5 ba4.8k sqft189 N Shore Road, North Haven, ME 04853ActiveMLS ID #1661790, Davidson Realty. Maine Listings
- $1,950,0004 bd4 ba3.2k sqft555 Belfast Road, Camden, ME 04843ActiveMLS ID #1599052, LandVest, Inc.. Maine Listings
- $1,425,0001 bd2 ba5.5k sqft48 Washington Street, Camden, ME 04843ActiveMLS ID #1657319, Camden Coast Real Estate. Maine Listings
- $1,580,0003 bd3 ba2.6k sqft8 N Lewis Avenue, Camden, ME 04843ActiveMLS ID #1667091, Camden Real Estate Company. Maine Listings
- $1,495,0004 bd3 ba2.6k sqft228 Gooseberry Point Road, Islesboro, ME 04848ActiveMLS ID #1659929, Warren Realty. Maine Listings
- $1,395,0003 bd3 ba3.2k sqft197 N Shore Road, North Haven, ME 04853ActiveMLS ID #1670623, Brookewood Realty. Maine Listings
