Custom-built 3-bedroom contemporary shingle-style home in one of Rockport's most desirable waterfront neighborhoods.
Enjoy lovely ocean views from throughout the home, along with first- and second-floor decks well positioned to take in the ever-changing coastal scenery. Thoughtfully updated kitchen and bathrooms complement the homes comfortable layout.
Offering the potential for one-floor living, the home features a first floor bedroom suite with a large bathroom with soaking tub and separate shower. There is a welcoming library with a wood-burning stove, a well appointed chef's kitchen, and living and dining rooms overlooking Penobscot Bay. There is also a finished daylight walk-out basement with a third bedroom and full bathroom, an office area, and abundant storage. Wall mounted air conditioning units provide cooling for year-round comfort. The spacious second-floor bedroom suite includes a large walk-in closet and a private sitting room, creating a peaceful retreat with stunning water views.
Established gardens and expansive lawn areas surround the home, enhancing its sense of privacy and tranquility. Residents enjoy great shared amenities, including a swimming pool, tennis courts, walking trails along 2,500 feet of oceanfront, and access to the Manor House for private gatherings and special events.
Complete with an attached two-car garage and an unparalleled waterfront setting, this is a great opportunity to own an exceptional oceanfront home in one of Rockport's premier coastal communities.
Active under contract
$2,195,000
24 Eastward, Rockport, ME 04856
3beds
3,748sqft
:
Get pre-qualified$13,712/mo
Single Family Residence
Built in 1995
63 Acres Lot
$-- Zestimate®
$586/sqft
$-- HOA
What's special
- 44 days |
- 495 |
- 43 |
Zillow last checked:
Listing updated:
Listed by:
Legacy Properties Sotheby's International Realty
Source: Maine Listings,MLS#: 1666360
Facts & features
Interior
Bedrooms & bathrooms
- Bedrooms: 3
- Bathrooms: 4
- Full bathrooms: 3
- 1/2 bathrooms: 1
Primary bedroom
- Features: Balcony/Deck, Double Vanity, Full Bath, Separate Shower, Walk-In Closet(s)
- Level: Second
Bedroom 1
- Features: Full Bath, Jetted Tub, Separate Shower
- Level: First
Bedroom 3
- Features: Full Bath
- Level: Basement
Dining room
- Level: First
Kitchen
- Features: Kitchen Island
- Level: First
Laundry
- Features: Built-in Features, Utility Sink
- Level: First
Library
- Features: Heat Stove, Built-in Features, Cathedral Ceiling(s)
- Level: First
Mud room
- Level: First
Office
- Level: Basement
Heating
- Baseboard, Hot Water, Zoned
Cooling
- Heat Pump
Appliances
- Included: Cooktop, Dishwasher, Dryer, Refrigerator, Wall Oven, Washer
- Laundry: Built-Ins, Sink
Features
- 1st Floor Bedroom, Attic, One-Floor Living, Pantry, Shower, Storage, Walk-In Closet(s), Primary Bedroom w/Bath
- Flooring: Carpet, Tile, Wood
- Basement: Interior Entry,Walk-Out Access,Daylight,Finished,Full
- Has fireplace: No
Interior area
- Total structure area: 3,748
- Total interior livable area: 3,748 sqft
- Finished area above ground: 2,948
- Finished area below ground: 800
Property
Parking
- Total spaces: 2
- Parking features: Paved, 5 - 10 Spaces, Garage Door Opener
- Attached garage spaces: 2
Features
- Patio & porch: Deck
- Has view: Yes
- View description: Scenic
- Body of water: Penobscot Bay
- Frontage length: Waterfrontage: 2500,Waterfrontage Shared: 2500
Lot
- Size: 63 Acres
- Features: Near Country Club, Near Public Beach, Near Shopping, Neighborhood, Shopping Mall, Level, Open Lot, Landscaped
Details
- Parcel number: ROCTM004B140L017
- Zoning: CRV
Construction
Type & style
- Home type: SingleFamily
- Architectural style: Contemporary,Cottage,Shingle
- Property subtype: Single Family Residence
Materials
- Wood Frame, Shingle Siding, Wood Siding
- Foundation: Poured Concrete
- Roof: Composition,Shingle
Condition
- Year built: 1995
Utilities & green energy
- Electric: Circuit Breakers
- Sewer: Public Sewer
- Water: Public
Community & HOA
Community
- Security: Security System
- Subdivision: Home owers Association
Location
- Region: Rockport
Financial & listing details
- Price per square foot: $586/sqft
- Tax assessed value: $2,156,100
- Annual tax amount: $29,966
- Date on market: 6/10/2026
Estimated market value
Not available
Estimated sales range
Not available
$4,525/mo
Price history
| Date | Event | Price |
|---|---|---|
| 7/6/2026 | Contingent | $2,195,000$586/sqft |
Source:  Maine Listings #1666360 Report a problem Maine Listings #1666360 Report a problem | ||
| 6/10/2026 | Listed for sale | $2,195,000+12.6%$586/sqft |
Source: Maine Listings #1666360 Report a problem | ||
| 12/12/2005 | Sold | $1,950,000$520/sqft |
Source: Agent Provided Report a problem | ||
Public tax history
| Year | Property taxes | Tax assessment |
|---|---|---|
| 2024 | $30,724 +12.6% | $2,156,100 |
| 2023 | $27,275 +5.1% | $2,156,100 +28.4% |
| 2022 | $25,948 +36.4% | $1,679,500 +48.4% |
| 2020 | $19,022 -1.4% | $1,131,600 |
| 2019 | $19,294 -10.2% | $1,131,600 -15.3% |
| 2018 | $21,493 +9% | $1,336,600 |
| 2017 | $19,715 +1% | $1,336,600 |
| 2016 | $19,528 +4% | $1,336,600 |
| 2015 | $18,779 | $1,336,600 |
Find assessor info on the county website
Monthly payment
Est. payment
Payment breakdown
Explore the cost of this home by adjusting the details. Changes won't be saved.Climate risks
Neighborhood: 04856
Nearby schools
GreatSchools rating
- 9/10Camden-Rockport Elementary SchoolGrades: PK-4Distance: 4.2 mi
- 9/10Camden-Rockport Middle SchoolGrades: 5-8Distance: 5.7 mi
- 9/10Camden Hills Regional High SchoolGrades: 9-12Distance: 4.2 mi
- $1,435,3002 bd3 ba2.4k sqft26 Eastward, Rockport, ME 04856Off Market
- $1,992,4004 bd5 ba3.5k sqft20 Eastward, Rockport, ME 04856Off Market
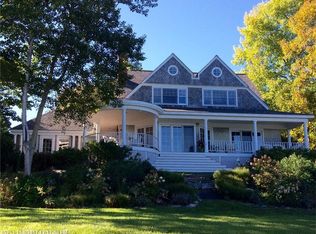
- $1,321,9002 bd2 ba2.1k sqft28 Eastward, Rockport, ME 04856Off Market
- $1,056,3003 bd3 ba2.6k sqft27 Eastward, Rockport, ME 04856Off Market
- $2,008,1003 bd5 ba4.2k sqft18 Eastward, Rockport, ME 04856Off Market
- $2,695,0004 bd4 ba4.8k sqft30 Eastward, Rockport, ME 04856For Sale
- $1,827,3003 bd2 ba2.3k sqft16 Eastward, Rockport, ME 04856Off Market
- $1,445,3003 bd3 ba2.5k sqft16 Eastward On The Ocean, Rockport, ME 04856Off Market
A local agent can set up tours, give advice and negotiate with sellers.
Similar homes
- $1,750,0004 bd3 ba3.4k sqft31 Eastward on the Ocean, Rockport, ME 04856Active
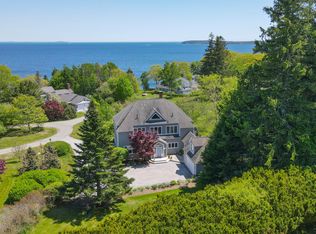
 MLS ID #1664369, Legacy Properties Sotheby's International Realty. Maine Listings
 - $1,995,0004 bd5 ba4.3k sqft48 Sea Street, Rockport, ME 04856Active
 MLS ID #1652950, Legacy Properties Sotheby's International Realty. Maine Listings
 - $1,295,0003 bd4 ba2.9k sqft33 Shibles Lane, Rockport, ME 04856Active
 MLS ID #1671288, Camden Coast Real Estate. Maine Listings
 - $1,425,0004 bd3 ba2.5k sqft125 Russell Avenue, Rockport, ME 04856Active
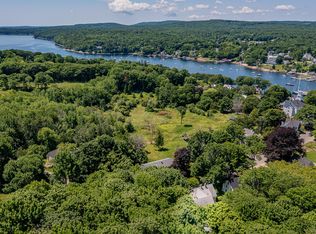 MLS ID #1670652, Legacy Properties Sotheby's International Realty. Maine Listings
 - $1,395,0004 bd4 ba2.7k sqft12 School Street, Rockport, ME 04856ActiveMLS ID #1657655, Camden Coast Real Estate. Maine Listings
- $1,295,0003 bd4 ba3.3k sqft29 Spruce Street, Rockport, ME 04856ActiveMLS ID #1668376, Camden Real Estate Company. Maine Listings
- $2,495,0004 bd3 ba2.8k sqft154 Chestnut Street, Camden, ME 04843ActiveMLS ID #1662732, Legacy Properties Sotheby's International Realty. Maine Listings
- $1,145,0004 bd2 ba1.9k sqft157 Russell Avenue, Rockport, ME 04856ActiveMLS ID #1668306, Camden Coast Real Estate. Maine Listings
- $1,400,0003 bd2 ba2.2k sqft67 Mahalas Lane, Owls Head, ME 04854ActiveMLS ID #1672888, Dwelling In Maine. Maine Listings
- $1,695,0004 bd3 ba3.4k sqft44 Timbercliffe Drive, Camden, ME 04843ActiveMLS ID #1665391, Legacy Properties Sotheby's International Realty. Maine Listings
- $1,975,0004 bd4 ba2.9k sqft15 Earthly Heaven Lane, Saint George, ME 04860ActiveMLS ID #1665559, Gardner Real Estate Group. Maine Listings
- $1,559,0004 bd3 ba5.3k sqft11 Church Street #8, Rockport, ME 04856ActiveMLS ID #1663688, Camden Real Estate Company. Maine Listings
- $1,649,0003 bd3 ba2.1k sqft1 Mussel Ridge Lane, Owls Head, ME 04854ActiveMLS ID #1651627, Keller Williams Realty. Maine Listings
- $1,125,0005 bd3 ba2.7k sqft77 Main Street, Rockport, ME 04856ActiveMLS ID #1667002, Camden Real Estate Company. Maine Listings
- $1,950,0004 bd4 ba3.2k sqft555 Belfast Road, Camden, ME 04843ActiveMLS ID #1599052, LandVest, Inc.. Maine Listings
- $1,795,0003 bd4 ba2.2k sqft9 Elwell Point, South Thomaston, ME 04858ActiveMLS ID #1665013, Better Homes & Gardens Real Estate/The Masiello Group. Maine Listings
- $1,580,0003 bd3 ba2.6k sqft8 N Lewis Avenue, Camden, ME 04843ActiveMLS ID #1667091, Camden Real Estate Company. Maine Listings
- $2,390,0005 bd5 ba4.8k sqft189 N Shore Road, North Haven, ME 04853ActiveMLS ID #1661790, Davidson Realty. Maine Listings
- $1,395,0003 bd3 ba3.2k sqft197 N Shore Road, North Haven, ME 04853ActiveMLS ID #1670623, Brookewood Realty. Maine Listings
- $2,450,0003 bd3 ba2.1k sqft20 Sailors Way, Vinalhaven, ME 04863ActiveMLS ID #1670543, Rock Coast Realty. Maine Listings
