Prior to its decades-long ownership by the current family, this meticulously maintained and charming village home was the residence of renowned artist Carroll Thayer Berry. Warm wood floors in excellent condition complement the quality of the updated windows throughout, while preserving the timeless character of classic New England village architecture.
The home features formal living and dining rooms, four second-floor bedrooms, updated heating systems, a welcoming side porch, and a spacious entry room that leads directly to the oversized barn, offering vehicle parking and abundant second-floor storage.
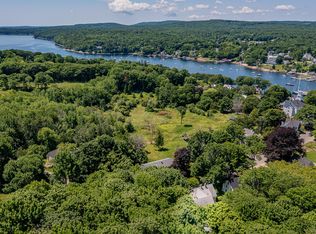
An exceptional offering in the heart of the village, the property includes nearly three-quarters of an acre--an uncommon find in such a central location. The expansive lot abuts Aldermere Farm, protected by the Maine Coast Heritage Trust, ensuring scenic pastoral views and preserved open space right in your backyard.
Located less than half a mile from Rockport's famed Harbor Park, with water access and a public boat ramp, the home is also just a short stroll from local favorites including Seafolk Coffee and the acclaimed Nina June restaurant, a two-time James Beard Award semifinalist.
Combining the enduring quality of a classic New England home with a rare oversized village lot and protected farmland views, this is a truly unique opportunity in one of Midcoast Maine's most desirable communities.
Active
Price cut: $30K (7/18)
$1,145,000
157 Russell Avenue, Rockport, ME 04856
4beds
1,962sqft
:
Get pre-qualified$7,224/mo
Single Family Residence
Built in 1841
0.73 Acres Lot
$1,085,900 Zestimate®
$584/sqft
$-- HOA
What's special
Protected farmland viewsWelcoming side porchRare oversized village lotFour second-floor bedroomsUpdated heating systemsUpdated windows throughoutSpacious entry room
- 35 days |
- 1,599 |
- 77 |
Zillow last checked:
Listing updated:
Listed by:
Camden Coast Real Estate info@camdencoast.com
Source: Maine Listings,MLS#: 1668306
Facts & features
Interior
Bedrooms & bathrooms
- Bedrooms: 4
- Bathrooms: 2
- Full bathrooms: 2
Bedroom 1
- Level: Second
Bedroom 2
- Level: Second
Bedroom 3
- Level: Second
Bedroom 4
- Level: Second
Bonus room
- Level: First
Dining room
- Level: First
Dining room
- Level: Second
Kitchen
- Level: First
Living room
- Level: First
Mud room
- Level: First
Heating
- Baseboard, Hot Water
Cooling
- None
Features
- Flooring: Wood
- Basement: Interior Entry,Full,Unfinished
- Number of fireplaces: 1
Interior area
- Total structure area: 1,962
- Total interior livable area: 1,962 sqft
- Finished area above ground: 1,962
- Finished area below ground: 0
Property
Parking
- Total spaces: 1
- Parking features: Gravel, 1 - 4 Spaces, Storage
- Attached garage spaces: 1
Features
- Has view: Yes
- View description: Scenic
Lot
- Size: 0.73 Acres
- Features: Historic District, City Lot, Neighborhood, Level, Open Lot, Rolling Slope, Sidewalks, Landscaped
Details
- Parcel number: ROCTM029B233
- Zoning: village
Construction
Type & style
- Home type: SingleFamily
- Architectural style: Cape Cod
- Property subtype: Single Family Residence
Materials
- Wood Frame, Wood Siding
- Foundation: Granite, Poured Concrete
- Roof: Shingle
Condition
- Year built: 1841
Utilities & green energy
- Electric: Circuit Breakers
- Sewer: Public Sewer
- Water: Public
Community & HOA
Location
- Region: Rockport
Financial & listing details
- Price per square foot: $584/sqft
- Tax assessed value: $820,000
- Annual tax amount: $12,891
- Date on market: 6/21/2026
- Road surface type: Paved
Estimated market value
$1,085,900
$1.03M - $1.14M
$3,184/mo
Price history
| Date | Event | Price |
|---|---|---|
| 7/18/2026 | Price change | $1,145,000-2.6%$584/sqft |
Source:  Maine Listings #1668306 Report a problem Maine Listings #1668306 Report a problem | ||
| 6/21/2026 | Listed for sale | $1,175,000$599/sqft |
Source: Maine Listings #1668306 Report a problem | ||
Public tax history
| Year | Property taxes | Tax assessment |
|---|---|---|
| 2024 | $11,685 +12.6% | $820,000 |
| 2023 | $10,373 +30.7% | $820,000 +59.6% |
| 2022 | $7,938 +12.1% | $513,800 +22% |
| 2020 | $7,080 -1.4% | $421,200 |
| 2019 | $7,181 +6% | $421,200 |
| 2018 | $6,773 +9% | $421,200 |
| 2017 | $6,213 +1% | $421,200 |
| 2016 | $6,154 +4% | $421,200 |
| 2015 | $5,918 | $421,200 |
Find assessor info on the county website
Monthly payment
Est. payment
Payment breakdown
Explore the cost of this home by adjusting the details. Changes won't be saved.Climate risks
Neighborhood: 04856
Nearby schools
GreatSchools rating
- 9/10Camden-Rockport Elementary SchoolGrades: PK-4Distance: 1.3 mi
- 9/10Camden-Rockport Middle SchoolGrades: 5-8Distance: 1.7 mi
- 9/10Camden Hills Regional High SchoolGrades: 9-12Distance: 1.6 mi
- $3,114,9003 bd4 ba3.6k sqft159 Russell Ave, Rockport, ME 04856Off Market
- $1,863,0005 bd6 ba3.9k sqft153 Russell Ave, Rockport, ME 04856Off Market
- $1,300,9004 bd4 ba3k sqft165 Russell Ave, Rockport, ME 04856Off Market
- $1,302,5004 bd2 ba3.8k sqft5 Limerock St, Rockport, ME 04856Off Market
- $713,2002 bd2 ba1.3k sqft161 Russell Ave, Rockport, ME 04856Off Market
- $993,2004 bd4 ba2.2k sqft145 Russell Ave, Rockport, ME 04856Off Market
- $1,000,0003 bd2 ba1.5k sqft9 Limerock St, Rockport, ME 04856Sold
- $1,114,3004 bd2 ba2.5k sqft158 Russell Ave, Rockport, ME 04856Off Market
A local agent can set up tours, give advice and negotiate with sellers.
Similar homes
- $1,425,0004 bd3 ba2.5k sqft125 Russell Avenue, Rockport, ME 04856Active
 MLS ID #1670652, Legacy Properties Sotheby's International Realty. Maine Listings
 - $1,125,0005 bd3 ba2.7k sqft77 Main Street, Rockport, ME 04856Active
 MLS ID #1667002, Camden Real Estate Company. Maine Listings
 - $749,0004 bd4 ba2.8k sqft122 Main Street, Rockport, ME 04856Active
 MLS ID #1672960, Camden Coast Real Estate. Maine Listings
 - $1,150,0004 bd3 ba2.8k sqft34 High Street, Camden, ME 04843Active
 MLS ID #1671474, Camden Real Estate Company. Maine Listings
 - $1,395,0004 bd4 ba2.7k sqft12 School Street, Rockport, ME 04856ActiveMLS ID #1657655, Camden Coast Real Estate. Maine Listings
- $739,0003 bd4 ba1.6k sqft364 Commercial Street, Rockport, ME 04856ActiveMLS ID #1669655, Camden Real Estate Company. Maine Listings
- $785,0005 bd3 ba2.8k sqft43 Old County Road, Rockport, ME 04856ActiveMLS ID #1669762, Cates Real Estate. Maine Listings
- $675,0003 bd2 ba2.2k sqft146 Gurney Street, Rockport, ME 04856ActiveMLS ID #1672514, ERA Dawson-Bradford Co.. Maine Listings
- $1,450,0003 bd3 ba2k sqft6 Chestnut Hill, Camden, ME 04843ActiveMLS ID #1670382, Camden Real Estate Company. Maine Listings
- $895,0004 bd3 ba2.7k sqft120 Barnestown Road, Camden, ME 04843ActiveMLS ID #1669536, Legacy Properties Sotheby's International Realty. Maine Listings
- $1,060,0003 bd2 ba2.3k sqft6 Clayton Lane, Rockland, ME 04841ActiveMLS ID #1669538, Legacy Properties Sotheby's International Realty. Maine Listings
- $1,400,0003 bd2 ba2.2k sqft67 Mahalas Lane, Owls Head, ME 04854ActiveMLS ID #1672888, Dwelling In Maine. Maine Listings
- $820,0004 bd2 ba2.2k sqft3 Cross Street, Camden, ME 04843ActiveMLS ID #1669560, Camden Real Estate Company. Maine Listings
- $849,0003 bd3 ba2k sqft17 Union Street, Camden, ME 04843ActiveMLS ID #1666701, Legacy Properties Sotheby's International Realty. Maine Listings
- $698,0002 bd2 ba1.5k sqft30 Bayberry Lane, Camden, ME 04843ActiveMLS ID #1672955, Camden Real Estate Company. Maine Listings
- $995,0004 bd4 ba2k sqft239 Mill Creek Road, Islesboro, ME 04848ActiveMLS ID #1665678, Legacy Properties Sotheby's International Realty. Maine Listings
- $1,695,0004 bd3 ba2.4k sqft107 Bay View Street, Camden, ME 04843ActiveMLS ID #1658921, Camden Real Estate Company. Maine Listings
- $1,175,0003 bd3 ba2.8k sqft122 Dewmar Lane, Union, ME 04862ActiveMLS ID #1668292, Camden Real Estate Company. Maine Listings
- $1,580,0003 bd3 ba2.6k sqft8 N Lewis Avenue, Camden, ME 04843ActiveMLS ID #1667091, Camden Real Estate Company. Maine Listings
- $739,0003 bd4 ba2.2k sqft526 Belfast Road, Camden, ME 04843ActiveMLS ID #1665549, Dwelling In Maine. Maine Listings
