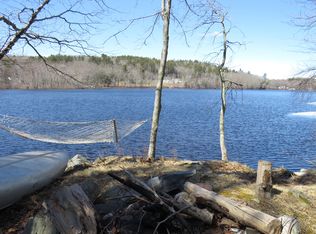
TWO YEAR-ROUND RESIDENCES: A joyful primary residence and an adorable one-bedroom cottage comprise a lakefront sanctuary on the glittering shore of 537-acre Sennebec Pond. This rare, move-in-ready duo on 1.3 acres boasts 209 feet of precious west-facing water frontage where you can enjoy all lake activities from your own dock.
Inside the MAIN RESIDENCE, breezy lake-house style abounds beneath a beamed cathedral ceiling. The great room with airy living spaces is anchored by a classic fieldstone fireplace and flows into an open kitchen and enclosed porch perfect for taking in spectacular golden-hour sunsets over the lake.
A cozy office with closet allows for remote work or additional guest space. The magnificent primary suite with large windows on three sides is magical with a treehouse allure, private deck, and three-sided glass fireplace. On the lower level, a walk-out family room features an efficient wood stove, guest bedroom, full bath, laundry and storage.
Step outside onto the oversized deck/patio for soaking up the sun and alfresco dining, play games on the flat lush lawn rimmed with fencing, or enjoy the birds that glide over the natural landscape.
In 2018, a second level was added to the detached garage, creating a charming one-bedroom YEAR-ROUND COTTAGE.
This bright second dwelling balances a sunny, open living-dining-kitchen layout overlooking the gardens and lake, while a peaceful bedroom, generous walk-in closet, full bath, sweet enclosed porch, and dedicated laundry complete the amenities. Perfect for guests, family, caretakers, or rental income, this captivating and rare two-home estate harmonizes with the surroundings for soul-satisfying lakeside living, topped by 20-minute proximity to vibrant downtown Camden, restaurants, shops, the harbor, village amenities, and all the wonders of Maine's celebrated mid-coast. NOTE: Room Count and sq ft is Combined: Main=2br, 2ba, 2120 sf; Cottage=1br, 1ba 720 sf. See Floor Plans and Virtual Tour.
Active
$1,175,000
122 Dewmar Lane, Union, ME 04862
3beds
2,840sqft
Single Family Residence
Built in 1976
1.3 Acres Lot
$1,108,100 Zestimate®
$414/sqft
$-- HOA
What's special
Three-sided glass fireplaceClassic fieldstone fireplaceOwn dockBreezy lake-house stylePeaceful bedroomEfficient wood stoveSweet enclosed porch
- 68 days
- 526
- 39
Zillow last checked:
Listing updated:
Listed by:
Camden Real Estate info@camdenre.com
Source: Maine Listings,MLS#: 1668292
Facts & features
Interior
Bedrooms & bathrooms
- Bedrooms: 3
- Bathrooms: 3
- Full bathrooms: 3
Primary bedroom
- Features: Cathedral Ceiling(s), Closet, Full Bath, Gas Fireplace, Skylight, Walk-In Closet(s)
- Level: First
Primary bedroom
- Features: Balcony/Deck, Cathedral Ceiling(s), Closet, Full Bath, Suite
- Level: First
Bedroom 2
- Features: Cathedral Ceiling(s)
- Level: Basement
Dining room
- Features: Cathedral Ceiling(s)
- Level: First
Dining room
- Features: Cathedral Ceiling(s)
- Level: First
Family room
- Features: Wood Burning Fireplace
- Level: Basement
Great room
- Features: Cathedral Ceiling(s), Wood Burning Fireplace
- Level: First
Kitchen
- Features: Cathedral Ceiling(s)
- Level: First
Kitchen
- Features: Cathedral Ceiling(s)
- Level: First
Living room
- Features: Cathedral Ceiling(s), Gas Fireplace
- Level: First
Office
- Features: Cathedral Ceiling(s)
- Level: First
Sunroom
- Features: Cathedral Ceiling(s), Three-Season
- Level: First
Heating
- Direct Vent Heater, Heat Pump, Wood Stove
Cooling
- Heat Pump
Appliances
- Included: Cooktop, Dishwasher, Dryer, Electric Range, Refrigerator, Washer
Features
- 1st Floor Primary Bedroom w/Bath, Bathtub, In-Law Floorplan, Walk-In Closet(s)
- Flooring: Tile, Wood
- Basement: Interior Entry,Walk-Out Access,Daylight,Finished,Full
- Number of fireplaces: 3
Interior area
- Total structure area: 2,840
- Total interior livable area: 2,840 sqft
- Finished area above ground: 2,080
- Finished area below ground: 760
Property
Parking
- Total spaces: 2
- Parking features: Gravel, 1 - 4 Spaces, Garage Door Opener, Detached
- Garage spaces: 2
Features
- Patio & porch: Deck, Glassed-in Porch, Patio, Porch, Screened
- Has view: Yes
- View description: Scenic
- Body of water: Sennebec Pond
- Frontage length: Waterfrontage: 209,Waterfrontage Owned: 209
Lot
- Size: 1.3 Acres
- Features: Rural, Cul-De-Sac, Rolling Slope, Landscaped
Details
- Parcel number: UNNNM009L034006
- Zoning: Shoreland
- Other equipment: DSL, Generator
Construction
Type & style
- Home type: SingleFamily
- Architectural style: Contemporary,Ranch
- Property subtype: Single Family Residence
Materials
- Wood Frame, Vertical Siding
- Foundation: Poured Concrete
- Roof: Shingle
Condition
- Year built: 1976
Utilities & green energy
- Electric: Circuit Breakers
- Sewer: Private Sewer, Septic Tank
- Water: Private, Well
Community & HOA
Community
- Security: Air Radon Mitigation System
Location
- Region: Union
Financial & listing details
- Price per square foot: $414/sqft
- Tax assessed value: $563,400
- Annual tax amount: $10,422
- Date on market: 6/21/2026
- Road surface type: Gravel
Estimated market value
$1,108,100
$1.05M - $1.16M
$2,910/mo
Price history
| Date | Event | Price |
|---|---|---|
| 6/21/2026 | Listed for sale | $1,175,000+264.3%$414/sqft |
Source:  Maine Listings #1668292 Report a problem Maine Listings #1668292 Report a problem | ||
| 7/28/2015 | Sold | $322,500-6.3%$114/sqft |
Source: Maine Listings #1218598 Report a problem | ||
| 5/26/2015 | Listed for sale | $344,000$121/sqft |
Source: Camden Real Estate Company #1218598 Report a problem | ||
Public tax history
| Year | Property taxes | Tax assessment |
|---|---|---|
| 2024 | $9,690 +11% | $563,400 |
| 2023 | $8,733 +4.7% | $563,400 |
| 2022 | $8,338 +4.7% | $563,400 +28% |
| 2020 | $7,966 -1.1% | $440,100 |
| 2019 | $8,054 +2.8% | $440,100 |
| 2018 | $7,834 +50.2% | $440,100 +33.3% |
| 2017 | $5,216 -6.5% | $330,100 |
| 2016 | $5,579 +4.3% | $330,100 |
| 2015 | $5,348 +1.9% | $330,100 |
| 2014 | $5,249 +5.4% | $330,100 +0.1% |
| 2013 | $4,981 -13.2% | $329,900 -17.2% |
| 2012 | $5,737 +2.9% | $398,400 |
| 2011 | $5,578 | $398,400 +5.2% |
| 2009 | -- | $378,800 |
| 2008 | -- | $378,800 |
Find assessor info on the county website
Monthly payment
Est. payment
Payment breakdown
Explore the cost of this home by adjusting the details. Changes won't be saved.Climate risks
Neighborhood: 04862
Similar homes
- $669,0003 bd2 ba3k sqft174 Barrett Hill Road, Union, ME 04862Active
 MLS ID #1677516, Legacy Properties Sotheby's International Realty. Maine Listings
 - $1,040,0003 bd3 ba3.1k sqft279 Middle Road, Union, ME 04862Active
 MLS ID #1663282, Legacy Properties Sotheby's International Realty. Maine Listings
 - $749,0002 bd2 ba1.5k sqft84 Dewmar Lane, Union, ME 04862Active
 MLS ID #1655082, Lone Pine Real Estate Company. Maine Listings
 - $1,475,0004 bd2 ba2.6k sqft1341 Appleton Road, Union, ME 04862Active
 MLS ID #1668356, Waterfront Properties of Maine. Maine Listings
 - $849,0004 bd5 ba3.7k sqft64 Cole Road, Union, ME 04862ActiveMLS ID #1676338, Better Homes & Gardens Real Estate/The Masiello Group. Maine Listings
- $995,0003 bd2 ba1.9k sqft73 Toomey Hill Lane, Warren, ME 04864ActiveMLS ID #1677841, On The Water Real Estate. Maine Listings
- $599,0004 bd4 ba2.7k sqft51 Millay Lane, Union, ME 04862ActiveMLS ID #1666956, Cates Real Estate. Maine Listings
- $1,200,0003 bd4 ba3.1k sqft72 States Point Road, Saint George, ME 04860ActiveMLS ID #1669992, Legacy Properties Sotheby's International Realty. Maine Listings
- $1,500,0002 bd2 ba1.5k sqft914 Union Road, Appleton, ME 04862ActiveMLS ID #1667512, Legacy Properties Sotheby's International Realty. Maine Listings
- $1,350,0003 bd3 ba1.8k sqft220 Shore Road, Northport, ME 04849ActiveMLS ID #1678141, Legacy Properties Sotheby's International Realty. Maine Listings
- $1,199,0004 bd4 ba2.6k sqft101 Butter Point, Waldoboro, ME 04572ActiveMLS ID #1643400, Pooley Realty Group. Maine Listings
- $1,250,0003 bd2 ba2.1k sqft190 Heath Road, Bremen, ME 04551ActiveMLS ID #1670283, Drum & Drum Real Estate Inc.. Maine Listings
- $1,195,0003 bd4 ba2.5k sqft85 River Road, Cushing, ME 04563ActiveMLS ID #1665532, Legacy Properties Sotheby's International Realty. Maine Listings
- $1,195,0005 bd4 ba3.1k sqft32 Pearl Street, Camden, ME 04843ActiveMLS ID #1675791, City + Harbor Real Estate. Maine Listings
- $1,395,0002 bd3 ba2.9k sqft10 Dodge Mountain Road, Rockland, ME 04841ActiveMLS ID #1674575, Legacy Properties Sotheby's International Realty. Maine Listings
- $775,0004 bd3 ba2.7k sqft120 Barnestown Road, Camden, ME 04843ActiveMLS ID #1669536, Legacy Properties Sotheby's International Realty. Maine Listings
- $1,195,0003 bd4 ba3.3k sqft29 Spruce Street, Rockport, ME 04856ActiveMLS ID #1668376, Camden Real Estate. Maine Listings
- $1,300,0003 bd4 ba2.5k sqft720 Wallston Road, Saint George, ME 04860ActiveMLS ID #1665809, RE/MAX Shoreline. Maine Listings
- $1,250,0002 bd2 ba1.4k sqft68 Norton Pond Road, Lincolnville, ME 04849ActiveMLS ID #1639853, Camden Real Estate. Maine Listings
- $1,195,0004 bd4 ba4k sqft15 Porcupine Ridge Road, Bremen, ME 04551ActiveMLS ID #1671606, Blue Lobster Real Estate. Maine Listings
