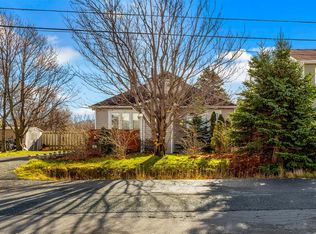
Visit REALTOR® website for additional information. Renovated 2-apatment dwelling with each unit having separate heat, light & hot water systems. The apartment is a 2 bedroom. The building lot is very large building with a concrete slab for a detached garage. Recent renovations include new main floor kitchen cabinets, 2 new bathrooms, new flooring, new doors/trim, painted throughout, all pex water lines and two new heat exchangers, new rear deck, new front step and two new exterior doors. Electrical has been upgraded, including new heaters, new plugs/switches and new thermostats etc. The apartment is sound proofed and fire rated. In recent years the vinyl siding and roof shingles were upgraded. Real estate agents and private individuals are welcome.
Pending
C$389,900
30 Harbour View Avenue, St. John's, NL A1A5C9
5beds
2,200sqft
Apartment, Single Family Residence
Built in 1956
-- sqft lot
$-- Zestimate®
C$177/sqft
C$-- HOA
What's special
New flooringAll pex water linesTwo new heat exchangersNew rear deckNew front stepTwo new exterior doors
- 545 days |
- 2 |
- 0 |
Zillow last checked:
Listing updated:
Listed by:
Jonathan David,
PG Direct Realty LTD.
Source: Newfoundland and Labrador AR,MLS®#: 1280828
Facts & features
Interior
Bedrooms & bathrooms
- Bedrooms: 5
- Bathrooms: 2
- Full bathrooms: 2
Bedroom
- Level: Main
- Area: 88.8 Square Feet
- Dimensions: 11.1x8
Bedroom
- Level: Main
- Area: 95.88 Square Feet
- Dimensions: 10.2x9.4
Bedroom
- Level: Basement
- Area: 126.44 Square Feet
- Dimensions: 10.9x11.6
Bedroom
- Level: Basement
- Area: 100.92 Square Feet
- Dimensions: 8.7x11.6
Bathroom
- Level: Main
Bathroom
- Level: Basement
Other
- Level: Main
- Area: 123.17 Square Feet
- Dimensions: 10.9x11.3
Kitchen
- Level: Main
- Area: 159.5 Square Feet
- Dimensions: 14.5x11
Kitchen
- Level: Basement
- Area: 276.85 Square Feet
- Dimensions: 24.5x11.3
Laundry
- Level: Basement
- Area: 60.8 Square Feet
- Dimensions: 16x3.8
Living room
- Level: Main
- Area: 211.5 Square Feet
- Dimensions: 15x14.1
Recreation room
- Level: Basement
- Area: 117.16 Square Feet
- Dimensions: 10.1x11.6
Heating
- Baseboard, Electric
Cooling
- Electric
Appliances
- Included: Dishwasher, Refrigerator, Microwave, Stove
Features
- Flooring: Other
- Basement: Apartment,Walk-Out Access
Interior area
- Total structure area: 2,200
- Total interior livable area: 2,200 sqft
Property
Parking
- Parking features: None
- Has uncovered spaces: Yes
Features
- Water view: Year Round Road Access
Lot
- Size: 0.34 Acres
- Dimensions: 78 x 188
- Features: Central Location, Landscaped, Shopping Nearby, Wooded
Details
- Zoning description: CH
Construction
Type & style
- Home type: Apartment
- Architectural style: Bungalow
- Property subtype: Apartment, Single Family Residence
- Attached to another structure: Yes
Materials
- Vinyl Siding
- Foundation: Fully Developed, Concrete Perimeter
- Roof: Shingle - Asphalt
Condition
- Year built: 1956
Utilities & green energy
- Sewer: Public Sewer
- Water: Public
- Utilities for property: Cable Connected, Electricity Connected, Phone Connected
Community & HOA
Location
- Region: St Johns
Financial & listing details
- Price per square foot: C$177/sqft
- Annual tax amount: C$1,098
- Date on market: 1/29/2025
Jonathan David
Jonathan David
(877) 709-0027
By pressing Contact Agent, you agree that the real estate professional identified above may call/text you about your search, which may involve use of automated means and pre-recorded/artificial voices. You don't need to consent as a condition of buying any property, goods, or services. Message/data rates may apply. You also agree to our Terms of Use. Zillow does not endorse any real estate professionals. We may share information about your recent and future site activity with your agent to help them understand what you're looking for in a home.
Price history
Price history is unavailable.
Public tax history
Tax history is unavailable.
Climate risks
Neighborhood: A1A
Nearby schools
GreatSchools rating
No schools nearby
We couldn't find any schools near this home.
Schools provided by the listing agent
- District: St. John's
Source: Newfoundland and Labrador AR. This data may not be complete. We recommend contacting the local school district to confirm school assignments for this home.
- C$275,0003 bd2 ba1.5k sqft13 Harbour View Ave, St. John's, NL A1A5C9Pending
- C$899,000-- sqft4 Harbourview Ave #2, St. John's, NL A1ALot/Land
- C$899,000-- sqft467 Torbay Rd #463, St. John's, NL A1A5C9Lot/Land
- C$499,0005 bd3 ba2.6k sqft77 Penney Cres, St. John's, NL A1A5J4For Sale
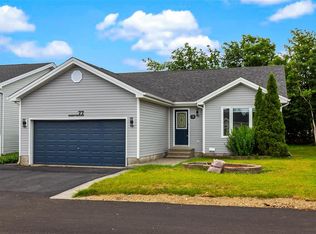
- C$329,0002 bd3 ba2.1k sqft33 Kilmory Pl, St. John's, NL A1A5V8For Sale
- C$335,0003 bd3 ba2.1k sqft2 Kilmory Pl, St. John's, NL A1A5V8For Sale
- C$475,0006 bd4 ba3.5k sqft63 Stirling Cres, St. John's, NL A1A4J9For Sale
- C$550,0006 Acres105 Hebron Way, St. John's, NL A1A0L9Lot/Land
Similar homes
- C$399,0005 bd3 ba2.2k sqft24 Peter's Place, Torbay, NL A1K1G3For Sale
 MLS ID #1301018, Winnie Lei, RE/MAX Realty Specialists. Newfoundland and Labrador AR
 - C$399,9007 bd3 ba3k sqft146 Freshwater Road, St. Johns, NL A1C2N9For Sale
 MLS ID #1299669, Kirk Pelley, 4 Percent Real Estate Professionals Inc.. Newfoundland and Labrador AR
 - C$384,9004 bd2 ba2.1k sqft15 Paradise Road, Paradise, NL A1L3B3For Sale
 MLS ID #1300756, Winnie Lei, RE/MAX Realty Specialists. Newfoundland and Labrador AR
 - C$399,9003 bd3 ba1.9k sqft74 Bennett Avenue, St. John's, NL A1E2Y8For Sale
 MLS ID #1301125, Craig Walker, RE/MAX Realty Specialists. Newfoundland and Labrador AR
 - C$349,0007 bd2 ba3.1k sqft21 Suvla Street, St. John's, NL A1C4Z2For SaleMLS ID #1299816, Scott Andrews, RE/MAX Infinity Realty Inc.. Newfoundland and Labrador AR
- C$439,9004 bd2 ba2.4k sqft42 Thorburn Road, St. John's, NL A1B3L9For SaleMLS ID #1300219, Chantelle English, 3% Realty East Coast. Newfoundland and Labrador AR
- C$389,9002 bd2 ba2.5k sqft80 Shortall Street, St. John's, NL A1A0J1For SaleMLS ID #1300186, Shawn Rowe,CRA, Royal LePage Atlantic Homestead. Newfoundland and Labrador AR
- C$425,0005 bd5 ba1.7k sqft192 Elizabeth Avenue, St. John's, NL A1B1T1For SaleMLS ID #1300755, Martin Byrne, BlueKey Realty Inc.. Newfoundland and Labrador AR
- C$399,0004 bd3 ba2.1k sqft24 Meetinghouse Road, Pouch Cove, NL A0A3L0For SaleMLS ID #1299388, Robert Legrow, RE/MAX Infinity Realty Inc. - Sheraton Hotel. Newfoundland and Labrador AR
- C$269,9004 bd2 ba1.6k sqft56 Flower Hill, St. John's, NL A1C4M2For SaleMLS ID #1300878, Brad Stone, BlueKey Realty Inc.. Newfoundland and Labrador AR
- C$359,9005 bd2 ba2.1k sqft16 Harnum Crescent, Mount Pearl, NL A1N2H4For SaleMLS ID #1300882, Nick Mckenzie, Century 21 Seller`s Choice Inc.. Newfoundland and Labrador AR
- C$329,9004 bd2 ba1.3k sqft101 Bond Street, St John's, NL A1C1T3For SaleMLS ID #1300871, Art Wight, Royal LePage Property Consultants Limited. Newfoundland and Labrador AR
- C$335,0003 bd3 ba2.1k sqft2 Kilmory Place, St. John's, NL A1A5V8For SaleMLS ID #1299773, Tara Sparkes, Royal LePage Atlantic Homestead. Newfoundland and Labrador AR
- C$479,9005 bd3 ba2.2k sqft2 Adventure Avenue, St. John's, NL A1B0K8For SaleMLS ID #1300610, Kenneth Moss, eXp Realty. Newfoundland and Labrador AR
- C$349,0005 bd2 ba2.2k sqft17 Sunset Street, St. John's, NL A1S1B9For SaleMLS ID #1300908, Genna Hickey, 3% Realty East Coast. Newfoundland and Labrador AR
- C$384,9005 bd3 ba2.4k sqft12 Kieley Drive, Goulds, NL A1S1S5For SaleMLS ID #1299772, Josh Lee, Century 21 Seller`s Choice Inc.. Newfoundland and Labrador AR
- C$459,9008 bd3 ba2.2k sqft3 Guy Street, St. John's, NL A1B1P4For SaleMLS ID #1297451, Jaykumar Patel, Century 21 Seller`s Choice Inc.. Newfoundland and Labrador AR
- C$400,0005 bd3 ba3k sqft20 Braggs Lane, Pouch Cove, NL A0A3L0For SaleMLS ID #1297874, Brandon Pennell, BlueKey Realty Inc.. Newfoundland and Labrador AR
- C$445,0005 bd3 ba2k sqft134 St. Thomas Line, Paradise, NL A1L2R1For SaleMLS ID #1300721, Amanda Roberts, 3% Realty East Coast. Newfoundland and Labrador AR
- C$449,0004 bd3 ba2.8k sqft15 Baltimore Street, St. John's, NL A1B3C1For SaleMLS ID #1300128, Justin Penney, 3% Realty East Coast. Newfoundland and Labrador AR
