A Retreat at the Tree Canopy Level
This mid-century modern home feels like an elevated treehouse sanctuary, surrounded by nature yet just minutes from shopping and dining. Set on 1.3 acres, its architecture reflects the principles of organic design, with structure, natural light, and landscape flowing seamlessly together.
Watch the accompanying 3D virtual tour and see for yourself.
Main Level
The open living area features refinished cherry hardwood floors, slightly vaulted wood ceilings, cove lighting, and a striking single-slab granite-surround fireplace with a Clydesdale wood-stove insert.
Expansive south-facing picture windows offer panoramic winter views of the Corning valley and, during the warmer months, immerse the home in the surrounding tree canopy.
The dining room, framed by corner windows, provides a gallery-like setting filled with natural light—equally inviting for dinners or morning coffee. A large, covered deck extends the living space outdoors and overlooks the scenic grounds.
Two bedrooms with ample closet space, a fully renovated bathroom, laundry, and a large walk-in cedar closet complete the main level.
Lower Level
The fully finished walk-out lower level offers two additional bedrooms, a freshly painted second bathroom with a new toilet, and a spacious family room with a bar area, fireplace, sliding glass doors,
and abundant windows.
Workshop & Storage
The lower level also includes an unfinished utility area with extensive shelving and workbenches, and an additional attached large storage room for equipment—or the potential to be finished as a studio space.
Recent Upgrades
The home has undergone extensive updates over the past three months, including a completely renovated main-level bathroom, refinished cherry hardwood floors, and fresh paint throughout the main level, including walls, doors, and window trim.
Two new Andersen 3000 Series storm doors were installed at the front of the home, along with a new entry door from the carport.
See the full list of improvements in the listing photos or attachments.
Schedule your tour and experience this tree-canopy retreat firsthand.
Under contract
$315,813
30 Hillcrest Dr, Painted Post, NY 14870
4beds
2,758sqft
Single Family Residence
Built in 1959
1.3 Acres Lot
$309,000 Zestimate®
$115/sqft
$-- HOA
What's special
Expansive south-facing picture windowsFully renovated bathroomCompletely renovated main-level bathroomNatural lightCove lightingLarge walk-in cedar closetRefinished cherry hardwood floors
- 27 days
- 1,699
- 199
Zillow last checked:
Listing updated:
Listed by:
Signature Properties 607-796-9817,
Debora Lovell 607-742-0424
Source: NYSAMLSs,MLS#: R1714253 Originating MLS: Elmira Corning Regional Association Of REALTORS
Originating MLS: Elmira Corning Regional Association Of REALTORSFacts & features
Interior
Bedrooms & bathrooms
- Bedrooms: 4
- Bathrooms: 2
- Full bathrooms: 2
- Main level bathrooms: 1
- Main level bedrooms: 2
Heating
- Ductless, Gas, Zoned, Baseboard
Cooling
- Ductless, Zoned
Appliances
- Included: Dishwasher, Exhaust Fan, Electric Oven, Electric Range, Gas Water Heater, Refrigerator, Range Hood, Washer, Water Softener Rented
- Laundry: Main Level
Features
- Cedar Closet(s), Separate/Formal Dining Room, Entrance Foyer, Separate/Formal Living Room, Great Room, Storage, Bar, Natural Woodwork, Bedroom on Main Level, Main Level Primary, Workshop
- Flooring: Carpet, Hardwood, Tile, Varies
- Basement: Full,Finished
- Number of fireplaces: 2
Interior area
- Total structure area: 2,758
- Total interior livable area: 2,758 sqft
- Finished area below ground: 800
Video & virtual tour
Property
Parking
- Total spaces: 2
- Parking features: Carport
- Garage spaces: 2
- Has carport: Yes
Features
- Levels: One
- Stories: 1
- Patio & porch: Covered, Deck, Porch
- Exterior features: Blacktop Driveway, Deck, Private Yard, See Remarks
Lot
- Size: 1.3 Acres
- Dimensions: 320 x 200
- Features: Cul-De-Sac, Irregular Lot, Residential Lot, Wooded
Details
- Parcel number: 4642892990100002010000
- Special conditions: Standard
Construction
Type & style
- Home type: SingleFamily
- Architectural style: Ranch
- Property subtype: Single Family Residence
Materials
- Wood Siding
- Foundation: Block
- Roof: Membrane,Rubber
Condition
- Resale
- Year built: 1959
Utilities & green energy
- Sewer: Septic Tank
- Water: Well
- Utilities for property: Electricity Connected
Community & HOA
Community
- Security: Radon Mitigation System
Location
- Region: Painted Post
Financial & listing details
- Price per square foot: $115/sqft
- Tax assessed value: $215,000
- Annual tax amount: $7,665
- Date on market: 9/28/2026
- Cumulative days on market: 27 days
- Listing terms: Cash,Conventional,FHA,USDA Loan,VA Loan
Estimated market value
$309,000
$294,000 - $324,000
$2,355/mo
Price history
| Date | Event | Price |
|---|---|---|
| 10/22/2026 | Contingent | $315,813$115/sqft |
Source:  NYSAMLSs #R1714253 Report a problem NYSAMLSs #R1714253 Report a problem | ||
| 9/28/2026 | Listed for sale | $315,813+119.3%$115/sqft |
Source: NYSAMLSs #R1714253 Report a problem | ||
| 10/1/2025 | Listing removed | $2,099$1/sqft |
Source: Zillow Rentals Report a problem | ||
| 9/10/2025 | Price change | $2,099-12.5%$1/sqft |
Source: Zillow Rentals Report a problem | ||
| 9/8/2025 | Price change | $2,399+14.3%$1/sqft |
Source: Zillow Rentals Report a problem | ||
| 9/1/2025 | Listed for rent | $2,0990%$1/sqft |
Source: Zillow Rentals Report a problem | ||
| 6/24/2021 | Listing removed | -- |
Source: Zillow Rental Manager Report a problem | ||
| 5/7/2021 | Listed for rent | $2,100+5%$1/sqft |
Source: Zillow Rental Manager Report a problem | ||
| 3/24/2021 | Listing removed | -- |
Source: Owner Report a problem | ||
| 6/9/2017 | Listing removed | $2,000$1/sqft |
Source: Owner Report a problem | ||
| 5/9/2017 | Listed for rent | $2,000$1/sqft |
Source: Owner Report a problem | ||
| 6/23/2006 | Sold | $144,000+30.9%$52/sqft |
Source: Public Record Report a problem | ||
| 6/29/2001 | Sold | $110,000$40/sqft |
Source: Public Record Report a problem | ||
Public tax history
| Year | Property taxes | Tax assessment |
|---|---|---|
| 2025 | -- | $215,000 |
| 2024 | -- | $215,000 +38.1% |
| 2023 | -- | $155,700 |
| 2022 | -- | $155,700 |
| 2021 | -- | $155,700 |
| 2020 | -- | $155,700 +3% |
| 2019 | -- | $151,200 |
| 2018 | -- | $151,200 +1.5% |
| 2017 | $4,617 | $149,000 |
| 2016 | -- | $149,000 |
| 2015 | -- | $149,000 -6.9% |
| 2014 | -- | $160,000 +8.1% |
| 2013 | -- | $148,000 |
| 2012 | -- | $148,000 |
| 2011 | -- | $148,000 |
| 2010 | -- | $148,000 |
| 2009 | -- | $148,000 +5.7% |
| 2008 | -- | $140,000 |
| 2007 | -- | $140,000 +27.3% |
| 2006 | -- | $110,000 |
| 2005 | -- | $110,000 |
| 2004 | -- | $110,000 |
| 2003 | -- | $110,000 |
| 2002 | -- | $110,000 +1.5% |
| 2001 | -- | $108,400 |
| 2000 | -- | $108,400 |
Find assessor info on the county website
Monthly payment
Climate risks
Neighborhood: 14870
Nearby schools
Schools provided by the listing agent
- District: Corning-Painted Post
Source: NYSAMLSs. This data may not be complete. We recommend contacting the local school district to confirm school assignments for this home.
Similar homes
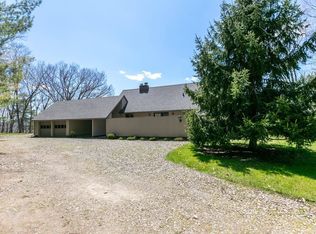
- $349,9004 bd3 ba2.4k sqft117 Weston Ln, Painted Post, NY 14870For Sale

 MLS ID #R1724632, Kevin M. Hooey, Listing by: Callahan & Hooey. NYSAMLSs
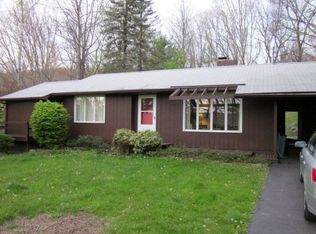
 - $350,0005 bd3 ba3.4k sqft127 W Hill Ter, Painted Post, NY 14870For Sale
 MLS ID #R1703125, Nancy C. Dubendorfer, Listing by: Warren Real Estate-Corning. NYSAMLSs
 - $410,0005 bd3 ba2.2k sqft126 W Hill Ter, Painted Post, NY 14870For Sale
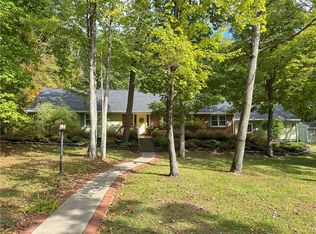 MLS ID #R1723904, Matthew Owens, Listing by: eXp Realty. NYSAMLSs
 - $315,0004 bd3 ba2.4k sqft55 S Platt St, Painted Post, NY 14870For Sale
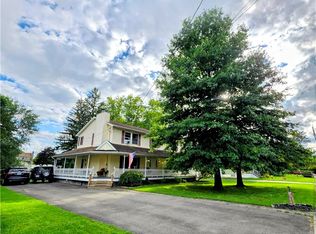 MLS ID #R1716002, Jennifer M. Baker, Listing by: Howard Hanna Corning. NYSAMLSs
 - $250,0004 bd2 ba2.6k sqft122 Beartown Rd, Painted Post, NY 14870For SaleMLS ID #R1717621, Wendy R. Winnett, Listing by: Warren Real Estate-Corning. NYSAMLSs
- $250,0004 bd2 ba2.2k sqft9436 Maple St, Painted Post, NY 14870For SaleMLS ID #R1706214, Lena Munn, Listing by: Warren Real Estate. NYSAMLSs
- $370,0005 bd4 ba2.7k sqft5 Ridgeway Cir, Painted Post, NY 14870For SaleMLS ID #R1706162, Wendy R. Winnett, Listing by: Warren Real Estate-Corning. NYSAMLSs
- $299,9004 bd1 ba2.4k sqft4480 Meads Creek Rd, Painted Post, NY 14870For SaleMLS ID #R1651060, Bobby Jo Burdick, Listing by: Howard Hanna At Home Realty. NYSAMLSs
- $239,9004 bd2 ba2.7k sqft299 County Road 16, Painted Post, NY 14870For SaleMLS ID #R1720376, Nancy C. Dubendorfer, Listing by: Warren Real Estate-Corning. NYSAMLSs
- $185,0004 bd2 ba1.4k sqft3415 Fenderson Street Ext, Painted Post, NY 14870For SaleMLS ID #R1706558, Terry Dart, Listing by: Warren Real Estate-Corning. NYSAMLSs
- $284,9003 bd3 ba1.6k sqft6 Tara Pl, Painted Post, NY 14870For SaleMLS ID #R1663403, M. Hyder Hussain, Listing by: Hussain Mohammad Hyder. NYSAMLSs
- $240,0003 bd3 ba1.9k sqft7 Katie Ln, Painted Post, NY 14870For SaleMLS ID #R1719411, Michelle Simmons, Listing by: Howard Hanna Corning. NYSAMLSs
- $220,0004 bd3 ba2.1k sqft9450 Frog Hollow Rd, Painted Post, NY 14870For SaleMLS ID #R1713603, Roslyn Wernsman, Listing by: Signature Properties. NYSAMLSs
- $364,0004 bd3 ba2.8k sqft3821 State Route 414, Corning, NY 14830For SaleMLS ID #R1717126, Michelle Simmons, Listing by: Howard Hanna Corning. NYSAMLSs
- $195,0003 bd2 ba2.2k sqft249 Gray Ln, Painted Post, NY 14870For SaleMLS ID #R1718444, Daniel J. Mower, Listing by: Keller Williams Realty Southern Tier & Finger Lakes. NYSAMLSs
- $339,9003 bd2 ba2.4k sqft2750 Goff Rd, Corning, NY 14830For SaleMLS ID #R1714045, Kenneth Leath, Listing by: Keller Williams Realty Southern Tier & Finger Lakes. NYSAMLSs
- $289,9003 bd2 ba2.2k sqft2898 Downing St, Big Flats, NY 14814For SaleMLS ID #R1708159, Carolyn Rich, Listing by: Howard Hanna Corning. NYSAMLSs
- $450,0005 bd3 ba3.9k sqft16 Knollbrook Ln E, Painted Post, NY 14870For SaleMLS ID #R1715873, Tracey H. Fitzgerald, Listing by: Keller Williams Realty Southern Tier & Finger Lakes. NYSAMLSs
- $309,9006 bd3 ba2.3k sqft77 W 5th St, Corning, NY 14830For SaleMLS ID #R1695245, David G. Moses, Listing by: Howard Hanna Corning. NYSAMLSs
