Welcome to 30 Kincaid Street, ideally located in sought-after Airport Heights neighbourhood. This well-maintained split-entry bungalow offers a functional layout, generous living space, and a convenient location close to schools, parks, and major amenities. The bright and inviting main floor features a spacious eat-in kitchen, a sun-filled living room, three comfortable bedrooms a full washroom plus the primary bedroom has a walk-in closet. The fully developed lower level provides excellent additional living space with a large rec room complete with a wet bar and lots of cupboards, a fourth bedroom, a three-piece bathroom/ laundry area, and a versatile bonus room that can easily be used as a home office, gym, playroom, or additional storage. Outside, enjoy a quiet backyard, level access to patio deck, paved parking for two vehicles, and a storage shed/workshop, offering both privacy and practicality. Shingles & hot water tank were replaced in 2023, adding peace of mind for years to come. Conveniently located just minutes from highway access and only steps from Roncalli Elementary School and a nearby playground, this home is an excellent opportunity for growing families or anyone looking for comfortable living in a desirable east-end neighbourhood. Sellers directive is in place with offers to be submitted by 10am July7th with response by 1pm same day.
Pending
C$400,000
30 Kincaid Street, St. John's, NL A1A6A6
4beds
2,124sqft
Single Family Residence
Built in 2005
-- sqft lot
$-- Zestimate®
C$188/sqft
C$-- HOA
What's special
Well-maintained split-entry bungalowFunctional layoutGenerous living spaceSpacious eat-in kitchenThree comfortable bedroomsFully developed lower levelLots of cupboards
- 16 days |
- 3 |
- 0 |
Zillow last checked:
Listing updated:
Listed by:
Rhonda Caldwell,
RE/MAX Realty Specialists
Source: Newfoundland and Labrador AR,MLS®#: 1299747
Facts & features
Interior
Bedrooms & bathrooms
- Bedrooms: 4
- Bathrooms: 2
- Full bathrooms: 2
Bedroom
- Level: Main
- Area: 87.36 Square Feet
- Dimensions: 8.4 x 10.4
Bedroom
- Level: Main
- Area: 112.32 Square Feet
- Dimensions: 10.8 x 10.4
Bedroom
- Level: Lower
- Area: 96.96 Square Feet
- Dimensions: 9. 6 x 10.1
Bathroom
- Level: Main
Bathroom
- Level: Lower
Other
- Level: Main
- Area: 144 Square Feet
- Dimensions: 12 x 12
Eat in kitchen
- Level: Main
- Area: 199.98 Square Feet
- Dimensions: 19.8 X 10.1
Laundry
- Level: Lower
- Area: 100 Square Feet
- Dimensions: 10 x 10
Living room
- Level: Main
- Area: 165 Square Feet
- Dimensions: 15 x 11
Recreation room
- Level: Lower
- Area: 210.08 Square Feet
- Dimensions: 20.8 x 10.1
Utility room
- Level: Lower
- Area: 210.08 Square Feet
- Dimensions: 20.8 x 10.1
Heating
- Baseboard, Electric
Cooling
- Electric
Appliances
- Included: Dishwasher, Refrigerator, Stove
Features
- Flooring: Hardwood, Hardwood Stairs, Mixed
Interior area
- Total structure area: 2,124
- Total interior livable area: 2,124 sqft
Property
Parking
- Parking features: None
- Has uncovered spaces: Yes
Features
- Levels: Split Entry
- Patio & porch: Patio
- Fencing: Back Yard
Lot
- Dimensions: 39.69 x 97.92 x 39.69 x 97.67
- Features: Landscaped, Bus Service, Under 0.5 Acres
Details
- Additional structures: Shed(s)
- Zoning description: RES
Construction
Type & style
- Home type: SingleFamily
- Property subtype: Single Family Residence
Materials
- Vinyl Siding
- Foundation: Concrete Perimeter, Wood Frame
- Roof: Shingle - Asphalt
Condition
- Year built: 2005
Utilities & green energy
- Sewer: Public Sewer
- Water: Public
- Utilities for property: High Speed Internet
Community & HOA
Location
- Region: St Johns
Financial & listing details
- Price per square foot: C$188/sqft
- Annual tax amount: C$2,928
- Date on market: 7/22/2026
R
Rhonda Caldwell
(709) 728-0320
By pressing Contact Agent, you agree that the real estate professional identified above may call/text you about your search, which may involve use of automated means and pre-recorded/artificial voices. You don't need to consent as a condition of buying any property, goods, or services. Message/data rates may apply. You also agree to our Terms of Use. Zillow does not endorse any real estate professionals. We may share information about your recent and future site activity with your agent to help them understand what you're looking for in a home.
Price history
Price history is unavailable.
Public tax history
Tax history is unavailable.
Climate risks
Neighborhood: A1A
Nearby schools
GreatSchools rating
No schools nearby
We couldn't find any schools near this home.
Schools provided by the listing agent
- District: St. John's
Source: Newfoundland and Labrador AR. This data may not be complete. We recommend contacting the local school district to confirm school assignments for this home.
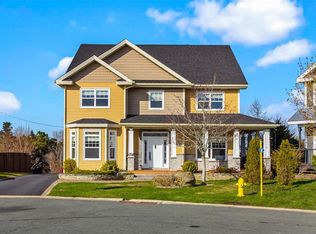
- C$779,0005 bd4 ba4.5k sqft28 Dumbarton Pl, St. John's, NL A1A5X6Pending
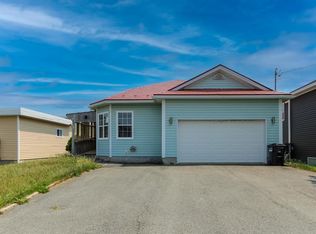
- C$399,9002 bd2 ba2.9k sqft5 Cedar Dr, St. John's, NL A1A4X4Pending
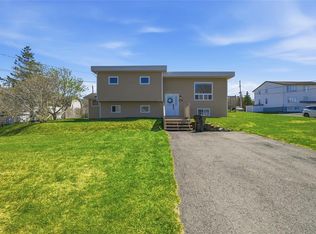
- C$375,0005 bd2 ba2.1k sqft181 Airport Heights Dr, St. John's, NL A1A4X3Pending
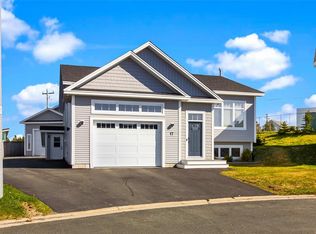
- C$729,9004 bd3 ba3k sqft17 Legacy Pl, St. John's, NL A1A0N3For Sale
- C$549,0002 bd3 ba2.4k sqft6 Caravelle Pl, St. John's, NL A1A0N4Pending
- C$1,895,0007.2 acres81 Radio Range Rd, St. John's, NL A1A4Y4Lot/Land
- C$--3 bd1 ba-- sqft22 Hercules Pl, St. John's, NL A1A6B3Off Market
- C$499,9003 bd3 ba2.5k sqft35 Navajo Pl, St. John's, NL A1A0B9Pending
Similar homes
- C$399,0003 bd2 ba2.3k sqft11 Carty Place, St Johns, NL A1A1M6For Sale
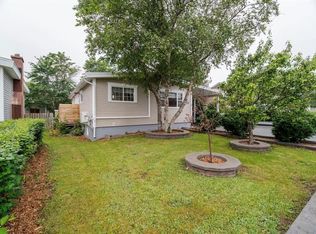 MLS ID #1301120, Jill Mason, 3% Realty East Coast. Newfoundland and Labrador AR
 - C$349,9003 bd2 ba1.7k sqft7 Tamarack Street, St. John's, NL A1A4S5For Sale
 MLS ID #1301473, Genna Hickey, 3% Realty East Coast. Newfoundland and Labrador AR
 - C$349,9004 bd2 ba2.2k sqft170 University Avenue, St. John's, NL A1B1Z7For Sale
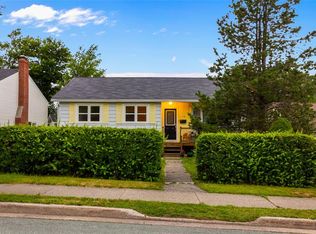 MLS ID #1301361, Matthew Hill, Royal LePage Vision Realty. Newfoundland and Labrador AR
 - C$350,0005 bd4 ba1.7k sqft74 Seaborn Street, St. John's, NL A1B5B9For Sale
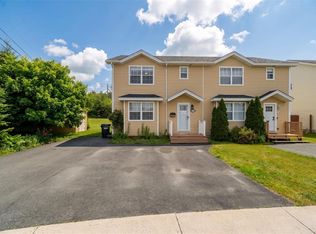 MLS ID #1301141, Natalie Osmond, BlueKey Realty Inc.. Newfoundland and Labrador AR
 - C$389,0004 bd3 ba2.1k sqft24 Meetinghouse Road, Pouch Cove, NL A0A3L0For SaleMLS ID #1301284, Robert Legrow, RE/MAX Infinity Realty Inc. - Sheraton Hotel. Newfoundland and Labrador AR
- C$450,0003 bd2 ba2.1k sqft16 Waterford Bridge Road, St. John's, NL A1E1C6For SaleMLS ID #1301307, Kyla Miranda, Keller Williams Platinum Realty. Newfoundland and Labrador AR
- C$379,0003 bd3 ba1.9k sqft73 Hillview Drive East Drive, St John's, NL A1E1A8For SaleMLS ID #1300676, Wayne Basha, Hanlon Realty. Newfoundland and Labrador AR
- C$499,0004 bd4 ba2.1k sqft331 Stavanger Drive, St. John's, NL A1A5S5For SaleMLS ID #1301447, Trevor Leonard, BlueKey Realty Inc.. Newfoundland and Labrador AR
- C$379,7503 bd2 ba2.1k sqft290 Anspach Street, St. John's, NL A1E4M4For SaleMLS ID #1301253, Steven Layman, RE/MAX Realty Specialists. Newfoundland and Labrador AR
- C$425,0005 bd5 ba1.7k sqft192 Elizabeth Avenue, St. John's, NL A1B1T1For SaleMLS ID #1300755, Martin Byrne, BlueKey Realty Inc.. Newfoundland and Labrador AR
- C$389,9002 bd2 ba2.5k sqft80 Shortall Street, St. John's, NL A1A0J1For SaleMLS ID #1300186, Shawn Rowe,CRA, Royal LePage Atlantic Homestead. Newfoundland and Labrador AR
- C$449,0003 bd2 ba2.3k sqft58 Duntara Crescent, St. John's, NL A1E5Z2For SaleMLS ID #1301226, David Carpenter, Keller Williams Platinum Realty. Newfoundland and Labrador AR
- C$439,9004 bd3 ba2.5k sqft40 Ranger Avenue, Paradise, NL A1L1J9For SaleMLS ID #1301256, Rod Pike,FRI, RE/MAX Realty Specialists. Newfoundland and Labrador AR
- C$399,9004 bd3 ba2.3k sqft57 Queens Road, St. John's, NL A1C2A7For SaleMLS ID #1298273, Robert Moore, RE/MAX Infinity Realty Inc. - Sheraton Hotel. Newfoundland and Labrador AR
- C$425,0004 bd3 ba2.2k sqft6 Tiverton Street, Paradise, NL A1L1W2For SaleMLS ID #1301474, Andrew Lawrence, Century 21 Seller`s Choice Inc.. Newfoundland and Labrador AR
- C$389,9003 bd2 ba1.7k sqft3 Rathburn Drive, Paradise, NL A1L1K6For SaleMLS ID #1301406, Violet Quilty, RE/MAX Realty Specialists. Newfoundland and Labrador AR
- C$249,9004 bd2 ba1.5k sqft38 Blackwood Place, St. John's, NL A1B2K6For SaleMLS ID #1301446, Sherrie Hollahan, Keller Williams Platinum Realty. Newfoundland and Labrador AR
- C$449,9004 bd3 ba2.2k sqft10 Northern Ranger Street, St. John's, NL A1B5G4For SaleMLS ID #1301322, John Picco, eXp Realty. Newfoundland and Labrador AR
- C$389,9003 bd2 ba2.2k sqft54 Lawlors Road, Paradise, NL A1L3N9For SaleMLS ID #1300804, Sherrie Hollahan, Keller Williams Platinum Realty. Newfoundland and Labrador AR
- C$399,9003 bd3 ba1.9k sqft74 Bennett Avenue, St. John's, NL A1E2Y8For SaleMLS ID #1301125, Craig Walker, RE/MAX Realty Specialists. Newfoundland and Labrador AR
