Don't miss this opportunity to enjoy easy, one-level living at The Downs in Scarborough! This thoughtfully designed condo features an inviting front porch, private patio, well-landscaped surroundings, engineered hardwood floors, quartz countertops, and an open-concept layout. The home also offers a versatile bonus room, spacious primary suite with private bath, and an attached one-car garage.
Perfectly situated just steps from the exciting future downtown district at The Downs, you'll be within walking distance of new restaurants, shops, and community amenities. Exciting additions continue to transform the neighborhood, including Market Basket, the recently opened Allagash Bungalow, and many more businesses planned for 2026 and 2027. With scenic walking trails and everyday conveniences right outside your door, this is an exceptional opportunity to enjoy modern, low-maintenance living in one of Scarborough's most exciting and growing communities.
Active
$690,000
30 Mill Commons Drive #30, Scarborough, ME 04074
2beds
1,600sqft
Condominium
Built in 2019
-- sqft lot
$-- Zestimate®
$431/sqft
$405/mo HOA
What's special
Attached one-car garageQuartz countertopsPrivate patioVersatile bonus roomInviting front porchWell-landscaped surroundingsEngineered hardwood floors
- 10 hours |
- 216 |
- 7 |
Zillow last checked:
Listing updated:
Listed by:
Signature Homes Real Estate Group, LLC
Source: Maine Listings,MLS#: 1676821
Facts & features
Interior
Bedrooms & bathrooms
- Bedrooms: 2
- Bathrooms: 2
- Full bathrooms: 2
Primary bedroom
- Features: Walk-In Closet(s)
- Level: First
Bedroom 1
- Features: Closet
- Level: First
Dining room
- Level: First
Kitchen
- Features: Eat-in Kitchen, Kitchen Island, Pantry
- Level: First
Living room
- Level: First
Sunroom
- Level: First
Heating
- Heat Pump, Zoned, Radiant
Cooling
- Heat Pump
Appliances
- Included: Dishwasher, Disposal, Microwave, Electric Range, Refrigerator
Features
- 1st Floor Bedroom, 1st Floor Primary Bedroom w/Bath, Attic, Bathtub, Walk-In Closet(s), Primary Bedroom w/Bath
- Flooring: Tile, Engineered Hardwood
- Basement: None
- Has fireplace: No
Interior area
- Total structure area: 1,600
- Total interior livable area: 1,600 sqft
- Finished area above ground: 1,600
- Finished area below ground: 0
Property
Parking
- Total spaces: 1
- Parking features: Paved, 1 - 4 Spaces, Garage Door Opener
- Attached garage spaces: 1
Features
- Patio & porch: Patio, Porch
Lot
- Features: Near Shopping, Near Town, Neighborhood, Cul-De-Sac, Level, Sidewalks
Details
- Zoning: 22
Construction
Type & style
- Home type: Condo
- Architectural style: Cottage,Other,Ranch
- Property subtype: Condominium
Materials
- Wood Frame, Vinyl Siding
- Foundation: Slab
- Roof: Shingle
Condition
- Year built: 2019
Utilities & green energy
- Electric: Circuit Breakers
- Sewer: Public Sewer
- Water: Public
Community & HOA
Community
- Subdivision: Mill Commons at The Downs
HOA
- Has HOA: Yes
- HOA fee: $405 monthly
Location
- Region: Scarborough
Financial & listing details
- Price per square foot: $431/sqft
- Annual tax amount: $5,969
- Date on market: 8/19/2026
Estimated market value
Not available
Estimated sales range
Not available
$3,059/mo
Price history
| Date | Event | Price |
|---|---|---|
| 8/19/2026 | Listed for sale | $690,000+94.4%$431/sqft |
Source:  Maine Listings #1676821 Report a problem Maine Listings #1676821 Report a problem | ||
| 8/15/2019 | Sold | $355,000$222/sqft |
Source: Maine Listings #1407275 Report a problem | ||
Public tax history
Tax history is unavailable.
Monthly payment
Est. payment
Payment breakdown
Explore the cost of this home by adjusting the details. Changes won't be saved.Climate risks
Neighborhood: Oak Hill
Nearby schools
GreatSchools rating
- 10/10Wentworth SchoolGrades: 3-5Distance: 0.7 mi
- 9/10Scarborough Middle SchoolGrades: 6-8Distance: 0.7 mi
- 9/10Scarborough High SchoolGrades: 9-12Distance: 0.8 mi
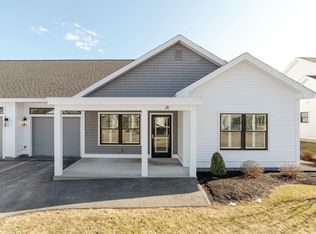
- $675,0002 bd2 ba1.6k sqft28 Mill Commons Dr UNIT 28, Scarborough, ME 04074Sold
- $701,0002 bd2 ba1.5k sqft33 Mill Commons Dr, Scarborough, ME 04074Sold
- $634,2002 bd2 ba1.5k sqft32 Mill Commons Dr, Scarborough, ME 04074Off Market
- $637,5002 bd2 ba1.5k sqft31 Mill Commons Dr, Scarborough, ME 04074Off Market
- $634,2002 bd2 ba1.5k sqft30 Mill Commons Dr, Scarborough, ME 04074Off Market
- $634,2002 bd2 ba1.5k sqft29 Mill Commons Dr, Scarborough, ME 04074Off Market
- $634,2002 bd2 ba1.5k sqft27 Mill Commons Dr, Scarborough, ME 04074Off Market
- $645,4002 bd2 ba1.5k sqft21 Mill Commons Dr, Scarborough, ME 04074Off Market
A local agent can set up tours, give advice and negotiate with sellers.
Similar homes
- $699,0003 bd3 ba1.7k sqft17 McCann Way #17, Scarborough, ME 04074Active
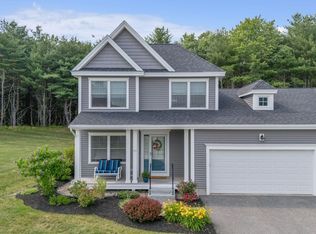
 MLS ID #1676552, Portside Real Estate Group. Maine Listings
 - $689,9953 bd4 ba2.3k sqft23 Frontrunner Way #B-1B, Scarborough, ME 04074Active
 MLS ID #1667980, Keller Williams Realty. Maine Listings
 - $695,0004 bd3 ba1.8k sqft94 Running Hill Road, Scarborough, ME 04074Active
 MLS ID #1675914, F.O. Bailey Real Estate. Maine Listings
 - $720,0003 bd2 ba1.2k sqft1 Cross Street #220, Scarborough, ME 04074Active
 Maine Listings
 - $538,0003 bd2 ba1.8k sqft8 Fairway Drive, Scarborough, ME 04074ActiveMLS ID #1676957, Charlene's Coastal Properties. Maine Listings
- $620,0002 bd2 ba1k sqft1 Cross Street #442, Scarborough, ME 04074ActiveMaine Listings
- from $720,0003 bd2 ba1.2k sqftShenandoah Plan, Cross Street Condos, Scarborough, ME 04074New ConstructionSignature Homes Real Estate Group
- $585,0002 bd2 ba1k sqft1 Cross Street #330, Scarborough, ME 04074ActiveMaine Listings
- $775,0003 bd3 ba1.8k sqft54 Mitchell Hill Road, Scarborough, ME 04074ActiveMLS ID #1674982, Cottage & Co Real Estate. Maine Listings
- $535,0002 bd2 ba1.7k sqft4 Dunstan Avenue, Scarborough, ME 04074ActiveMLS ID #1676101, Red Door Realty. Maine Listings
- $803,8653 bd3 ba1.7k sqft157 Stewart Drive #0, Scarborough, ME 04074ActiveMLS ID #1676789, Chamberlain Realty. Maine Listings
- $599,0003 bd2 ba1.7k sqft170 E Grand Avenue #4, Old Orchard Beach, ME 04064ActiveMLS ID #1676009, Real Broker. Maine Listings
- $659,9004 bd2 ba2.3k sqft10 Nutter Way, Scarborough, ME 04074ActiveMLS ID #1666857, EXP Realty. Maine Listings
- $725,0002 bd2 ba1.1k sqft205 E Grand Avenue #5B, Old Orchard Beach, ME 04064ActiveMLS ID #1670672, The Real Estate Store. Maine Listings
- $465,0002 bd2 ba1.6k sqft22 Black Point Road #2C, Scarborough, ME 04074ActiveMLS ID #1673362, Coastal Pine Real Estate, LLC. Maine Listings
- $780,0003 bd3 ba2.1k sqft61 Broadturn Road, Scarborough, ME 04074ActiveMLS ID #1670746, Locations Real Estate Group LLC. Maine Listings
- from $585,0002 bd2 ba1k sqftNorthfield Plan, Cross Street Condos, Scarborough, ME 04074New ConstructionSignature Homes Real Estate Group
- $685,0002 bd3 ba1.2k sqft26 Salt Point Drive #25, Old Orchard Beach, ME 04064ActiveMLS ID #1670249, Better Homes & Gardens Real Estate/The Masiello Group. Maine Listings
- $685,0002 bd3 ba1.2k sqft18 Salt Point Drive #21, Old Orchard Beach, ME 04064ActiveMLS ID #1670254, Better Homes & Gardens Real Estate/The Masiello Group. Maine Listings
- from $570,0002 bd2 ba949 sqftTioga Plan, Cross Street Condos, Scarborough, ME 04074New ConstructionSignature Homes Real Estate Group
