Dreaming of a garden, a few chickens, and room to spread out? This might be your house. Welcome to 30 Numer Road in Newport, where you'll find the space to garden, start a homestead, or simply spend more time outside. This 4-bedroom ranch sits on 5 acres with a large, open yard surrounded by trees, offering a wonderful balance of usable land and privacy. Inside, you'll find an eat-in kitchen with dinnertime gorgeous views, and a spacious living room that overlooks the backyard. The primary bedroom features an en suite bath that will be brand new for you! Spread out and enjoy the partially finished basement complete with your own pool table! The attached one-car garage, and detached two-car garage with upstairs storage allow for ample storage space for your vehicles and toys. Just minutes to Little Buffalo and Newport so you're close enough to everything you want and need, but I'm betting you'll enjoy staying home. Mornings just got better on the back porch and evenings around the fire pit are the nights memories are made of. The secluded yard means you can tend to your chickens, work in the garden, play with your favorite people and pets and nobody cares if you do it in your PJs. If you've been waiting for your chance to find a place with some land to spread out and get away from the noise, you'll want to see this one! Schedule your tour today or be one of the first to see it at our First Look Open House this Saturday 11/7 from 1-3pm
For sale
$319,900
30 Numer Rd, Newport, PA 17074
4beds
2,087sqft
Single Family Residence
Built in 1973
5 Acres Lot
$-- Zestimate®
$153/sqft
$-- HOA
What's special
Fire pitAttached one-car garageSecluded yardBack porch
- 3 days
- 1,506
- 143
Likely to sell faster than
Zillow last checked:
Listing updated:
Listed by:
Taryn Meck 717-712-8509,
Keller Williams of Central PA 7177614300
Source: Bright MLS,MLS#: PAPY2010168
Facts & features
Interior
Bedrooms & bathrooms
- Bedrooms: 4
- Bathrooms: 2
- Full bathrooms: 2
- Main level bathrooms: 2
- Main level bedrooms: 4
Basement
- Area: 763
Heating
- Baseboard, Oil
Cooling
- Ceiling Fan(s), Electric
Appliances
- Included: Water Heater
Features
- Eat-in Kitchen
- Basement: Partially Finished
- Has fireplace: No
Interior area
- Total structure area: 2,087
- Total interior livable area: 2,087 sqft
- Finished area above ground: 1,324
- Finished area below ground: 763
Property
Parking
- Total spaces: 13
- Parking features: Storage, Oversized, Driveway, Attached, Detached
- Attached garage spaces: 3
- Uncovered spaces: 10
Accessibility
- Accessibility features: None
Features
- Levels: One
- Stories: 1
- Patio & porch: Patio, Porch
- Pool features: None
Lot
- Size: 5 Acres
- Features: Backs to Trees, Wooded, Secluded
Details
- Additional structures: Above Grade, Below Grade, Outbuilding
- Parcel number: 100045.00022.000
- Zoning: AGRICULTURAL
- Special conditions: Standard
Construction
Type & style
- Home type: SingleFamily
- Architectural style: Ranch/Rambler
- Property subtype: Single Family Residence
Materials
- Vinyl Siding
- Foundation: Block
- Roof: Metal
Condition
- New construction: No
- Year built: 1973
Utilities & green energy
- Sewer: On Site Septic
- Water: Well
Community & HOA
Community
- Subdivision: None Available
HOA
- Has HOA: No
Location
- Region: Newport
- Municipality: JUNIATA TWP
Financial & listing details
- Price per square foot: $153/sqft
- Tax assessed value: $278,000
- Annual tax amount: $3,794
- Date on market: 11/7/2026
- Listing agreement: Exclusive Right To Sell
- Listing terms: Cash,Conventional,FHA,VA Loan
- Inclusions: Kitchen Appliances Including Refrigerator, Pool Table In Basement, Washer And Dryer
- Ownership: Fee Simple
Estimated market value
Not available
Estimated sales range
Not available
Not available
Price history
| Date | Event | Price |
|---|---|---|
| 11/7/2026 | Listed for sale | $319,900$153/sqft |
Source:  Bright MLS #PAPY2010168 Report a problem | ||
Public tax history
| Year | Property taxes | Tax assessment |
|---|---|---|
| 2025 | $3,447 | $162,800 |
| 2024 | $3,447 | $162,800 |
| 2023 | $3,447 | $162,800 |
| 2022 | $3,447 +5.1% | $162,800 |
| 2021 | $3,280 +7.5% | $162,800 +0.9% |
| 2020 | $3,050 +2% | $161,400 |
| 2018 | $2,991 +0.3% | $161,400 |
| 2017 | $2,982 | $161,400 |
| 2016 | -- | $161,400 |
| 2015 | $3,220 | $161,400 |
| 2014 | $3,220 | $161,400 |
| 2013 | -- | $161,400 |
| 2012 | -- | $161,400 -17.1% |
| 2011 | -- | $194,600 +71% |
| 2010 | -- | $113,790 |
| 2009 | -- | $113,790 |
| 2008 | -- | $113,790 |
| 2007 | -- | $113,790 |
| 2006 | -- | $113,790 |
| 2005 | -- | $113,790 -1.6% |
| 2004 | -- | $115,680 |
Find assessor info on the county website
Monthly payment
Est. payment
Payment breakdown
Explore the cost of this home by adjusting the details. Changes won't be saved.Climate risks
Neighborhood: 17074
Nearby schools
Schools provided by the listing agent
- High: Newport
- District: Newport
Source: Bright MLS. This data may not be complete. We recommend contacting the local school district to confirm school assignments for this home.
Similar homes
- $339,0004 bd2 ba2.3k sqft15001 Route 235, Millerstown, PA 17062For Sale
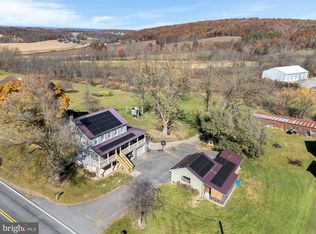
 MLS ID #PAJT2013030, Taryn Meck, Keller Williams of Central PA. Bright MLS
- $300,0003 bd2 ba2k sqft1819 Lower Bailey Rd, Newport, PA 17074Auction
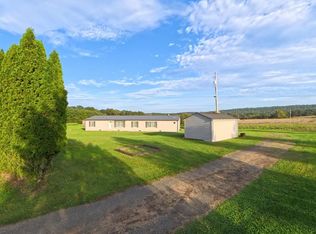 MLS ID #PAPY2009960, Gerald Nolt, Beiler-Campbell Realtors-Quarryville. Bright MLS
- $425,0003 bd3 ba2.4k sqft611 Fairground Rd, Newport, PA 17074For Sale
 MLS ID #PAPY2009912, MELISSA ANDERSON, Coldwell Banker Realty. Bright MLS
- $400,0003 bd2 ba1.1k sqft171 Meadow Grove Rd, Newport, PA 17074For Sale
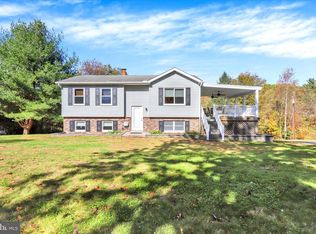 MLS ID #PAPY2010138, JOY DANIELS, Joy Daniels Real Estate Group, Ltd. Bright MLS
- $375,0004 bd3 ba2.4k sqft1008 Mountaindale Dr, Marysville, PA 17053For SaleMLS ID #PAPY2010170, JOY DANIELS, Joy Daniels Real Estate Group, Ltd. Bright MLS
- $354,9003 bd3 ba2.3k sqft46 Blacksnake Rd, Duncannon, PA 17020For SaleMLS ID #PAPY2009566, MELISSA ANDERSON, Coldwell Banker Realty. Bright MLS
- $339,9004 bd3 ba1.6k sqft140 Creek Rd, Shermans Dale, PA 17090For SaleMLS ID #PAPY2010134, Ysmaine M Domiciano, NextHome Dream Seekers Realty. Bright MLS
- $399,9002 bd2 ba1.6k sqft2106 Jericho Rd, New Bloomfield, PA 17068For SaleMLS ID #PAPY2009730, Charlie Garner, Brokers Realty.com. Bright MLS
- $249,9004 bd2 ba1.1k sqft745 New Bloomfield Rd, Duncannon, PA 17020For SaleMLS ID #PAPY2010148, DAVE Pace, Coldwell Banker Realty. Bright MLS
- $475,0003 bd3 ba2.3k sqft375 Clouser Hollow Rd, New Bloomfield, PA 17068For SaleMLS ID #PAPY2010112, Lisa Wenger, Coldwell Banker Realty. Bright MLS
- $299,9003 bd2 ba1.5k sqft3120 Spring Rd, Carlisle, PA 17013For SaleMLS ID #PACB2057410, DAVID HOOKE, Keller Williams of Central PA. Bright MLS
- $329,9004 bd2 ba2.7k sqft1119 State Rd, Duncannon, PA 17020For SaleMLS ID #PAPY2009928, DAVID HOOKE, Keller Williams of Central PA. Bright MLS
- $175,0003 bd2 ba1.2k sqft87 Denholm Rd, Mifflintown, PA 17059For SaleMLS ID #PAJT2013032, Judith Spece-Wright, Century 21 Above and Beyond. Bright MLS
- $329,5003 bd3 ba1.6k sqft104 Easton Dr, Duncannon, PA 17020For SaleMLS ID #PAPY2010152, Timothy Straub, Straub & Associates Real Estate. Bright MLS
- $314,9003 bd1 ba1.1k sqft7008 Wertzville Rd, Mechanicsburg, PA 17050For SaleMLS ID #PACB2059826, Mr. Robert Hoobler, RE/MAX 1st Advantage. Bright MLS
- $330,0004 bd3 ba2.1k sqft148 Edward Dr, Millersburg, PA 17061For SaleMLS ID #PADA2060564, Collin Boyer, Real of Pennsylvania. Bright MLS
- $275,0002 bd1 ba1.6k sqft125 Cumberland St, Duncannon, PA 17020For SaleMLS ID #PAPY2010164, JIM BEDORF, Coldwell Banker Realty. Bright MLS
