Welcome to 30 Read St. in Seaford! This well-maintained 4-bedroom home offers approximately 1,304 square feet of living space on a spacious .40-acre lot. Inside, you’ll find a bright and inviting layout with hardwood flooring, neutral finishes, and plenty of natural light throughout. The kitchen features warm wood cabinetry, stainless steel appliances, ample storage, and generous counter space, while the updated bathroom adds a clean, modern touch. Outside, the property really stands out with mature landscaping, a large fenced backyard, patio space, a screened porch, and plenty of room for entertaining, gardening, pets, or simply enjoying the outdoors. The established trees provide both character and shade, while the expansive yard offers a setting that can be difficult to find within town limits. With four bedrooms, flexible living spaces, a sizable lot, and a combination of classic character and thoughtful updates, 30 Read St. offers a great opportunity for anyone looking for space both inside and out. Schedule your private showing today and see everything this Seaford home has to offer.
Accepting backups
$324,900
30 Read St, Seaford, DE 19973
4beds
1,304sqft
Single Family Residence
Built in 1938
0.39 Acres Lot
$322,800 Zestimate®
$249/sqft
$-- HOA
What's special
Mature landscapingExpansive yardStainless steel appliancesNeutral finishesBright and inviting layoutFlexible living spacesAmple storage
- 56 days
- 265
- 2
Zillow last checked:
Listing updated:
Listed by:
Jay Doaty 484-794-1263,
PW Realty Sales, LLC 4432298888
Source: Bright MLS,MLS#: DESU2120314
Facts & features
Interior
Bedrooms & bathrooms
- Bedrooms: 4
- Bathrooms: 3
- Full bathrooms: 1
- 1/2 bathrooms: 2
- Main level bathrooms: 3
- Main level bedrooms: 4
Basement
- Area: 0
Heating
- Central, Heat Pump, Electric
Cooling
- Central Air, Electric
Appliances
- Included: Dishwasher, Range Hood, Refrigerator, Stainless Steel Appliance(s), Cooktop, Electric Water Heater
- Laundry: Lower Level, Hookup
Features
- Flooring: Hardwood
- Has basement: No
- Number of fireplaces: 1
Interior area
- Total structure area: 1,304
- Total interior livable area: 1,304 sqft
- Finished area above ground: 1,304
- Finished area below ground: 0
Property
Parking
- Total spaces: 4
- Parking features: Attached Carport, Driveway, Off Street, On Street
- Carport spaces: 1
- Uncovered spaces: 3
Accessibility
- Accessibility features: 2+ Access Exits
Features
- Levels: Two
- Stories: 2
- Patio & porch: Porch, Screened
- Exterior features: Sidewalks
- Pool features: None
- Fencing: Full,Vinyl,Wood
Lot
- Size: 0.39 Acres
Details
- Additional structures: Above Grade, Below Grade
- Parcel number: 53113.05117.00
- Zoning: TN
- Special conditions: Standard
Construction
Type & style
- Home type: SingleFamily
- Architectural style: Cape Cod
- Property subtype: Single Family Residence
Materials
- Stick Built
- Foundation: Crawl Space
- Roof: Architectural Shingle
Condition
- Very Good
- New construction: No
- Year built: 1938
Utilities & green energy
- Electric: 200+ Amp Service, Circuit Breakers
- Sewer: Public Sewer
- Water: Public
Community & HOA
Community
- Subdivision: Martin Farms
HOA
- Has HOA: No
Location
- Region: Seaford
Financial & listing details
- Price per square foot: $249/sqft
- Tax assessed value: $242,000
- Annual tax amount: $913
- Date on market: 9/23/2026
- Listing agreement: Exclusive Right To Sell
- Listing terms: Cash,Conventional,FHA,USDA Loan
- Inclusions: Shed
- Ownership: Fee Simple
Estimated market value
$322,800
$307,000 - $339,000
$2,311/mo
Price history
| Date | Event | Price |
|---|---|---|
| 10/23/2026 | Listed for sale | $324,900$249/sqft |
Source:  Bright MLS #DESU2120314 Report a problem | ||
| 10/12/2026 | Contingent | $324,900$249/sqft |
Source: Bright MLS #DESU2120314 Report a problem | ||
| 9/23/2026 | Listed for sale | $324,900+75.6%$249/sqft |
Source: Bright MLS #DESU2120314 Report a problem | ||
| 11/1/2019 | Sold | $185,000$142/sqft |
Source: Public Record Report a problem | ||
Public tax history
| Year | Property taxes | Tax assessment |
|---|---|---|
| 2025 | $856 +11.8% | $121,000 +690.8% |
| 2024 | $765 +0.1% | $15,300 |
| 2023 | $765 +2.6% | $15,300 |
| 2022 | $746 -0.4% | $15,300 |
| 2021 | $749 -7.7% | $15,300 |
| 2020 | $811 | $15,300 |
| 2019 | $811 +14.2% | $15,300 |
| 2018 | $710 +2.6% | $15,300 |
| 2017 | $693 +9.3% | $15,300 |
| 2016 | $634 +0.2% | $15,300 |
| 2015 | $632 +5.5% | $15,300 |
| 2014 | $599 -3.6% | $15,300 |
| 2013 | $622 +1.3% | $15,300 |
| 2012 | $614 -0.7% | $15,300 |
| 2011 | $618 | $15,300 |
| 2010 | $618 +1.5% | $15,300 |
| 2009 | $609 | $15,300 |
| 2008 | -- | -- |
| 2007 | -- | -- |
| 2006 | -- | -- |
| 2005 | -- | -- |
| 2004 | -- | -- |
| 2003 | -- | -- |
| 2002 | -- | -- |
| 2001 | -- | -- |
Find assessor info on the county website
Monthly payment
Est. payment
Payment breakdown
Explore the cost of this home by adjusting the details. Changes won't be saved.Climate risks
Neighborhood: 19973
Nearby schools
Schools provided by the listing agent
- District: Seaford
Source: Bright MLS. This data may not be complete. We recommend contacting the local school district to confirm school assignments for this home.
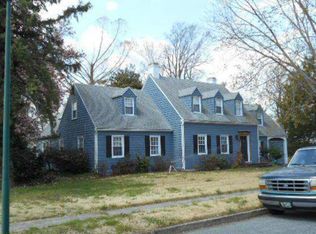
Similar homes
- $321,5003 bd3 ba1.8k sqftNone Available, Seaford, DE 19973For Sale
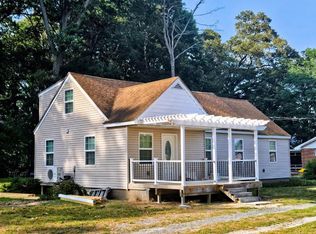
 MLS ID #DESU2112292, Patrick Hunt, Keller Williams Realty. Bright MLS
- $327,0003 bd2 ba1.2k sqftNone Available, Seaford, DE 19973For Sale
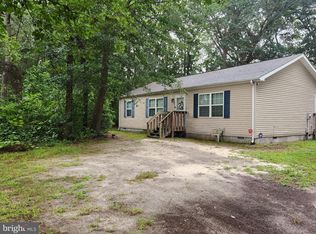 MLS ID #DESU2124336, TRINA JOYNER, Coldwell Banker Premier - Seaford. Bright MLS
- $335,0003 bd2 ba1.5k sqftNone Available, Seaford, DE 19973For Sale
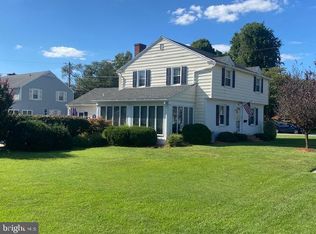 MLS ID #DESU2121878, Raymond Adkins, Coldwell Banker Premier - Seaford. Bright MLS
- $--4 bd2 ba1.8k sqft123 N Cannon St, Seaford, DE 19973Auction
 Auction.com 1
- $350,0004 bd2 ba1.7k sqftNone Available, Seaford, DE 19973For SaleMLS ID #DESU2124262, SEAN STEWARD, Century 21 Home Team Realty. Bright MLS
- $285,0003 bd2 ba1.3k sqftNone Available, Seaford, DE 19973For SaleMLS ID #DESU2123688, Michelle Spicer, MASTEN REALTY LLC. Bright MLS
- $379,0003 bd2 ba1.2k sqftNone Available, Seaford, DE 19973For SaleMLS ID #DESU2123550, Jerry Peele, Keller Williams Realty. Bright MLS
- $320,0003 bd2 ba1.5k sqftNone Available, Seaford, DE 19973For SaleMLS ID #DESU2120142, PATTI HANEY, Century 21 Home Team Realty. Bright MLS
- $299,0003 bd2 ba1k sqftNone Available, Seaford, DE 19973For SaleMLS ID #DESU2123032, Renee Parker, Keller Williams Realty. Bright MLS
- $349,0004 bd3 ba1.8k sqftNone Available, Seaford, DE 19973For SaleMLS ID #DESU2112046, ROBERT NIBBLETT, CALLAWAY FARNELL AND MOORE. Bright MLS
- $290,0003 bd2 ba1.3k sqftNone Available, Seaford, DE 19973For SaleMLS ID #DESU2123280, Tanya Taylor, Coldwell Banker Premier - Seaford. Bright MLS
- $324,9993 bd2 ba1.4k sqftNone Available, Seaford, DE 19973For SaleMLS ID #DESU2122022, MICHAEL KENNEDY, Compass. Bright MLS
- $332,0003 bd2 ba1.4k sqftNone Available, Seaford, DE 19973For SaleMLS ID #DESU2116482, Russell Griffin, Keller Williams Realty. Bright MLS
- $339,0003 bd2 ba1.3k sqftNone Available, Seaford, DE 19973For SaleMLS ID #DESU2122596, Russell Griffin, Keller Williams Realty. Bright MLS
- $284,9002 bd2 ba1.5k sqftNone Available, Seaford, DE 19973For SaleMLS ID #DESU2119278, Tammy Reagan, CALLAWAY FARNELL AND MOORE. Bright MLS
- $325,0003 bd2 ba1.8k sqftNone Available, Seaford, DE 19973For SaleMLS ID #DESU2120428, Charlene L. Reaser, EXP Realty, LLC. Bright MLS
- $279,0003 bd1 ba1.1k sqftNone Available, Seaford, DE 19973For SaleMLS ID #DESU2123478, Denise Porcaro, Coldwell Banker Premier - Lewes. Bright MLS
- $240,0003 bd2 ba1.4k sqftNone Available, Seaford, DE 19973For SaleMLS ID #DESU2124060, Nick Padilla, First Coast Realty LLC. Bright MLS
- $260,0004 bd2 ba1.7k sqftNone Available, Seaford, DE 19973For SaleMLS ID #DESU2123158, Russell Griffin, Keller Williams Realty. Bright MLS
