Welcome to 30 Rushden Way in the desirable Hampton Preserve community in Rome, GA. This new construction home features a spacious open-concept layout designed for both everyday living and entertaining. Enjoy a large rocking chair front porch with an impressive 8-foot double front door entry and a side-entry garage. The main level offers a flexible study that can also serve as a formal dining room, along with a bright living area that flows seamlessly into the kitchen, complete with a large island, breakfast area, and walk-in pantry. The primary suite is located on the main level and features an oversized tile shower and generous closet space. Upstairs, you will find three additional bedrooms and two full bathrooms, including one bedroom with a private en suite. The full unfinished basement provides endless potential for future expansion or storage. The backyard offers space to create your ideal outdoor retreat. Located in a desirable school district and just 15 minutes from downtown Rome, this home offers convenient access to shopping, dining, and entertainment. Additional lots and floor plans are available, offering opportunities to customize and build if this home is not the perfect fit. Ask about our closing cost incentive when financing with our preferred lender, Matt Garcia at Cross Country Mortgage. Builder-sponsored interest rate buydown programs are also available through our preferred lenders (terms, conditions, and builder/seller approval apply).
Active
$598,900
30 Rushden Way SE, Rome, GA 30161
4beds
2,800sqft
Single Family Residence
Built in 2025
1 Acres Lot
$591,800 Zestimate®
$214/sqft
$54/mo HOA
What's special
Side-entry garageWalk-in pantryBreakfast areaGenerous closet spaceSpacious open-concept layoutOversized tile shower
- 25 days
- 309
- 20
Zillow last checked:
Listing updated:
Listed by:
Dominic Bamford 678-753-6050,
Atlanta Communities
Source: GAMLS,MLS#: 10830810
Facts & features
Interior
Bedrooms & bathrooms
- Bedrooms: 4
- Bathrooms: 4
- Full bathrooms: 4
- Main level bathrooms: 2
- Main level bedrooms: 1
Rooms
- Room types: Bonus Room, Laundry, Office
Kitchen
- Features: Breakfast Area, Kitchen Island, Solid Surface Counters, Walk-in Pantry
Heating
- Central, Electric, Forced Air
Cooling
- Central Air, Dual, Electric
Appliances
- Included: Dishwasher, Disposal, Electric Water Heater, Microwave
- Laundry: Mud Room
Features
- Double Vanity, High Ceilings, Master On Main Level, Walk-In Closet(s)
- Flooring: Carpet, Tile
- Windows: Double Pane Windows
- Basement: Daylight,Exterior Entry,Full,Interior Entry,Unfinished
- Attic: Pull Down Stairs
- Number of fireplaces: 2
- Fireplace features: Factory Built, Outside
- Common walls with other units/homes: No Common Walls
Interior area
- Total structure area: 2,800
- Total interior livable area: 2,800 sqft
- Finished area above ground: 2,800
- Finished area below ground: 0
Property
Parking
- Total spaces: 2
- Parking features: Attached, Garage, Kitchen Level, Side/Rear Entrance
- Has attached garage: Yes
Features
- Levels: Two
- Stories: 2
- Exterior features: Other
- Body of water: None
Lot
- Size: 1 Acres
- Features: Open Lot
- Residential vegetation: Wooded
Details
- Parcel number: K16 536
Construction
Type & style
- Home type: SingleFamily
- Architectural style: Craftsman
- Property subtype: Single Family Residence
Materials
- Brick, Concrete
- Foundation: Slab
- Roof: Composition
Condition
- New Construction
- New construction: Yes
- Year built: 2025
Details
- Warranty included: Yes
Utilities & green energy
- Electric: 220 Volts
- Sewer: Septic Tank
- Water: Public
- Utilities for property: Cable Available, Electricity Available
Community & HOA
Community
- Features: None
- Security: Smoke Detector(s)
- Subdivision: Hampton Preserve
HOA
- Has HOA: Yes
- Services included: Other
- HOA fee: $650 annually
Location
- Region: Rome
Financial & listing details
- Price per square foot: $214/sqft
- Tax assessed value: $29,216
- Annual tax amount: $390
- Date on market: 8/21/2026
- Cumulative days on market: 25 days
- Listing agreement: Exclusive Right To Sell
- Electric utility on property: Yes
Estimated market value
$591,800
$562,000 - $621,000
$3,149/mo
Price history
| Date | Event | Price |
|---|---|---|
| 8/21/2026 | Listed for sale | $598,900-4.2%$214/sqft |
Source:  FMLS GA #7825510 Report a problem FMLS GA #7825510 Report a problem | ||
| 8/14/2026 | Listing removed | $624,900$223/sqft |
Source:  GAMLS #10584837 Report a problem GAMLS #10584837 Report a problem | ||
| 7/21/2026 | Price change | $624,900-3.8%$223/sqft |
Source: GAMLS #10584837 Report a problem | ||
| 1/26/2026 | Price change | $649,900-3%$232/sqft |
Source: GAMLS #10584837 Report a problem | ||
| 8/13/2025 | Listed for sale | $669,900$239/sqft |
Source: FMLS GA #7632014 Report a problem | ||
Public tax history
| Year | Property taxes | Tax assessment |
|---|---|---|
| 2025 | $415 +6.3% | $11,686 +6% |
| 2024 | $390 +0.8% | $11,025 |
| 2023 | $387 +203.3% | $11,025 +5% |
| 2022 | $128 -67.2% | $10,500 |
| 2021 | $390 -0.8% | $10,500 |
| 2020 | $393 +1.1% | $10,500 |
| 2019 | $389 | $10,500 |
| 2018 | $389 0% | $10,500 +40% |
| 2017 | $389 +40% | $7,500 |
| 2016 | $278 -3.1% | $7,500 -46.4% |
| 2015 | $286 | $14,000 -16.7% |
| 2014 | $286 | $16,800 |
| 2013 | -- | -- |
| 2012 | -- | -- |
| 2011 | -- | -- |
| 2010 | -- | -- |
| 2009 | -- | -- |
| 2008 | -- | -- |
Find assessor info on the county website
Monthly payment
Est. payment
Payment breakdown
Explore the cost of this home by adjusting the details. Changes won't be saved.Climate risks
Neighborhood: 30161
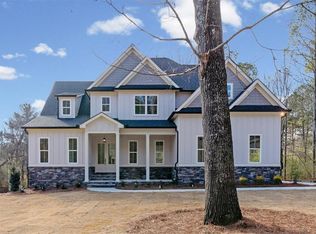
Similar homes
- $619,9005 bd4 ba2.5k sqft26 Rushden Way SE, Rome, GA 30161Active

 MLS ID #10777429, Dominic Bamford, Atlanta Communities. GAMLS
 - $569,4004 bd4 ba2.4k sqft7 Moss Creek Dr, Rome, GA 30161Active
 MLS ID #10798511, Christie Welch Carroll, Prestige Home Brokers. GAMLS
 - $649,9005 bd5 ba4.1k sqft1804 Gordon St NE, Rome, GA 30161Active
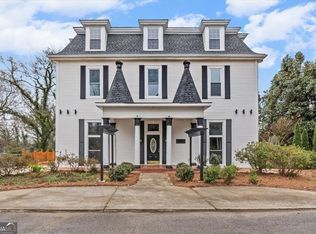 MLS ID #10703307, Edwin Garcia, Keller Williams Northwest. GAMLS
 - $599,0004 bd5 ba3k sqft14 Nicklaus Dr NW, Rome, GA 30165Active
 MLS ID #10830551, Jacob Calvert, Ansley RE | Christie's Int'l RE. GAMLS
 - $549,9004 bd3 ba2.2k sqft7 Everwood Ct, Rome, GA 30161ActiveMLS ID #10694468, Dominic Bamford, Atlanta Communities. GAMLS
- $434,9995 bd3 ba2.8k sqft39 Club View Dr SE, Rome, GA 30161ActiveMLS ID #10709967, Wright Abney, Hardy Realty & Development Company. GAMLS
- $420,0005 bd4 ba2.6k sqft212 S Broad St SW, Rome, GA 30161ActiveMLS ID #10842127, Randi Wascom, Keller Williams Realty. GAMLS
- $390,0004 bd3 ba3.4k sqft14 Nature Walk Rd SW, Rome, GA 30161ActiveMLS ID #10822648, Hummel Group, Keller Williams Realty. GAMLS
- $615,0004 bd3 ba3.4k sqft408 Mac Johnson Rd NW, Cartersville, GA 30121ActiveMLS ID #10843338, Lane Martin-Peters, Atlanta Communities. GAMLS
- $392,9005 bd5 ba2.6k sqft24 Saddlebrook Dr SE, Rome, GA 30161ActiveMLS ID #10725660, Christie Welch Carroll, Prestige Home Brokers. GAMLS
- $299,5003 bd2 ba1.4k sqft13 W Center Rd SE, Rome, GA 30161ActiveMLS ID #10833589, Ken Callaway, Realty One Group Edge. GAMLS
- $495,0005 bd4 ba3.2k sqft205 Mount Alto Rd SW, Rome, GA 30165ActiveMLS ID #10824419, Ginger Vere, Hardy Realty & Development Company. GAMLS
- $302,0004 bd3 ba2k sqft172 Sweet Water Ln, Rome, GA 30161New Construction
 FMLS GA
 - $310,1004 bd4 ba2k sqft73 Sea Grove Dr, Rome, GA 30161ActiveGAMLS
- $335,0003 bd2 ba1.7k sqft145 Mountain View Rd SE, Rome, GA 30161ActiveMLS ID #10798638, Thom Holt, Realty One Group Edge. GAMLS
- $439,9004 bd3 ba2.6k sqft76 Shadow Ln SW, Rome, GA 30165ActiveMLS ID #10768108, Molly Steeves, Hardy Realty & Development Company. GAMLS
- $695,0005 bd4 ba3.1k sqft1281 Turkey Mountain Rd NE, Armuchee, GA 30165ActiveMLS ID #10834424, Rodolfo Fajardo, Atlanta Communities. GAMLS
- $650,0005 bd3 ba2.9k sqft48 Sequoyah Ct, Cedartown, GA 30125ActiveMLS ID #10843726, Bridgette Larkin, Atlanta Communities. GAMLS
- $599,9004 bd3 ba2.3k sqft113 Cherokee Estates Dr, Cedartown, GA 30125ActiveMLS ID #10766068, Sandra O'Neal, Keller Williams Northwest. GAMLS
