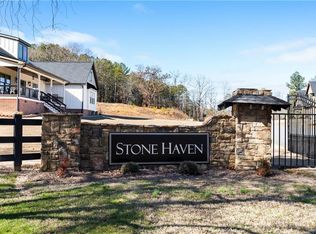

Welcome to 9 Everwood Court, showcasing the sought-after Capistrano plan in the highly desirable Stone Haven community. Thoughtfully designed with both style and functionality in mind, this new construction home offers the perfect blend of luxury living and everyday comfort. Step inside through the elegant double front doors and experience an open-concept layout highlighted by a dramatic two-story living room with soaring ceilings. The heart of the home is the spacious kitchen, featuring a large island, abundant cabinetry, and a large walk-in pantry - a dream for both everyday living and entertaining. The primary suite on the main level offers a peaceful retreat with a tray-ceiling bedroom, large tile shower, soaking tub, and double vanity. Upstairs, the Capistrano plan continues to impress with four generous secondary bedrooms and two full bathrooms, providing plenty of space for family and guests. Enjoy the outdoors year-round with a covered back deck and a large open patio, ideal for relaxing or hosting gatherings. Additional highlights include a side-entry two-car garage and a slab foundation. Located in a top-rated school district and just 15 minutes from downtown Rome, you'll love the easy access to shopping, dining, entertainment, and all the charm this vibrant city has to offer. With slab and basement lots available and the ability to customize any plan, Stone Haven is the perfect place to bring your dream home to life. Best of all, this home is move-in ready and waiting for you to make it your own. Builder-sponsored interest rate buydown programs are also available through our preferred lenders (terms, conditions, and builder/seller approval apply).
Active
Price cut: $20K (8/22)
$529,900
9 Everwood Ct, Rome, GA 30161
5beds
2,962sqft
Single Family Residence
Built in 2025
0.69 Acres Lot
$524,000 Zestimate®
$179/sqft
$17/mo HOA
What's special
Large islandOpen-concept layoutLarge walk-in pantryLarge tile showerFour generous secondary bedroomsAbundant cabinetrySpacious kitchen
- 252 days
- 189
- 9
Zillow last checked:
Listing updated:
Listed by:
Dominic Bamford 678-753-6050,
Atlanta Communities
Source: GAMLS,MLS#: 10673930
Facts & features
Interior
Bedrooms & bathrooms
- Bedrooms: 5
- Bathrooms: 4
- Full bathrooms: 3
- 1/2 bathrooms: 1
- Main level bathrooms: 1
- Main level bedrooms: 1
Rooms
- Room types: Laundry, Other
Kitchen
- Features: Walk-in Pantry
Heating
- Central, Electric
Cooling
- Ceiling Fan(s), Central Air
Appliances
- Included: Dishwasher, Electric Water Heater, Microwave
- Laundry: Other
Features
- Master On Main Level, Vaulted Ceiling(s), Walk-In Closet(s)
- Flooring: Carpet, Hardwood
- Windows: Double Pane Windows
- Basement: None
- Number of fireplaces: 1
- Fireplace features: Family Room
- Common walls with other units/homes: No Common Walls
Interior area
- Total structure area: 2,962
- Total interior livable area: 2,962 sqft
- Finished area above ground: 2,962
- Finished area below ground: 0
Property
Parking
- Total spaces: 2
- Parking features: Garage, Garage Door Opener, Kitchen Level, Side/Rear Entrance
- Has garage: Yes
Features
- Levels: Two
- Stories: 2
- Patio & porch: Patio
- Body of water: None
Lot
- Size: 0.69 Acres
- Features: Private
Details
- Parcel number: L14W 154E
Construction
Type & style
- Home type: SingleFamily
- Architectural style: Craftsman
- Property subtype: Single Family Residence
Materials
- Concrete, Other
- Foundation: Slab
- Roof: Composition
Condition
- New Construction
- New construction: Yes
- Year built: 2025
Details
- Warranty included: Yes
Utilities & green energy
- Electric: 220 Volts
- Sewer: Septic Tank
- Water: Public
- Utilities for property: Electricity Available, Underground Utilities, Water Available
Community & HOA
Community
- Features: None
- Security: Smoke Detector(s)
- Subdivision: Stone Haven
HOA
- Has HOA: Yes
- Services included: Other
- HOA fee: $200 annually
Location
- Region: Rome
Financial & listing details
- Price per square foot: $179/sqft
- Tax assessed value: $37,959
- Annual tax amount: $487
- Date on market: 1/16/2026
- Cumulative days on market: 231 days
- Listing agreement: Exclusive Right To Sell
- Electric utility on property: Yes
Estimated market value
$524,000
$498,000 - $550,000
$3,123/mo
Price history
| Date | Event | Price |
|---|---|---|
| 9/16/2026 | Listed for sale | $529,900$179/sqft |
Source:  GAMLS #10673930 Report a problem GAMLS #10673930 Report a problem | ||
| 9/3/2026 | Pending sale | $529,900$179/sqft |
Source: GAMLS #10673930 Report a problem | ||
| 8/22/2026 | Price change | $529,900-3.6%$179/sqft |
Source:  FMLS GA #7705562 Report a problem FMLS GA #7705562 Report a problem | ||
| 7/14/2026 | Price change | $549,900-2.7%$186/sqft |
Source: GAMLS #10673930 Report a problem | ||
| 6/22/2026 | Price change | $565,000-1.7%$191/sqft |
Source: GAMLS #10673930 Report a problem | ||
| 6/3/2026 | Price change | $575,000-2.5%$194/sqft |
Source: FMLS GA #7705562 Report a problem | ||
| 3/30/2026 | Price change | $589,900-1.7%$199/sqft |
Source: GAMLS #10673930 Report a problem | ||
| 1/16/2026 | Listed for sale | $599,900$203/sqft |
Source: FMLS GA #7705562 Report a problem | ||
| 1/14/2026 | Listing removed | $599,900$203/sqft |
Source: GAMLS #10624175 Report a problem | ||
| 11/4/2025 | Price change | $599,900-3.2%$203/sqft |
Source: GAMLS #10624175 Report a problem | ||
| 10/13/2025 | Listed for sale | $619,900+1650.3%$209/sqft |
Source: FMLS GA #7665121 Report a problem | ||
| 4/18/2024 | Sold | $35,417-11.5%$12/sqft |
Source: GAMLS #10251476 Report a problem | ||
| 3/25/2024 | Listed for sale | $40,000$14/sqft |
Source: GAMLS #10251476 Report a problem | ||
| 2/9/2024 | Contingent | $40,000$14/sqft |
Source: GAMLS #10251476 Report a problem | ||
| 2/8/2024 | Listed for sale | $40,000+14.3%$14/sqft |
Source: GAMLS #10251476 Report a problem | ||
| 1/27/2021 | Listing removed | -- |
Source: FMLS GA #6771384 Report a problem | ||
| 8/24/2020 | Listed for sale | $35,000$12/sqft |
Source: Keller Williams Northwest #8844817 Report a problem | ||
Public tax history
| Year | Property taxes | Tax assessment |
|---|---|---|
| 2025 | $512 +5.1% | $15,184 +6% |
| 2024 | $487 +62.3% | $14,324 +10% |
| 2023 | $300 -32.8% | $13,020 +5% |
| 2022 | $447 +63.7% | $12,400 |
| 2021 | $273 -23.3% | $12,400 +33.3% |
| 2020 | $356 +2.5% | $9,300 |
| 2019 | $347 +0.6% | $9,300 |
| 2018 | $345 | $9,300 |
| 2017 | $345 -0.2% | $9,300 +0.2% |
| 2016 | $346 | $9,280 |
| 2015 | -- | $9,280 |
| 2014 | -- | $9,280 |
| 2013 | -- | -- |
| 2012 | -- | -- |
| 2011 | -- | -- |
| 2010 | -- | -- |
| 2009 | -- | -- |
| 2008 | -- | -- |
| 2007 | -- | -- |
| 2006 | -- | -- |
| 2005 | -- | -- |
Find assessor info on the county website
Monthly payment
Est. payment
Payment breakdown
Explore the cost of this home by adjusting the details. Changes won't be saved.Climate risks
Neighborhood: 30161
Nearby schools
Schools provided by the listing agent
- Elementary: Johnson
- Middle: Model
- High: Model
Source: GAMLS. This data may not be complete. We recommend contacting the local school district to confirm school assignments for this home.
Similar homes
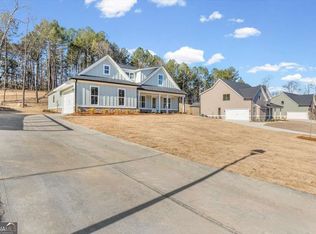
- $549,9004 bd3 ba2.2k sqft7 Everwood Ct, Rome, GA 30161Active
 MLS ID #10694468, Dominic Bamford, Atlanta Communities. GAMLS
 - $598,9004 bd4 ba2.8k sqft30 Rushden Way SE, Rome, GA 30161Active
 MLS ID #10830810, Dominic Bamford, Atlanta Communities. GAMLS
 - $619,9005 bd4 ba2.5k sqft26 Rushden Way SE, Rome, GA 30161Active
 MLS ID #10777429, Dominic Bamford, Atlanta Communities. GAMLS
 - $420,0005 bd4 ba2.6k sqft212 S Broad St SW, Rome, GA 30161Active
 MLS ID #10842127, Randi Wascom, Keller Williams Realty. GAMLS
 - $649,9005 bd5 ba4.1k sqft1804 Gordon St NE, Rome, GA 30161ActiveMLS ID #10703307, Edwin Garcia, Keller Williams Northwest. GAMLS
- $424,9995 bd3 ba2.8k sqft39 Club View Dr SE, Rome, GA 30161ActiveMLS ID #10709967, Wright Abney, Hardy Realty & Development Company. GAMLS
- $310,1004 bd4 ba2k sqft73 Sea Grove Dr, Rome, GA 30161ActiveGAMLS
- $309,1004 bd3 ba1.9k sqft60 Sea Grove Dr, Rome, GA 30161ActiveGAMLS
- $390,0005 bd5 ba2.6k sqft24 Saddlebrook Dr SE, Rome, GA 30161ActiveMLS ID #10725660, Christie Welch Carroll, Prestige Home Brokers. GAMLS
- $304,9005 bd3 ba2.5k sqft417 Pennington Ave SW, Rome, GA 30161ActiveMLS ID #10802438, NB Group RE Team, BHGRE Metro Brokers. GAMLS
- $535,0005 bd4 ba2.5k sqft22 Knollwood Way NW, Cartersville, GA 30121ActiveMLS ID #10782780, Ursula Parker, Orchard Brokerage, LLC. GAMLS
- $439,9004 bd3 ba2.1k sqft14 Lucas Ln, Rome, GA 30165ActiveMLS ID #10797869, Dominic Bamford, Atlanta Communities. GAMLS
- $389,9004 bd3 ba2.3k sqft16 Mountain Chase Rd, Rome, GA 30165ActiveMLS ID #10797259, Dominic Bamford, Atlanta Communities. GAMLS
- $389,9004 bd3 ba2.3k sqft13 Lucas Ln, Rome, GA 30165ActiveMLS ID #10796800, Dominic Bamford, Atlanta Communities. GAMLS
- $550,0005 bd4 ba3.7k sqft26 Ridgemont Way, Cartersville, GA 30120ActiveMLS ID #10837663, George T Jones, REMAX Around Atlanta. GAMLS
- $524,9003 bd2 ba1.7k sqft1358 Reeves Station Rd SW, Calhoun, GA 30701Active Under ContractMLS ID #10823693, Torrie Fowler, Samantha Lusk & Associates Realty. GAMLS
- $574,9995 bd5 ba3.1k sqft62 River Walk Pkwy, Euharlee, GA 30145ActiveMLS ID #10789128, Tiffany Rogers, Atlanta Communities. GAMLS
- $279,9003 bd3 ba1.4k sqft297 Wilshire Rd NE, Rome, GA 30161Active Under ContractMLS ID #10821983, Christie Welch Carroll, Prestige Home Brokers. GAMLS
- $479,9004 bd4 ba3.1k sqft6 Mulberry Way, Cartersville, GA 30120ActiveMLS ID #10818051, Hope Slezak, Atlanta Communities. GAMLS
