Bright, spacious, and designed for easy living, this immaculate 2017 Colonial sits on 1.55 acres in a private wooded subdivision in the coastal town of Lincolnville. Abutting conservation land, the property offers a wonderful connection to nature, with a path from the backyard linking to miles and miles of trails. Enjoy privacy, easy access to outdoor recreation, and an updated home that is refreshingly easy to maintain. The well-planned interior features a generous living room with a gas fireplace framed by a beautiful stone surround and wood mantel, a separate dining room, and a spacious kitchen with granite countertops, stainless steel appliances, a gas range, and a tile backsplash. The kitchen opens to an adjoining family room with direct access to the large deck and sunny backyard, creating a nice flow for everyday living and entertaining. A half bath and convenient mudroom entry with laundry complete the first floor. Upstairs, two light-filled corner bedrooms share a full hall bath, while the spacious primary suite offers a walk-in closet, a second closet, and a private bath with a soaking tub and separate shower. Numerous recent upgrades, including heat pumps, enhance the home's comfort, style, and efficiency while vinyl siding and metal roofing keep exterior maintenance to a minimum. The mostly finished, full walkout basement provides additional living space, plentiful storage, a wood stove, and a generator hookup. Fiber optic internet makes working from home easy. Conveniently located a short drive from Lincolnville Beach, Megunticook Lake, and other Midcoast destinations, this is an opportunity to delight in a nature-connected lifestyle year-round in a fresh, well-maintained, truly move-in-ready home.
Active
$625,000
30 Samian Circle, Lincolnville, ME 04849
3beds
2,200sqft
Single Family Residence
Built in 2017
1.55 Acres Lot
$-- Zestimate®
$284/sqft
$33/mo HOA
What's special
Sunny backyardWood stoveAbutting conservation landTwo light-filled corner bedroomsHalf bathLarge deckMetal roofing
- 10 days
- 354
- 18
Likely to sell faster than
Zillow last checked:
Listing updated:
Listed by:
Camden Real Estate info@camdenre.com
Source: Maine Listings,MLS#: 1685640
Facts & features
Interior
Bedrooms & bathrooms
- Bedrooms: 3
- Bathrooms: 3
- Full bathrooms: 2
- 1/2 bathrooms: 1
Primary bedroom
- Features: Full Bath, Separate Shower, Soaking Tub, Suite, Walk-In Closet(s)
- Level: Second
Bedroom 2
- Features: Walk-In Closet(s)
- Level: Second
Bedroom 3
- Features: Closet
- Level: Second
Dining room
- Level: First
Family room
- Level: First
Kitchen
- Features: Eat-in Kitchen
- Level: First
Living room
- Features: Gas Fireplace
- Level: First
Mud room
- Level: First
Heating
- Baseboard, Heat Pump, Hot Water, Zoned, Wood Stove
Cooling
- Heat Pump
Appliances
- Included: Dishwasher, Disposal, Dryer, Microwave, Gas Range, Refrigerator, Washer, Tankless Water Heater
Features
- Bathtub, Shower, Storage, Walk-In Closet(s), Primary Bedroom w/Bath
- Flooring: Laminate, Tile, Vinyl
- Windows: Double Pane Windows
- Basement: Interior Entry,Walk-Out Access,Daylight,Full
- Number of fireplaces: 1
Interior area
- Total structure area: 2,200
- Total interior livable area: 2,200 sqft
- Finished area above ground: 2,200
- Finished area below ground: 0
Property
Parking
- Parking features: Gravel, 1 - 4 Spaces, On Site, Off Street
Features
- Levels: Multi/Split
- Patio & porch: Deck
- Has view: Yes
- View description: Trees/Woods
Lot
- Size: 1.55 Acres
- Features: Abuts Conservation, Rural, Cul-De-Sac, Open Lot, Rolling Slope, Wooded
Details
- Parcel number: LINEM031L013G
- Zoning: General
- Other equipment: Cable, Internet Access Available
Construction
Type & style
- Home type: SingleFamily
- Architectural style: Colonial,Contemporary
- Property subtype: Single Family Residence
Materials
- Wood Frame, Vinyl Siding
- Foundation: Poured Concrete
- Roof: Metal
Condition
- Year built: 2017
Utilities & green energy
- Electric: Circuit Breakers, Generator Hookup, Underground
- Sewer: Private Sewer, Septic Design Available, Septic Tank
- Water: Private, Well
Community & HOA
Community
- Security: Air Radon Mitigation System
- Subdivision: Springbrook Road Association
HOA
- Has HOA: Yes
- HOA fee: $400 annually
Location
- Region: Lincolnville
Financial & listing details
- Price per square foot: $284/sqft
- Tax assessed value: $233,100
- Annual tax amount: $5,306
- Date on market: 10/25/2026
- Road surface type: Gravel, Dirt
Estimated market value
Not available
Estimated sales range
Not available
Not available
Price history
| Date | Event | Price |
|---|---|---|
| 10/25/2026 | Listed for sale | $625,000+26.3%$284/sqft |
Source:  Maine Listings #1685640 Report a problem | ||
| 7/18/2022 | Pending sale | $495,000+2.1%$225/sqft |
Source: Maine Listings #1528736 Report a problem | ||
| 7/15/2022 | Sold | $485,000-2%$220/sqft |
Source: Maine Listings #1528736 Report a problem | ||
| 6/28/2022 | Contingent | $495,000$225/sqft |
Source: Maine Listings #1528736 Report a problem | ||
| 6/8/2022 | Listing removed | -- |
Source: Maine Listings #1528736 Report a problem | ||
| 6/8/2022 | Contingent | $495,000$225/sqft |
Source: Maine Listings #1528736 Report a problem | ||
| 5/31/2022 | Price change | $495,000-10%$225/sqft |
Source: Maine Listings #1528736 Report a problem | ||
| 5/18/2022 | Listed for sale | $549,900$250/sqft |
Source: Maine Listings #1528736 Report a problem | ||
Public tax history
| Year | Property taxes | Tax assessment |
|---|---|---|
| 2024 | $4,312 +9.5% | $233,100 |
| 2023 | $3,939 +7.6% | $233,100 |
| 2022 | $3,660 +1.9% | $233,100 |
| 2021 | $3,590 | $233,100 |
| 2020 | $3,590 | $233,100 |
| 2019 | $3,590 +4.4% | $233,100 +14.5% |
| 2018 | $3,439 +932.7% | $203,500 +902.5% |
| 2017 | $333 +5% | $20,300 |
| 2016 | $317 -1.2% | $20,300 |
| 2015 | $321 +1.9% | $20,300 |
| 2014 | $315 | $20,300 |
Find assessor info on the county website
Monthly payment
Est. payment
Payment breakdown
Explore the cost of this home by adjusting the details. Changes won't be saved.Climate risks
Neighborhood: 04849
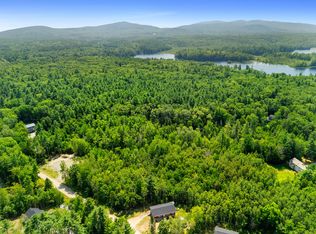


Similar homes
- $695,0003 bd3 ba2k sqft19 Samian Circle, Lincolnville, ME 04849Active
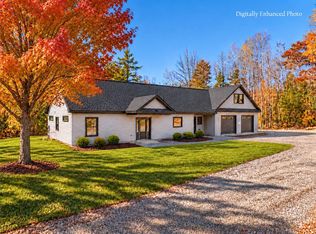
 MLS ID #1686437, Camden Real Estate. Maine Listings
- $625,0004 bd3 ba3.1k sqft3 S Cobbtown Road, Lincolnville, ME 04849Active
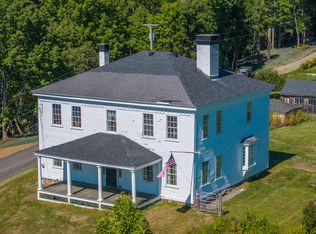 MLS ID #1680416, Camden Coast Real Estate. Maine Listings
- $599,9003 bd2 ba2.3k sqft93 Youngtown Road, Lincolnville, ME 04849Active
 MLS ID #1655380, Maine Country and Coast Real Estate. Maine Listings
- $625,0004 bd1 ba1.7k sqft304 Beach Road, Lincolnville, ME 04849Active
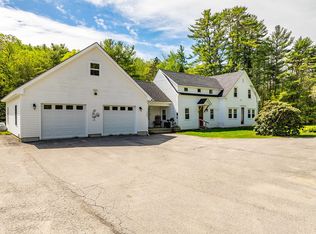 MLS ID #1661610, Camden Real Estate. Maine Listings
- $615,0002 bd2 ba2.6k sqft11 Jack Rabbit Road, Northport, ME 04849ActiveMLS ID #1666342, Camden Coast Real Estate. Maine Listings
- $499,0003 bd2 ba1.7k sqft6 Rocky Point Road, Lincolnville, ME 04849ActiveMLS ID #1677374, Camden Real Estate. Maine Listings
- $549,0003 bd3 ba2.1k sqft1 Hoffses Drive, Camden, ME 04843ActiveMLS ID #1686824, Legacy Properties Sotheby's International Realty. Maine Listings
- $499,0004 bd1 ba1.7k sqft304A Beach Road, Lincolnville, ME 04849ActiveMLS ID #1680058, Camden Real Estate. Maine Listings
- $695,0003 bd3 ba2.3k sqft21 Eagle Point Road #15, Lincolnville, ME 04849ActiveMLS ID #1674390, Camden Hills Realty. Maine Listings
- $650,0004 bd3 ba2.6k sqft2 Blueberry Lane, Belfast, ME 04915ActiveMLS ID #1681606, Coldwell Banker Realty. Maine Listings
- $624,5003 bd4 ba2.2k sqft227 Mechanic Street, Camden, ME 04843ActiveMLS ID #1677224, Cates Real Estate. Maine Listings
- $325,0004 bd2 ba1.3k sqft45 Youngtown Road, Lincolnville, ME 04849ActiveMLS ID #1684783, Realty ONE Group Next Level. Maine Listings
- $799,9504 bd5 ba2.8k sqft24 Cobb Road, Camden, ME 04843ActiveMLS ID #1686535, Camden Coast Real Estate. Maine Listings
- $699,0003 bd3 ba2k sqft151 Belfast Road, Camden, ME 04843ActiveMLS ID #1684794, LandVest, Inc.. Maine Listings
- $585,0002 bd4 ba1.8k sqft37 Harbor Drive #37, Lincolnville, ME 04849ActiveMLS ID #1672855, Camden Real Estate. Maine Listings
- $550,0003 bd3 ba2.7k sqft32 Bowling Green Lane, Belfast, ME 04915ActiveMLS ID #1684042, Portside Real Estate Group. Maine Listings
- $524,9004 bd3 ba2.3k sqft36 Peacedale Drive, Northport, ME 04849ActiveMLS ID #1675995, Maine Country and Coast Real Estate. Maine Listings
- $395,0004 bd3 ba1.7k sqft42 Belfast Road, Northport, ME 04849ActiveMLS ID #1680725, Camden Coast Real Estate. Maine Listings
- $649,0003 bd2 ba2k sqft159 Jones Hill Road, Appleton, ME 04862ActiveMLS ID #1685195, Pooley Realty Group. Maine Listings
- $615,0003 bd2 ba2.8k sqft1052 Meadow Pond Road, Islesboro, ME 04848ActiveMLS ID #1684439, Realty of Maine. Maine Listings
