This updated 1800s farmhouse perfectly brings together historic character, modern versatility, and a prime location. Situated on 2.4 acres, the property sits just one mile from the local shops, restaurants, and harbor of downtown Camden. Generations of careful maintenance and thoughtful upgrades define the home. Among the most notable improvements include a seamless addition featuring an attached two-car garage alongside an independent, spacious apartment. Inside the main residence, light-filled rooms welcome you, including a formal dining room perfect for entertaining. The flexible floor plan includes four bedrooms and four-and-a-half bathrooms, providing the option to place the primary bedroom on either the main level or the second level. Outdoors, the rear deck overlooks the grounds, which feature a fully fenced-in turf yard, beautiful landscaping, and an elevated wooded area.
Active
$799,950
24 Cobb Road, Camden, ME 04843
4beds
2,860sqft
Single Family Residence
Built in 1817
2.4 Acres Lot
$623,200 Zestimate®
$280/sqft
$-- HOA
What's special
Attached two-car garageFully fenced-in turf yardLight-filled roomsBeautiful landscapingIndependent spacious apartmentFour-and-a-half bathroomsFour bedrooms
- 11 hours
- 281
- 27
Zillow last checked:
Listing updated:
Listed by:
Camden Coast Real Estate info@camdencoast.com
Source: Maine Listings,MLS#: 1686535
Facts & features
Interior
Bedrooms & bathrooms
- Bedrooms: 4
- Bathrooms: 5
- Full bathrooms: 4
- 1/2 bathrooms: 1
Primary bedroom
- Features: Full Bath
- Level: First
Bedroom 2
- Features: Full Bath
- Level: Second
Bedroom 3
- Level: Second
Bedroom 4
- Features: Full Bath
- Level: Second
Dining room
- Level: First
Kitchen
- Level: First
Kitchen
- Level: Second
Library
- Level: First
Living room
- Level: First
Living room
- Level: Second
Office
- Level: Second
Heating
- Baseboard, Hot Water
Cooling
- None
Features
- 1st Floor Bedroom, 1st Floor Primary Bedroom w/Bath, Attic, Primary Bedroom w/Bath
- Flooring: Carpet, Hardwood
- Basement: Interior Entry,Unfinished
- Number of fireplaces: 1
Interior area
- Total structure area: 2,860
- Total interior livable area: 2,860 sqft
- Finished area above ground: 2,860
- Finished area below ground: 0
Property
Parking
- Total spaces: 2
- Parking features: Paved, 1 - 4 Spaces
- Attached garage spaces: 2
Features
- Has view: Yes
- View description: Trees/Woods
Lot
- Size: 2.4 Acres
- Features: Historic District, Near Town, Level, Rolling Slope, Landscaped, Wooded
Details
- Additional structures: Shed(s)
- Parcel number: CAMDM115B026L000U000
- Zoning: village
- Other equipment: Generator
Construction
Type & style
- Home type: SingleFamily
- Architectural style: Colonial
- Property subtype: Single Family Residence
Materials
- Wood Frame, Vinyl Siding
- Roof: Shingle
Condition
- Year built: 1817
Utilities & green energy
- Electric: Circuit Breakers
- Sewer: Public Sewer
- Water: Public
Community & HOA
Location
- Region: Camden
Financial & listing details
- Price per square foot: $280/sqft
- Tax assessed value: $643,800
- Annual tax amount: $7,422
- Date on market: 11/2/2026
Estimated market value
$623,200
$511,000 - $742,000
$3,348/mo
Price history
| Date | Event | Price |
|---|---|---|
| 11/2/2026 | Listed for sale | $799,950$280/sqft |
Source:  Maine Listings #1686535 Report a problem | ||
Public tax history
| Year | Property taxes | Tax assessment |
|---|---|---|
| 2024 | $6,760 +4.2% | $643,800 +36.9% |
| 2023 | $6,489 +4.5% | $470,200 |
| 2022 | $6,207 +21.8% | $470,200 +38.6% |
| 2020 | $5,098 +0.8% | $339,200 |
| 2019 | $5,057 -12% | $339,200 -12.2% |
| 2018 | $5,747 +3.5% | $386,200 |
| 2017 | $5,554 +17.8% | $386,200 +27.8% |
| 2016 | $4,713 +3% | $302,300 |
| 2015 | $4,574 | $302,300 |
Find assessor info on the county website
Monthly payment
Est. payment
Payment breakdown
Explore the cost of this home by adjusting the details. Changes won't be saved.Climate risks
Neighborhood: 04843


Similar homes
- $799,0003 bd3 ba2.1k sqft75 Elm Street, Camden, ME 04843Active
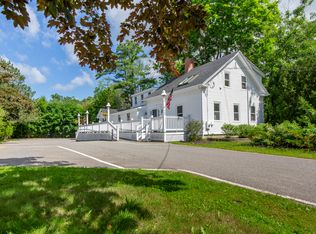
 MLS ID #1681392, Legacy Properties Sotheby's International Realty. Maine Listings
- $695,0004 bd3 ba2.7k sqft120 Barnestown Road, Camden, ME 04843Active
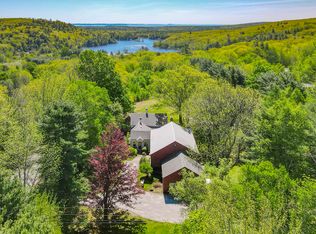 MLS ID #1669536, Legacy Properties Sotheby's International Realty. Maine Listings
- $699,0003 bd3 ba2k sqft151 Belfast Road, Camden, ME 04843Active
 MLS ID #1684794, LandVest, Inc.. Maine Listings
- $624,5003 bd4 ba2.2k sqft227 Mechanic Street, Camden, ME 04843Active
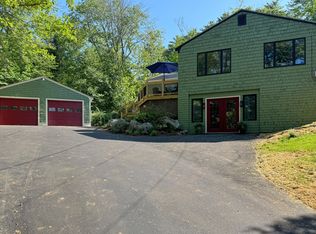 MLS ID #1677224, Cates Real Estate. Maine Listings
- $749,0004 bd2 ba2.2k sqft3 Cross Street, Camden, ME 04843ActiveMLS ID #1669560, Camden Real Estate. Maine Listings
- $995,0004 bd4 ba3.1k sqft32 Pearl Street, Camden, ME 04843ActiveMLS ID #1681917, Coldwell Banker Realty. Maine Listings
- $575,0004 bd2 ba2.1k sqft155 Washington Street, Camden, ME 04843ActiveMLS ID #1680383, Cates Real Estate. Maine Listings
- $775,0003 bd3 ba2k sqft14 Free Street, Camden, ME 04843ActiveMLS ID #1675952, Legacy Properties Sotheby's International Realty. Maine Listings
- $995,0004 bd4 ba4.1k sqft339 Turnpike Drive, Camden, ME 04843ActiveMLS ID #1680621, Sail Away Maine Realty. Maine Listings
- $849,0004 bd4 ba2.4k sqft13 Wood Street, Camden, ME 04843ActiveMLS ID #1679964, Cates Real Estate. Maine Listings
- $685,0004 bd4 ba2.8k sqft122 Main Street, Rockport, ME 04856ActiveMLS ID #1672960, Camden Coast Real Estate. Maine Listings
- $679,0003 bd2 ba1.7k sqft15 Grove Street, Camden, ME 04843ActiveMLS ID #1676056, Cates Real Estate. Maine Listings
- $655,0002 bd2 ba1.5k sqft30 Bayberry Lane, Camden, ME 04843ActiveMLS ID #1672955, Camden Real Estate. Maine Listings
- $695,0003 bd3 ba2k sqft19 Samian Circle, Lincolnville, ME 04849ActiveMLS ID #1686437, Camden Real Estate. Maine Listings
- $460,0003 bd2 ba1.6k sqft110 Mechanic Street #10, Camden, ME 04843ActiveMLS ID #1666709, Camden Coast Real Estate. Maine Listings
- $799,9003 bd2 ba1.8k sqft55 Mountain View Extension, Rockland, ME 04841ActiveMLS ID #1667017, ERA Dawson-Bradford Co.. Maine Listings
- $1,095,0003 bd3 ba2.4k sqft46 South Ridge Drive, Lincolnville, ME 04849ActiveMLS ID #1685323, Legacy Properties Sotheby's International Realty. Maine Listings
- $599,0003 bd2 ba1.5k sqft6 Bisbee Street, Camden, ME 04843ActiveMLS ID #1674481, Legacy Properties Sotheby's International Realty. Maine Listings
- $795,0003 bd2 ba1.9k sqft73 Toomey Hill Lane, Warren, ME 04864ActiveMLS ID #1677841, On The Water Real Estate. Maine Listings
- $790,0004 bd2 ba2.6k sqft91 Northport Road, Belmont, ME 04952ActiveMLS ID #1676938, Rizzo Mattson. Maine Listings
