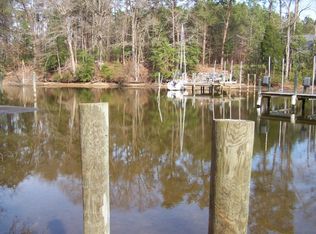
Price Improvment on this Move-in-Ready New Home in Reedville, VA by Rock River Homes AND Builder and Lender Pay all Closing Costs with use of builder's preferred lender! This home offers a fantastic open-concept design with 3 bedrooms and 2 full baths, highlighted by a spacious great room with a dramatic cathedral ceiling. The gourmet kitchen features a large prep island, sophisticated cabinetry, and granite countertops, creating an ideal space for everyday living and entertaining. The main-level primary suite includes a generous en-suite bath with an oversized shower and a walk-in closet. Two large guest bedrooms share a spacious hall bath, and a dedicated laundry/mud room with a rear entrance adds everyday convenience. Distinctive quality finishes set this home apart, including luxury vinyl plank flooring in the living areas and baths, 9-foot and cathedral ceilings, ceiling fans in all bedrooms and the great room, Delta faucets, bullnose drywall corners, and 6-inch baseboards. The exterior is equally impressive with upgraded board-and-batten vertical vinyl siding on the front, a large front porch, double-pane windows, a four-sided brick water table detail, and a conditioned crawl space. Located in the sought-after water-access community of Greenfield Harbour with a boat launch and pier and just minutes from the village of Reedville, and it's Victorian homes, waterfront restaurant Reedville Market, Fawn's coffee shop/bakery, ice-cream shop. Coastal living, and small-town charm in the Northern Neck. One Year Builder Warranty.
New construction
$369,900
30 Skys Limit Ct, Reedville, VA 22539
3beds
1,514sqft
Water Access Residential
Built in 2026
0.84 Acres Lot
$-- Zestimate®
$244/sqft
$5/mo HOA
What's special
Delta faucetsSophisticated cabinetrySpacious hall bathMain-level primary suiteOpen-concept designSpacious great roomConditioned crawl space
- 233 days
- 46
- 1
Zillow last checked:
Listing updated:
Listed by:
Beth Groner 7032223300,
Keller Williams Fairfax Gateway 703-222-3300
Source: Northern Neck AOR,MLS#: 119916
Facts & features
Interior
Bedrooms & bathrooms
- Bedrooms: 3
- Bathrooms: 2
- Full bathrooms: 2
- Main level bedrooms: 3
Bedroom 1
- Level: Main
- Area: 225
- Dimensions: 15 x 15
Bedroom 2
- Level: Main
- Area: 144
- Dimensions: 12 x 12
Bedroom 3
- Level: Main
- Area: 132
- Dimensions: 12 x 11
Dining room
- Features: Dining Area, Kitchen-Bar, Living Room Combo
- Level: Main
- Area: 140
- Dimensions: 10 x 14
Kitchen
- Level: Main
- Area: 156
- Dimensions: 13 x 13
Living room
- Level: 0
Heating
- Electric, Heat Pump
Cooling
- Ceiling Fan(s), Central Air, Electric, Heat Pump
Appliances
- Included: Convection Oven, Dishwasher, Microwave, Range, Electric Water Heater
- Laundry: Washer/Dryer Hookup
Features
- 1st Floor Bedroom, Cathedral/Vaulted/Tray Ceilings, Ceiling 9 Ft+, Great Room, Special Lighting, Walk-In Closet(s)
- Flooring: Wall to Wall Carpet
- Windows: Double Pane Windows
- Basement: Conditioned Crawl Space
- Has fireplace: No
- Fireplace features: None
Interior area
- Total structure area: 1,514
- Total interior livable area: 1,514 sqft
Video & virtual tour
Property
Parking
- Parking features: None, Stone Driveway
- Has uncovered spaces: Yes
Features
- Levels: One
- Body of water: Little Wicomico River
Lot
- Size: 0.84 Acres
- Features: .5-.9 acre
Details
- Additional structures: Other
- Zoning description: Residential
Construction
Type & style
- Home type: SingleFamily
- Architectural style: Ranch
- Property subtype: Water Access Residential
Materials
- Sheetrock Walls, Vinyl Siding
- Roof: Age 0-9 yrs
Condition
- New construction: Yes
- Year built: 2026
Utilities & green energy
- Sewer: Septic Tank
- Water: Community
Community & HOA
Community
- Security: Smoke Detector(s)
- Subdivision: Greenfield Harbour
HOA
- Has HOA: Yes
- HOA fee: $60 annually
Location
- Region: Reedville
Financial & listing details
- Price per square foot: $244/sqft
- Date on market: 2/7/2026
- Listing terms: Cash,Conventional,FHA,VA Loan
Estimated market value
Not available
Estimated sales range
Not available
Not available
Price history
| Date | Event | Price |
|---|---|---|
| 8/25/2026 | Price change | $369,900-2.6%$244/sqft |
Source: Northern Neck AOR #119916 Report a problem | ||
| 2/7/2026 | Listed for sale | $379,900$251/sqft |
Source: Northern Neck AOR #119916 Report a problem | ||
Public tax history
Tax history is unavailable.
Monthly payment
Est. payment
Payment breakdown
Explore the cost of this home by adjusting the details. Changes won't be saved.Climate risks
Neighborhood: 22539
Similar homes
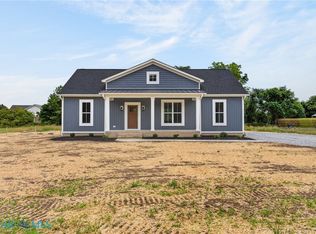
- $369,9003 bd2 ba1.5k sqft30 Skys Limit Ct #1, Reedville, VA 22539New Construction
 MLS ID #202600095, Beth Groner, Keller Williams Fairfax Gatewa. Chesapeake Bay & Rivers AOR
 - $330,0003 bd3 ba1.7k sqft166 Harbor Dr, Reedville, VA 22539For Sale
 MLS ID #120560, Becky Haynie. Northern Neck AOR
 - $379,9504 bd4 ba2k sqft114 Main St, Reedville, VA 22539For Sale
 MLS ID #202601476, Deborah A Morgan, Morgan & Edwards Real Estate. Chesapeake Bay & Rivers AOR
 - $399,0004 bd2 ba2k sqft1881 Fairport Rd, Reedville, VA 22539For Sale
 MLS ID #VANV2001932, Relda Schick, Coldwell Banker Elite. Bright MLS
 - $319,0003 bd2 ba2k sqft489 Fairport Rd, Reedville, VA 22539For SaleMLS ID #VANV2002188, Tommy Kimmitt, Middle Bay Realty. Bright MLS
- $244,9002 bd1 ba1.4k sqft823 Greenfield Point Dr, Reedville, VA 22539For SaleMLS ID #VANV2002024, Pam Wiggins, RE/MAX Executives. Bright MLS
- $549,5003 bd2 ba1.5k sqft641 Mystic Shore Dr, Reedville, VA 22539New ConstructionMLS ID #VANV2002302, Erin Rice, Middle Bay Realty. Bright MLS
- $360,0003 bd2 ba1.7k sqft102 Canvasback Ln, Heathsville, VA 22473For SaleMLS ID #VANV2002242, Steve Jones, Middle Bay Realty. Bright MLS
- $299,9002 bd1 ba1k sqft141 Raintree Ln, Reedville, VA 22539For SaleMLS ID #VANV2002214, Donna Jones, AC Realty Group. Bright MLS
