Come experience the Nocatee lifestyle in this beautifully upgraded 4-bedroom, 2.5-bath Riverside Sebring floor plan. Situated on an extended preserve and water-view lot, this move-in-ready home features, freshly painted interior, luxury vinyl plank flooring throughout the main living areas and first-floor primary suite. The chef-inspired kitchen showcases quartz countertops, a large center island, stacked upper cabinetry, soft-close cabinets and drawers, and a custom tile backsplash. Overlooking the preserve, the primary suite offers a spa-like bath with a spacious shower, custom textured tile, dual vanities, a separate water closet, and a walk-in closet. An open staircase leads to a versatile upstairs loft, three generously sized bedrooms, and a full bath. Enjoy Florida living from the extended covered lanai and paver patio. The fully fenced backyard features low-maintenance artificial turf and a private four-hole putting green--perfect for relaxing or entertaining.
Active
Price cut: $31K (10/9)
$699,000
30 SPINNER Drive, Ponte Vedra, FL 32081
4beds
2,277sqft
Single Family Residence
Built in 2023
-- sqft lot
$688,600 Zestimate®
$307/sqft
$58/mo HOA
What's special
- 44 days
- 673
- 58
Zillow last checked:
Listing updated:
Listed by:
DEREK PRINCE 904-563-5050,
RE/MAX SPECIALISTS PV 904-270-0747,
MICHAEL MCAFEE 904-626-2888
Source: realMLS,MLS#: 2163759
Facts & features
Interior
Bedrooms & bathrooms
- Bedrooms: 4
- Bathrooms: 3
- Full bathrooms: 2
- 1/2 bathrooms: 1
Heating
- Central
Cooling
- Central Air
Appliances
- Included: Dishwasher, Disposal, Dryer, Electric Oven, Gas Cooktop, Refrigerator, Tankless Water Heater, Washer
- Laundry: Electric Dryer Hookup, Washer Hookup
Features
- Entrance Foyer, Kitchen Island, Pantry, Primary Bathroom - Shower No Tub, Master Downstairs, Smart Thermostat, Walk-In Closet(s)
- Flooring: Carpet, Tile
Interior area
- Total interior livable area: 2,277 sqft
Video & virtual tour
Property
Parking
- Total spaces: 2
- Parking features: Attached, Garage
- Attached garage spaces: 2
Features
- Levels: Two
- Stories: 2
- Patio & porch: Covered, Front Porch, Porch, Rear Porch, Screened
- Fencing: Back Yard
- Has view: Yes
- View description: Pond, Protected Preserve, Trees/Woods
- Has water view: Yes
- Water view: Pond
Lot
- Features: Sprinklers In Front
Details
- Parcel number: 0704951950
- Zoning description: Residential
Construction
Type & style
- Home type: SingleFamily
- Architectural style: Traditional
- Property subtype: Single Family Residence
Materials
- Fiber Cement, Frame
- Roof: Shingle
Condition
- Updated/Remodeled
- New construction: No
- Year built: 2023
Utilities & green energy
- Sewer: Public Sewer
- Water: Public
- Utilities for property: Electricity Connected, Natural Gas Connected, Water Connected
Community & HOA
Community
- Security: Smoke Detector(s)
- Subdivision: Settler's Landing
HOA
- Has HOA: Yes
- Amenities included: Pool, Basketball Court, Dog Park, Fitness Center, Jogging Path, Park, Playground, Tennis Court(s)
- HOA fee: $700 annually
- HOA name: Settlers Landing
Location
- Region: Ponte Vedra
Financial & listing details
- Price per square foot: $307/sqft
- Tax assessed value: $592,184
- Annual tax amount: $9,423
- Date on market: 9/11/2026
- Listing terms: Cash,Conventional,FHA,VA Loan
- Road surface type: Asphalt
Estimated market value
$688,600
$654,000 - $723,000
$3,914/mo
Price history
| Date | Event | Price |
|---|---|---|
| 10/9/2026 | Price change | $699,000-4.2%$307/sqft |
Source:  realMLS #2163759 Report a problem | ||
| 9/11/2026 | Listed for sale | $730,000-1.4%$321/sqft |
Source: realMLS #2163759 Report a problem | ||
| 6/12/2023 | Sold | $740,000-1.2%$325/sqft |
Source: realMLS #1220437 Report a problem | ||
| 6/1/2023 | Pending sale | $749,000+16.7%$329/sqft |
Source: realMLS #1220437 Report a problem | ||
| 4/13/2023 | Sold | $642,000-14.3%$282/sqft |
Source: Public Record Report a problem | ||
| 4/5/2023 | Listed for sale | $749,000$329/sqft |
Source: realMLS #1220437 Report a problem | ||
Public tax history
| Year | Property taxes | Tax assessment |
|---|---|---|
| 2025 | $9,817 +8% | $592,184 +0.9% |
| 2024 | $9,091 +137.4% | $586,667 +351.3% |
| 2023 | $3,829 +12.4% | $130,000 +16.1% |
| 2022 | $3,407 +40.3% | $112,000 +273.3% |
| 2021 | $2,429 | $30,000 |
Find assessor info on the county website
Monthly payment
Est. payment
Payment breakdown
Explore the cost of this home by adjusting the details. Changes won't be saved.Climate risks
Neighborhood: 32081
Nearby schools
Schools provided by the listing agent
- Elementary: Pine Island Academy
- Middle: Pine Island Academy
- High: Allen D. Nease
Source: realMLS. This data may not be complete. We recommend contacting the local school district to confirm school assignments for this home.

Similar homes
- $630,0004 bd3 ba2.3k sqft289 PALM BREEZE Drive, Ponte Vedra, FL 32081For Sale
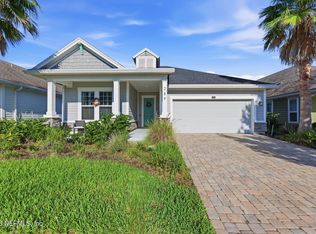 MLS ID #2162482, PAMELA HOFFMAN. realMLS
- $950,0004 bd3 ba2.7k sqft97 SETTLERS LANDING Drive, Ponte Vedra, FL 32081For Sale
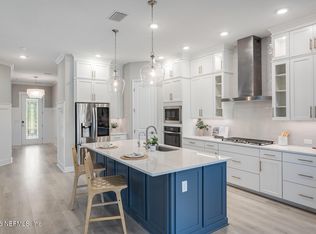 MLS ID #2160120, CHRISTINA McINTOSH. realMLS
- $619,9004 bd4 ba2.1k sqft52 ASPENDALE Road, Ponte Vedra, FL 32081New Construction
 realMLS
- $530,0003 bd2 ba1.9k sqft223 RIVER RUN Boulevard, Ponte Vedra, FL 32081For Sale
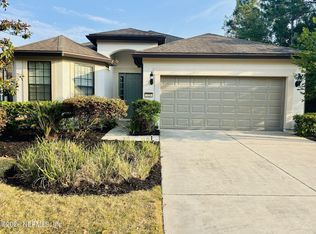 MLS ID #2167632, JOHN KELLER III. realMLS
