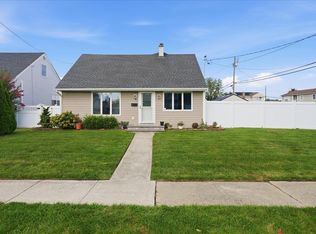
Welcome to this spacious and inviting nine-room home, offering a flexible layout, beautiful hardwood flooring, and comfortables living.
The main living areas feature hickory hardwood floors in the kitchen and living room, while additional hardwood flooring continues along the stairs and into the upstairs bedrooms. The kitchen is equipped with a high-end induction stove, combining modern convenience with a warm, welcoming space for everyday living and entertaining.
Just three steps down, the lower level provides additional versatile living space with full-size windows that bring in plenty of natural light.
The home is equipped with three ductless heating and air-conditioning units, providing efficient, zoned comfort throughout the seasons.
The location offers the best of convenience and community, with easy access to great restaurants, nightlife, parks, recreation, and local activities. Nearby Marjorie Post Park offers an array of sports and recreational opportunities, with several other parks also close by. Commuters will appreciate being approximately 1.4 miles from the Long Island Rail Road, providing convenient access to New York City and beyond.
With nine rooms, hardwood floors, abundant natural light, flexible living space, modern amenities, and a location close to transportation and recreation, this home offers plenty of room to live, work, relax, and make it your own.
For sale
$619,900
30 Stone Boulevard, Massapequa, NY 11758
4beds
1,318sqft
Single Family Residence, Residential
Built in 1982
5,440 Square Feet Lot
$-- Zestimate®
$470/sqft
$-- HOA
What's special
- 22 days
- 3,454
- 175
Likely to sell faster than
Zillow last checked:
Listing updated:
Listed by:
Keller Williams Points North 516-865-1800,
Garth C. Muirhead
Source: OneKey® MLS as distributed by MLS GRID,MLS#: 1038579
Facts & features
Interior
Bedrooms & bathrooms
- Bedrooms: 4
- Bathrooms: 2
- Full bathrooms: 1
- 1/2 bathrooms: 1
Heating
- Baseboard, ENERGY STAR Qualified Equipment, Other
Cooling
- Ductless, ENERGY STAR Qualified Equipment, Multi Units
Appliances
- Included: Convection Oven, Dishwasher, Dryer, Electric Oven, Electric Range, ENERGY STAR Qualified Appliances, Microwave, Refrigerator, Stainless Steel Appliance(s), Washer
Features
- First Floor Bedroom, First Floor Full Bath, Ceiling Fan(s), Crown Molding, Entrance Foyer, In-Law Floorplan, Kitchen Island, Marble Counters, Open Floorplan, Open Kitchen, Pantry, Walk Through Kitchen
- Doors: ENERGY STAR Qualified Doors
- Basement: Finished
- Attic: Pull Stairs
- Has fireplace: No
Interior area
- Total structure area: 1,318
- Total interior livable area: 1,318 sqft
Property
Parking
- Parking features: Driveway, Off Street, On Street
- Has uncovered spaces: Yes
Features
- Patio & porch: Patio
- Fencing: Back Yard,Partial,Vinyl
Lot
- Size: 5,440 Square Feet
Details
- Parcel number: 2489661230000300
- Special conditions: None
Construction
Type & style
- Home type: SingleFamily
- Architectural style: Hi Ranch
- Property subtype: Single Family Residence, Residential
Materials
- Aluminum Siding, Stone
Condition
- Year built: 1982
Utilities & green energy
- Sewer: Public Sewer
- Water: Public
- Utilities for property: None
Community & HOA
HOA
- Has HOA: No
Location
- Region: Massapequa
Financial & listing details
- Price per square foot: $470/sqft
- Tax assessed value: $347
- Annual tax amount: $9,542
- Date on market: 8/17/2026
- Cumulative days on market: 23 days
- Listing agreement: Exclusive Right To Sell
Estimated market value
Not available
Estimated sales range
Not available
Not available
Price history
| Date | Event | Price |
|---|---|---|
| 8/17/2026 | Listed for sale | $619,900+216.3%$470/sqft |
Source:  OneKey® MLS as distributed by MLS GRID #1038579 Report a problem OneKey® MLS as distributed by MLS GRID #1038579 Report a problem | ||
| 1/25/2001 | Sold | $196,000$149/sqft |
Source: Public Record Report a problem | ||
Public tax history
| Year | Property taxes | Tax assessment |
|---|---|---|
| 2024 | -- | $336 -3.2% |
| 2023 | -- | $347 +3% |
| 2022 | -- | $337 |
| 2021 | $7,575 -4.8% | -- |
| 2020 | $7,960 -7.4% | $474 -18% |
| 2019 | $8,596 | $578 |
| 2018 | $8,596 +9% | $578 |
| 2017 | $7,884 +3.7% | $578 |
| 2016 | $7,605 +210.4% | $578 |
| 2015 | $2,450 +10.2% | $578 |
| 2013 | $2,224 +7.5% | $578 |
| 2012 | $2,069 -47.6% | $578 -12.6% |
| 2011 | $3,945 -0.6% | $661 -9.5% |
| 2010 | $3,969 | $730 -12.9% |
| 2009 | -- | $838 +5.9% |
| 2008 | -- | $791 +5.9% |
| 2006 | -- | $747 -41.1% |
| 2005 | -- | $1,269 -33.8% |
| 2004 | -- | $1,916 |
| 2003 | -- | $1,916 -59.3% |
| 2002 | -- | $4,710 |
| 2001 | -- | $4,710 |
| 2000 | -- | $4,710 |
Find assessor info on the county website
Monthly payment
Climate risks
Neighborhood: 11758
Nearby schools
Schools provided by the listing agent
- Elementary: Park Avenue School - Suffolk
- Middle: Edmund W Miles Middle School
- High: Amityville Memorial High School
Source: OneKey® MLS as distributed by MLS GRID. This data may not be complete. We recommend contacting the local school district to confirm school assignments for this home.
Similar homes
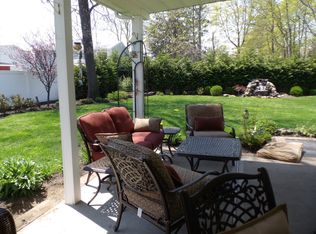
- $629,0003 bd2 ba1.5k sqft1 Cherokee Street, Massapequa, NY 11758For Sale
 MLS ID #1045287, Linda A. Lazio, Listing by: BH&G R E Realty Connect. OneKey® MLS as distributed by MLS GRID
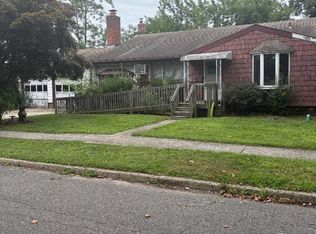
 - $--3 bd2 ba1.4k sqft109 Margaretta Ave, Massapequa, NY 11758Auction
 Auction.com 2
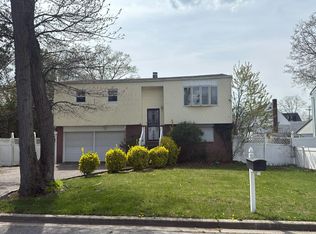
 - $749,0004 bd2 ba1.6k sqft46 Riverdale Avenue, Massapequa, NY 11758For Sale
 MLS ID #1040763, Nancy G. Mangieri, Listing by: Coldwell Banker American Homes. OneKey® MLS as distributed by MLS GRID
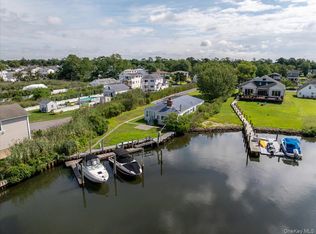
 - $674,9993 bd3 ba1.6k sqft47 Berkeley Place, Massapequa, NY 11758For Sale
 MLS ID #1047045, Christopher White, Listing by: Compass Greater NY LLC. OneKey® MLS as distributed by MLS GRID
 - $629,9993 bd1 ba1.2k sqft626 Central Avenue, Massapequa, NY 11758For SaleMLS ID #1044947, Laura Dupkin Memisha SRES RENE, Listing by: Realty Advisors Inc. OneKey® MLS as distributed by MLS GRID
- $700,0004 bd2 ba1.2k sqft62 Bernard Street, Massapequa, NY 11758For SaleMLS ID #1037693, Deborah Munro, Listing by: BERKSHIRE HATHAWAY. OneKey® MLS as distributed by MLS GRID
- $610,0005 bd2 ba1.6k sqft76 E Hollywood Avenue, Lindenhurst, NY 11757For SaleMLS ID #931798, Bernadin Bernard, Listing by: Focus 1 Realty Corp. OneKey® MLS as distributed by MLS GRID
- $925,0004 bd2 ba1.9k sqft370 Clocks Boulevard, Massapequa, NY 11758For SaleMLS ID #1035484, Shuang Mao Huang, Listing by: Voro LLC. OneKey® MLS as distributed by MLS GRID
- $679,0004 bd2 ba1.4k sqft3 Nancy Place, East Massapequa, NY 11758For SaleMLS ID #928173, Andre J. Marcelin, Listing by: EXP Realty. OneKey® MLS as distributed by MLS GRID
- $728,8003 bd2 ba1.3k sqft172 N Walnut Street, Massapequa, NY 11758For SaleMLS ID #1045460, Carlos Benitez, Listing by: Handsome Real Estate Inc. OneKey® MLS as distributed by MLS GRID
- $599,0002 bd1 ba1.3k sqft56 Washington Avenue, Amityville, NY 11701For SaleMLS ID #1046768, Jennifer B. Ronzo E-PRO PSA SRS SR, Listing by: Real Broker NY LLC. OneKey® MLS as distributed by MLS GRID
- $679,0003 bd2 ba1.5k sqft27 S Ketcham Avenue, Amityville, NY 11701For SaleMLS ID #1035818, Rosemarie Bozza RENE, Listing by: Above Board Real Estate Inc. OneKey® MLS as distributed by MLS GRID
- $599,9993 bd2 ba1.4k sqft22 Maple Drive, Amityville, NY 11701For SaleMLS ID #1046083, Danielle Raimondi, Listing by: Signature Homes of New York. OneKey® MLS as distributed by MLS GRID
- $725,0003 bd2 ba1.6k sqft154 Park Lane, Massapequa, NY 11758For SaleMLS ID #1045932, Michelle J. Norris, Listing by: Signature Premier Properties. OneKey® MLS as distributed by MLS GRID
- $789,0003 bd2 ba1.5k sqft16 Robbins Avenue, Amityville, NY 11701For SaleMLS ID #1047195, Rosemarie Bozza RENE, Listing by: Above Board Real Estate Inc. OneKey® MLS as distributed by MLS GRID
- $589,0004 bd2 ba1.5k sqft24 Washington Avenue, Amityville, NY 11701For SaleMLS ID #1043157, Garth C. Muirhead, Listing by: Keller Williams Points North. OneKey® MLS as distributed by MLS GRID
- $619,0003 bd2 ba1.6k sqft330 Florida Avenue, Copiague, NY 11726For SaleMLS ID #1045491, Anthony Tufariello, Listing by: Exit Realty All Pro. OneKey® MLS as distributed by MLS GRID
