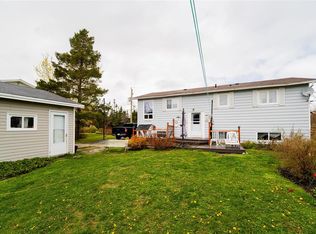
Welcome to 30 Sunset Street, nestled on an oversized, mature lot in the desirable and quiet community of Goulds, St. John’s. This well-maintained three-bedroom, two-bath home offers a warm and inviting layout. The spacious main living areas provide plenty of room for family living and entertaining, while the large fenced backyard offers privacy, space for children and pets to play, and endless possibilities for outdoor enjoyment. Rear yard access adds extra convenience and functionality, making it ideal for storing recreational vehicles, trailers, or future projects. A detached garage measuring 26 x 18 provides excellent storage, workshop space, or room for your hobbies. Surrounded by mature trees and located in a family-friendly neighborhood close to schools, recreation, and amenities, this property combines comfort, space, and practicality in one fantastic package. Don’t miss your opportunity to own this wonderful home! No conveyance of offers until Monday, June 22, 2026 at 4:00pm and to be left open for acceptance until 9:00pm the same day.
Pending
C$309,900
30 Sunset Street, St. John's, NL A1S1C4
3beds
2,080sqft
Single Family Residence
Built in 1981
-- sqft lot
$-- Zestimate®
C$149/sqft
C$-- HOA
What's special
Oversized mature lotWell-maintained three-bedroom two-bath homeWarm and inviting layoutSurrounded by mature trees
- 9 days |
- 7 |
- 0 |
Zillow last checked:
Listing updated:
Listed by:
Jillian Whittle,
Royal LePage Atlantic Homestead
Source: Newfoundland and Labrador AR,MLS®#: 1299087
Facts & features
Interior
Bedrooms & bathrooms
- Bedrooms: 3
- Bathrooms: 2
- Full bathrooms: 2
Bedroom
- Level: Main
- Area: 108.72 Square Feet
- Dimensions: 12.04 x 9.03
Bedroom
- Level: Main
- Area: 65.53 Square Feet
- Dimensions: 8.11 x 8.08
Bathroom
- Level: Main
Bathroom
- Level: Basement
Other
- Level: Main
- Area: 133.74 Square Feet
- Dimensions: 11.08 x 12.07
Den
- Level: Basement
- Area: 65.45 Square Feet
- Dimensions: 8.11 x 8.07
Dining room
- Level: Main
- Area: 90.77 Square Feet
- Dimensions: 10.03 x 9.05
Kitchen
- Level: Main
- Area: 132.84 Square Feet
- Dimensions: 12.0 x 11.07
Laundry
- Level: Basement
- Area: 76.65 Square Feet
- Dimensions: 15.0 x 5.11
Other
- Level: Main
- Area: 210.4 Square Feet
- Dimensions: 16.11 x 13.06
Office
- Level: Basement
- Area: 122.09 Square Feet
- Dimensions: 15.11 x 8.08
Recreation room
- Level: Basement
- Area: 301.05 Square Feet
- Dimensions: 20.03 x 15.03
Heating
- Baseboard, Electric
Cooling
- Electric
Appliances
- Included: Dishwasher, Refrigerator, Microwave, Stove, Washer, Dryer
Features
- Flooring: Ceramic/Marble, Hardwood, Laminate
- Windows: Window Coverings
Interior area
- Total structure area: 2,080
- Total interior livable area: 2,080 sqft
Property
Parking
- Parking features: Detached
- Has garage: Yes
- Has uncovered spaces: Yes
Features
- Patio & porch: Deck/Patio
- Fencing: Full
Lot
- Dimensions: 149.93 x 193 x 20.9 x 194.4
Details
- Zoning description: Residential
Construction
Type & style
- Home type: SingleFamily
- Property subtype: Single Family Residence
Materials
- Vinyl Siding
- Foundation: Concrete, Partially Developed
- Roof: Shingle - Asphalt
Condition
- Year built: 1981
Utilities & green energy
- Sewer: Public Sewer
- Water: Public
Community & HOA
Location
- Region: St Johns
Financial & listing details
- Price per square foot: C$149/sqft
- Annual tax amount: C$2,446
- Date on market: 7/9/2026
Jillian Whittle
Jillian Whittle
(709) 746-0957
By pressing Contact Agent, you agree that the real estate professional identified above may call/text you about your search, which may involve use of automated means and pre-recorded/artificial voices. You don't need to consent as a condition of buying any property, goods, or services. Message/data rates may apply. You also agree to our Terms of Use. Zillow does not endorse any real estate professionals. We may share information about your recent and future site activity with your agent to help them understand what you're looking for in a home.
Price history
Price history is unavailable.
Public tax history
Tax history is unavailable.
Climate risks
Neighborhood: A1S
Nearby schools
GreatSchools rating
No schools nearby
We couldn't find any schools near this home.
Schools provided by the listing agent
- District: St. John's
Source: Newfoundland and Labrador AR. This data may not be complete. We recommend contacting the local school district to confirm school assignments for this home.
- C$309,0003 bd2 ba1.9k sqft59 Keith Dr, Saint John'S, NL A1S1B5For Sale

- C$299,9004 bd2 ba1.9k sqft20 Ryans River Rd, Saint John'S, NL A1S1E6Pending
- C$349,9005 bd2 ba1.8k sqft544 Main Rd, Saint John'S, NL A1S1E2Pending

- C$279,9003 bd2 ba1.2k sqft20 Clearview St, Saint John'S, NL A1S1B3Pending

- C$479,9004 bd4 ba2.1k sqft54 Country Grove Pl, St. John's, NL A1S0A9For Sale
- C$384,9005 bd3 ba2.4k sqft12 Kieley Dr, Saint John'S, NL A1S1S5For Sale
- C$159,9002 bd1 ba960 sqft29 Riverside Dr W, St. John's, NL A1S1C1For Sale
- C$519,9003 bd2 ba2k sqft30 Everard Ave LOT 22, Saint John'S, NL A1S1S3For Sale
Similar homes
- C$309,0003 bd2 ba1.9k sqft59 Keith Drive, Goulds, NL A1S1B5For SaleMLS ID #1299418, Jordan Meadus, Century 21 Seller`s Choice Inc.. Newfoundland and Labrador AR
- C$315,0004 bd2 ba2.2k sqft23 St Andrews Avenue, Mount Pearl, NL A1N1C8For Sale
 MLS ID #1300484, Jill Mason, 3% Realty East Coast. Newfoundland and Labrador AR
 - C$299,0003 bd2 ba1.8k sqft24 Hawker Crescent, St. John's, NL A1E3W4For Sale
 MLS ID #1299956, Nancy Wadden, Keller Williams Platinum Realty. Newfoundland and Labrador AR
 - C$299,0003 bd2 ba1.5k sqft55 Baie Verte Street, St. John's, NL A1E5J6For Sale
 MLS ID #1300327, Jaykumar Patel, Century 21 Seller`s Choice Inc.. Newfoundland and Labrador AR
 - C$324,9993 bd1 ba1.7k sqft8 Eric Street, St. John's, NL A1E1P6For SaleMLS ID #1299922, Max Zhong, BlueKey Realty Inc.. Newfoundland and Labrador AR
- C$295,0002 bd1 ba1.4k sqft461 Empire Avenue, St. John's, NL A1E1W6For SaleMLS ID #1300077, Valma Budgell, RE/MAX Realty Specialists. Newfoundland and Labrador AR
- C$384,9005 bd3 ba2.4k sqft12 Kieley Drive, Goulds, NL A1S1S5For SaleMLS ID #1299772, Josh Lee, Century 21 Seller`s Choice Inc.. Newfoundland and Labrador AR
- C$300,0004 bd2 ba2.3k sqft288 Conception Bay Highway, Harbour Main, NL A0A2P0For SaleMLS ID #1300139, Howie Kearney, BlueKey Realty Inc.. Newfoundland and Labrador AR
- C$340,0004 bd2 ba1.6k sqft1 Marshall Place, St. John's, NL A1B5B3For SaleMLS ID #1300121, Brandon Pennell, BlueKey Realty Inc.. Newfoundland and Labrador AR
- C$349,9003 bd2 ba1.7k sqft73 Edison Place, St Johns, NL A1E6J1For SaleMLS ID #1297546, Jill Mason, 3% Realty East Coast. Newfoundland and Labrador AR
- C$379,9005 bd2 ba1.9k sqft44 Grieve Street, St. John's, NL A1E3W1For SaleMLS ID #1300159, Matthew Russell, Keller Williams Platinum Realty. Newfoundland and Labrador AR
- C$369,9003 bd1 ba2k sqft20 Chaytors Road, Conception Bay South, NL A1W4G5For SaleMLS ID #1299833, Justin Penney, 3% Realty East Coast. Newfoundland and Labrador AR
- C$349,9002 bd2 ba2.3k sqft4 Edinburgh Drive, Mount Pearl, NL A1N1E7For SaleMLS ID #1300351, Charles Harris,CRSS, Century 21 Seller`s Choice Inc.. Newfoundland and Labrador AR
- C$289,9003 bd2 ba3k sqft22 Mount Royal Avenue, St. John’s, NL A1C5E4For SaleMLS ID #1299591, Hannah Rowe, eXp Realty. Newfoundland and Labrador AR
- C$399,9003 bd2 ba1.7k sqft177 St. Thomas Line, Paradise, NL A1L2R4For SaleMLS ID #1300564, Rodger Gollop, Hanlon Realty. Newfoundland and Labrador AR
- C$360,0003 bd2 ba1.8k sqft106 St. Clare Avenue, St. John's, NL A1C2K2For SaleMLS ID #1299943, Nancy Wadden, Keller Williams Platinum Realty. Newfoundland and Labrador AR
- C$299,9005 bd2 ba1.5k sqft67 Cashin Avenue, St. John's, NL A1E3B4For SaleMLS ID #1299507, Jaykumar Patel, Century 21 Seller`s Choice Inc.. Newfoundland and Labrador AR
- C$399,9004 bd2 ba1.8k sqft43 Dungarvan Street, Paradise, NL A1L1E8For SaleMLS ID #1300524, Brad Colbert, RE/MAX Realty Specialists. Newfoundland and Labrador AR
- C$379,9003 bd3 ba1.6k sqft13 Brine Street, St. John's, NL A1E2T3For SaleMLS ID #1299822, Lisa Cook, RE/MAX Infinity Realty Inc. - Sheraton Hotel. Newfoundland and Labrador AR
- C$295,0003 bd1 ba1.4k sqft54 Belvedere Street, St. John's, NL A1C3A5For SaleMLS ID #1297683, Andrew Collingwood, Royal LePage Property Consultants Limited. Newfoundland and Labrador AR
