New construction near Greenbrier schools! This four-bedroom brick home combines warm tones and modern finishes with a functional split floor plan on a spacious lot. A welcoming entry with a wood-plank ceiling sets the tone for the thoughtful details inside. The open living and dining areas offer a comfortable setting for everyday living and entertaining, with low-maintenance luxury vinyl flooring throughout—no carpet! The kitchen features granite countertops, custom cabinets, stainless steel appliances, and plenty of workspace. The primary bath includes a double vanity with granite countertops, while the split bedroom layout provides added privacy. Outside, enjoy a generous backyard with room to relax, garden, or entertain. Beautiful finishes and a practical layout make this new home one to see!
Active
$274,900
30 Sweetbriar Ln, Greenbrier, AR 72058
4beds
1,600sqft
Single Family Residence
Built in 2026
0.34 Acres Lot
$-- Zestimate®
$172/sqft
$-- HOA
What's special
Functional split floor planBeautiful finishesSpacious lotPlenty of workspacePractical layoutFour-bedroom brick homeKitchen features granite countertops
- 2 days
- 147
- 16
Zillow last checked:
Listing updated:
Listed by:
Leah Brown 501-733-2093,
ERA TEAM Real Estate 501-327-6731
Source: CARMLS,MLS#: 26044209
Facts & features
Interior
Bedrooms & bathrooms
- Bedrooms: 4
- Bathrooms: 2
- Full bathrooms: 2
Rooms
- Room types: Great Room
Dining room
- Features: Kitchen/Dining Combo, Living/Dining Combo
Appliances
- Included: Free-Standing Range, Microwave, Electric Range, Dishwasher, Disposal, Plumbed For Ice Maker
- Laundry: Washer Hookup, Electric Dryer Hookup, Laundry Room
Features
- Walk-In Closet(s), Built-in Features, Ceiling Fan(s), Walk-in Shower, Breakfast Bar, Granite Counters, Sheet Rock, Sheet Rock Ceiling, Primary Bedroom Apart, 4 Bedrooms Upper Level
- Flooring: Luxury Vinyl
- Doors: Insulated Doors
- Windows: Insulated Windows, Low Emissivity Windows
- Attic: Floored
- Has fireplace: No
- Fireplace features: None
Interior area
- Total structure area: 1,600
- Total interior livable area: 1,600 sqft
Property
Parking
- Total spaces: 2
- Parking features: Carport, Two Car, Garage Door Opener
- Has carport: Yes
Features
- Levels: One
- Stories: 1
- Patio & porch: Porch
Lot
- Size: 0.34 Acres
- Features: Level, Cleared, Not in Subdivision
Construction
Type & style
- Home type: SingleFamily
- Architectural style: Traditional
- Property subtype: Single Family Residence
Materials
- Brick, Radiant Barrier
- Foundation: Slab
- Roof: Shingle
Condition
- New construction: Yes
- Year built: 2026
Utilities & green energy
- Electric: Elec-Municipal (+Entergy)
- Sewer: Public Sewer
- Water: Public
Green energy
- Energy efficient items: Doors
Community & HOA
Community
- Subdivision: SWEETBRIER ESTATES
HOA
- Has HOA: No
Location
- Region: Greenbrier
Financial & listing details
- Price per square foot: $172/sqft
- Annual tax amount: $150
- Date on market: 11/3/2026
- Listing terms: Cash,Conventional,FHA,VA Loan,USDA Loan
- Road surface type: Paved
Estimated market value
Not available
Estimated sales range
Not available
Not available
Price history
| Date | Event | Price |
|---|---|---|
| 11/3/2026 | Listed for sale | $274,900$172/sqft |
Source:  CARMLS #26044209 Report a problem | ||
Public tax history
Tax history is unavailable.
Monthly payment
Est. payment
Payment breakdown
Explore the cost of this home by adjusting the details. Changes won't be saved.Climate risks
Neighborhood: 72058


Similar homes
- $279,9003 bd2 ba1.6k sqft34 Wedgewood Dr, Greenbrier, AR 72058For Sale
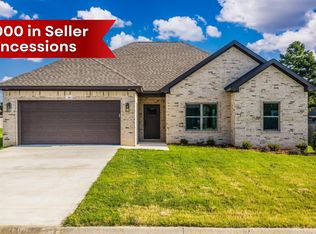
 MLS ID #26044157, Kaiser Luebke, REMAX Ultimate. CARMLS
- $279,9994 bd2 ba1.6k sqft6 Logan Ct, Greenbrier, AR 72058For Sale By Owner
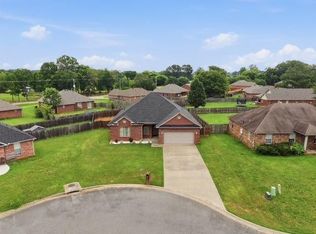
- $314,9004 bd2 ba1.7k sqft33 Wedgewood Dr, Greenbrier, AR 72058For Sale
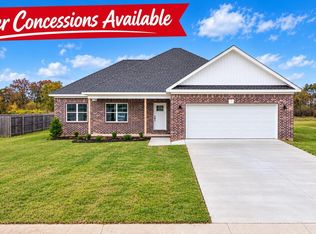 MLS ID #26044114, Jeremy Carter, RE/MAX Realty Group. CARMLS
- $189,0003 bd2 ba1.5k sqft15 E Main St, Greenbrier, AR 72058For Sale
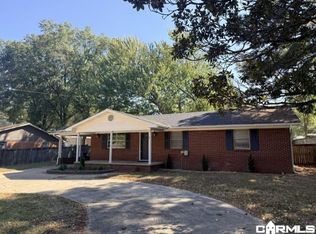 MLS ID #26044168, Melbatine Hunter, Trelora Realty, Inc.. CARMLS
- $349,0004 bd2 ba1.8k sqft96 Garrison Rd, Greenbrier, AR 72058For SaleMLS ID #26044598, Misty D Varvil, MVP Real Estate. CARMLS
- $274,0004 bd2 ba1.6k sqft21 Blair Rd, Greenbrier, AR 72058For SaleMLS ID #26041836, LaTraci Eggerson-Spotwood, NextHome Local Realty Group. CARMLS
- $272,9003 bd2 ba1.5k sqft12 Sarah Ct, Greenbrier, AR 72058For SaleMLS ID #26038951, Shayla Rios, Crye*Leike Brock Real Estate. CARMLS
- $275,0004 bd2 ba1.7k sqft13 Tigers Eye St, Greenbrier, AR 72058For SaleMLS ID #26020859, Clay Sutherland, Signature Properties. CARMLS
- $250,0003 bd2 ba1.5k sqft41 Indian Springs Dr, Greenbrier, AR 72058For SaleMLS ID #26042922, Casey Hearn, Keller Williams Realty Central. CARMLS
- $280,0004 bd3 ba2k sqft7 Briarwood St, Greenbrier, AR 72058For SaleMLS ID #26034832, Erica Wickliffe, Clinton Real Estate. CARMLS
- $299,4003 bd2 ba1.8k sqft3 Summerville Dr, Greenbrier, AR 72058For SaleMLS ID #26033732, Rhonda Rowlett, Rowlett Realty, Inc.. CARMLS
- $290,0003 bd2 ba1.1k sqft54 N Broadview St, Greenbrier, AR 72058For SaleMLS ID #26021544, Raymond Black, Hawks Realty. CARMLS
- $289,0003 bd2 ba1.7k sqft56 Wellswood Dr, Greenbrier, AR 72058For SaleMLS ID #26024091, Melissa A Evans, REMAX Ultimate. CARMLS
- $285,0003 bd2 ba1.5k sqft7 Lingo Rd, Greenbrier, AR 72058For SaleMLS ID #26035302, Keith A Squires, Exp Realty. CARMLS
- $317,7004 bd2 ba1.7k sqft9 N Springhill Ln, Greenbrier, AR 72058For SaleMLS ID #26040944, Lisa Martin, LPT Realty Conway. CARMLS
- $299,0003 bd3 ba1.8k sqft14 4th St, Greenbrier, AR 72058For SaleMLS ID #26012151, Laura Davis, REMAX Ultimate. CARMLS
- $295,5003 bd2 ba1.5k sqft130 Blackjack Rd, Greenbrier, AR 72058For SaleMLS ID #26041681, Tonya Choate, McKimmey Associates, Realtors - 50 Pine. CARMLS
- $260,5004 bd2 ba1.5k sqft28 Kay Dr, Greenbrier, AR 72058For SaleMLS ID #26037845, Ashley D Wallace, LPT Realty Conway. CARMLS
