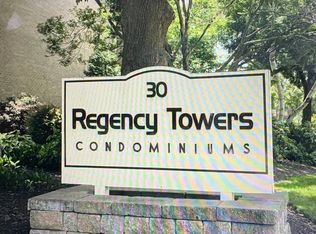
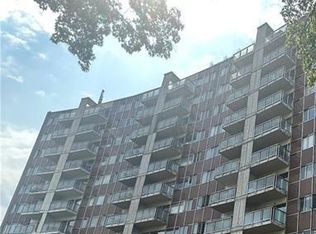
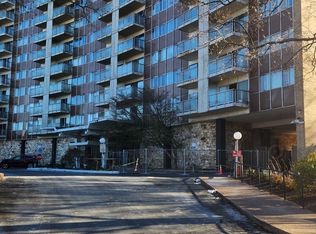
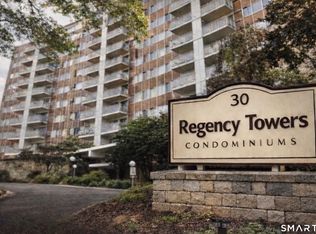

Enjoy the best of city living in this spacious 2 bedroom, 2 bath townhouse style condo at Regency Towers in downtown Hartford. With an open floor plan and generously sized rooms, this home is designed for comfort and convenience. The remodeled kitchen features white shaker cabinets, granite countertop, stainless steel appliances, tile backsplash and tile flooring-perfect for both everyday living and entertaining. A striking spiral staircase adds a touch of modern flair leading up to the private upstairs bedroom retreat. Step out onto your balconies from the living room or primary bedroom and take in the sweeping city views. This secure high-rise building offers peace of mind with 24 hour front desk security, along with desirable amenities including a community room and an inviting inground pool. Heat and hot water are included in the condo fee, making this a worry-free choice. Ideally located near hospitals, shopping and medical facilities, this is downtown living at its finest. Don't miss the chance to make this your new home - schedule your showing today!
Under contract
$150,000
30 Woodland Street APT 5H, Hartford, CT 06105
2beds
1,235sqft
:
Get pre-qualified$2,584/mo
Condominium, Townhouse
Built in 1965
-- sqft lot
$-- Zestimate®
$121/sqft
$1,378/mo HOA
What's special
Private upstairs bedroom retreatStriking spiral staircaseSweeping city viewsTile flooringInviting inground poolGranite countertopOpen floor plan
- 319 days |
- 107 |
- 1 |
Zillow last checked:
Listing updated:
Listed by:
Carrie Korenkiewicz (860)276-5802,
Berkshire Hathaway NE Prop. 860-621-6821
Source: Smart MLS,MLS#: 24124933
Facts & features
Interior
Bedrooms & bathrooms
- Bedrooms: 2
- Bathrooms: 2
- Full bathrooms: 2
Primary bedroom
- Features: Sliders, Parquet Floor
- Level: Upper
- Area: 238 Square Feet
- Dimensions: 14 x 17
Bedroom
- Features: Parquet Floor
- Level: Upper
- Area: 187 Square Feet
- Dimensions: 11 x 17
Bathroom
- Features: Stall Shower, Tile Floor
- Level: Main
- Area: 50 Square Feet
- Dimensions: 5 x 10
Bathroom
- Features: Tub w/Shower, Tile Floor
- Level: Upper
- Area: 66 Square Feet
- Dimensions: 6 x 11
Dining room
- Features: Parquet Floor
- Level: Main
- Area: 108 Square Feet
- Dimensions: 9 x 12
Kitchen
- Features: Remodeled, Tile Floor
- Level: Main
- Area: 100 Square Feet
- Dimensions: 10 x 10
Living room
- Features: Patio/Terrace, Sliders, Parquet Floor
- Level: Main
- Area: 289 Square Feet
- Dimensions: 17 x 17
Heating
- Hot Water, Natural Gas
Cooling
- Wall Unit(s)
Appliances
- Included: Gas Range, Range Hood, Refrigerator, Dishwasher, Water Heater
- Laundry: Coin Op Laundry
Features
- Open Floorplan
- Windows: Thermopane Windows
- Basement: None
- Attic: None
- Has fireplace: No
Interior area
- Total structure area: 1,235
- Total interior livable area: 1,235 sqft
- Finished area above ground: 1,235
Property
Parking
- Total spaces: 1
- Parking features: Assigned
Features
- Stories: 2
- Exterior features: Balcony
- Has private pool: Yes
- Pool features: In Ground
- Has view: Yes
- View description: City
Details
- Parcel number: 600640
- Zoning: MX-2
Construction
Type & style
- Home type: Condo
- Architectural style: Townhouse
- Property subtype: Condominium, Townhouse
Materials
- Brick
Condition
- New construction: No
- Year built: 1965
Utilities & green energy
- Sewer: Public Sewer
- Water: Public
- Utilities for property: Cable Available
Green energy
- Energy efficient items: Windows
Community & HOA
Community
- Subdivision: Asylum Hill
HOA
- Has HOA: Yes
- Amenities included: Elevator(s), Management
- Services included: Front Desk Receptionist, Maintenance Grounds, Trash, Snow Removal, Heat, Hot Water, Water, Sewer
- HOA fee: $1,378 monthly
Location
- Region: Hartford
Financial & listing details
- Price per square foot: $121/sqft
- Tax assessed value: $40,829
- Annual tax amount: $2,815
- Date on market: 9/11/2025
Estimated market value
Not available
Estimated sales range
Not available
Not available
Price history
| Date | Event | Price |
|---|---|---|
| 1/15/2026 | Pending sale | $150,000$121/sqft |
Source:  Smart MLS #24124933 Report a problem Smart MLS #24124933 Report a problem | ||
| 11/10/2025 | Contingent | $150,000$121/sqft |
Source:  Berkshire Hathaway HomeServices New England Properties #24124933 Report a problem Berkshire Hathaway HomeServices New England Properties #24124933 Report a problem | ||
| 11/10/2025 | Listed for sale | $150,000$121/sqft |
Source: Berkshire Hathaway HomeServices New England Properties #24124933 Report a problem | ||
| 11/9/2025 | Contingent | $150,000$121/sqft |
Source: Berkshire Hathaway HomeServices New England Properties #24124933 Report a problem | ||
| 11/9/2025 | Listed for sale | $150,000$121/sqft |
Source: Berkshire Hathaway HomeServices New England Properties #24124933 Report a problem | ||
| 11/8/2025 | Contingent | $150,000$121/sqft |
Source: Berkshire Hathaway HomeServices New England Properties #24124933 Report a problem | ||
| 9/11/2025 | Listed for sale | $150,000+30.4%$121/sqft |
Source: Smart MLS #24124933 Report a problem | ||
| 9/7/2022 | Sold | $115,000-2.5%$93/sqft |
Source: Smart MLS #170488691 Report a problem | ||
| 8/11/2022 | Contingent | $118,000$96/sqft |
Source: Smart MLS #170488691 Report a problem | ||
| 7/25/2022 | Price change | $118,000-5.6%$96/sqft |
Source: Smart MLS #170488691 Report a problem | ||
| 7/19/2022 | Price change | $124,950-2.4%$101/sqft |
Source: Smart MLS #170488691 Report a problem | ||
| 5/6/2022 | Listed for sale | $128,000+8.5%$104/sqft |
Source: Smart MLS #170488691 Report a problem | ||
| 12/26/2021 | Listing removed | -- |
Source: Continental Real Estate Group, Inc. Report a problem | ||
| 7/9/2021 | Listed for sale | $118,000+2.6%$96/sqft |
Source: Smart MLS #170418019 Report a problem | ||
| 12/23/2020 | Listing removed | -- |
Source: Berkshire Hathaway HomeServices New England Properties Report a problem | ||
| 7/6/2020 | Listed for sale | $115,000+82.5%$93/sqft |
Source: Berkshire Hathaway HomeServices New England Properties #170307937 Report a problem | ||
| 4/3/2018 | Sold | $63,000+10.5%$51/sqft |
Source: Smart MLS #170049205 Report a problem | ||
| 4/2/2012 | Sold | $57,000-61.1%$46/sqft |
Source: Smart MLS #G612072 Report a problem | ||
| 10/5/2011 | Sold | $146,400-8.2%$119/sqft |
Source: Public Record Report a problem | ||
| 9/4/2007 | Sold | $159,500+275.3%$129/sqft |
Source: Public Record Report a problem | ||
| 12/30/1997 | Sold | $42,500$34/sqft |
Source: Public Record Report a problem | ||
Public tax history
| Year | Property taxes | Tax assessment |
|---|---|---|
| 2025 | $2,815 | $40,829 |
| 2024 | $2,815 +5% | $40,829 +5% |
| 2023 | $2,681 -4.8% | $38,885 -4.8% |
| 2022 | $2,815 +31.7% | $40,829 +41.9% |
| 2021 | $2,137 | $28,770 |
| 2020 | $2,137 | $28,770 |
| 2019 | $2,137 +3.5% | $28,770 +3.5% |
| 2018 | $2,065 -18.9% | $27,800 -18.9% |
| 2016 | $2,546 +5% | $34,271 +5% |
| 2015 | $2,425 +2.5% | $32,644 +2.5% |
| 2014 | $2,366 +2.5% | $31,846 +2.5% |
| 2013 | $2,308 | $31,069 |
| 2012 | $2,308 +60.4% | $31,069 +56.1% |
| 2011 | $1,439 | $19,907 |
Find assessor info on the county website
Monthly payment
Est. payment
Payment breakdown
Explore the cost of this home by adjusting the details. Changes won't be saved.Climate risks
Neighborhood: Asylum Hill
Nearby schools
GreatSchools rating
- 3/10West Middle SchoolGrades: PK-5Distance: 0.2 mi
- 2/10M. L. King SchoolGrades: 6-8Distance: 1.2 mi
- NACulinary Arts AcademyGrades: 11-12Distance: 2.6 mi
- $86,0001 bd1 ba645 sqft30 Woodland St APT 8A, Hartford, CT 06105Sold
- $76,0001 bd1 ba645 sqft30 Woodland St APT 12A, Hartford, CT 06105Sold
- $60,0001 bd1 ba650 sqft30 Woodland St APT 3K, Hartford, CT 06105Sold
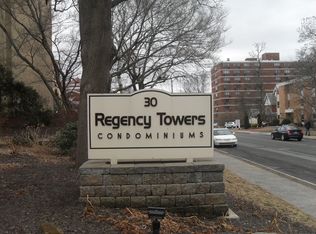
- $60,0001 bd1 ba650 sqft30 Woodland St APT 7K, Hartford, CT 06105Sold
- $65,0001 bd1 ba650 sqft30 Woodland St APT 4P, Hartford, CT 06105Sold
- $99,0001 bd1 ba650 sqft30 Woodland St APT 5P, Hartford, CT 06105Sold
- $70,0001 bd1 ba690 sqft30 Woodland St APT 3D, Hartford, CT 06105Sold
- $80,0001 bd1 ba685 sqft30 Woodland St APT 10D, Hartford, CT 06105Sold
- $51,5001 bd1 ba690 sqft30 Woodland St APT 4L, Hartford, CT 06105Sold
A local agent can set up tours, give advice and negotiate with sellers.
Similar homes
- $145,0002 bd2 ba1.2k sqftRegency Towers, Hartford, CT 06105For Sale
 MLS ID #24189484, Beatrice Acevedo, The Property Shop CT. Smart MLS
 - $139,9992 bd2 ba1.2k sqftRegency Towers, Hartford, CT 06105For Sale
 MLS ID #24020571, Sheryl Smikle-Russell, Russell Realtors. Smart MLS
 - $135,9001 bd1 ba873 sqftWoodland House, Hartford, CT 06105For Sale
 MLS ID #24163982, Salome S. Kirkutis, SKS Realty. Smart MLS
 - $164,9002 bd2 ba1k sqftWintonbury Place, Bloomfield, CT 06002For Sale
 MLS ID #24190478, Jasmine C. Spencer, Spencer Solutions. Smart MLS
 - $145,0003 bd2 ba1.1k sqftCrown Gardens, Hartford, CT 06112For SaleMLS ID #24161033, Clyde J. Crosby, Inventive Realty LLC. Smart MLS
- $127,5002 bd1 ba1.1k sqftMaple Avenue Mews, Hartford, CT 06114For SaleMLS ID #24193401, Stephanie Liriano, Redfin Corporation. Smart MLS
- $159,0001 bd1 ba809 sqftBushnell Tower, Hartford, CT 06103For SaleMLS ID #24183893, Abbe Friedman, Berkshire Hathaway NE Prop.. Smart MLS
- $144,9002 bd1 ba666 sqftBiltmore Commons, Hartford, CT 06114For SaleMLS ID #24181834, Joe M. Coelho, Coldwell Banker Realty. Smart MLS
- $99,900-- bd1 ba711 sqftWoodland House, Hartford, CT 06105For SaleMLS ID #24179038, Salome S. Kirkutis, SKS Realty. Smart MLS
- $134,9002 bd1 ba1k sqftLamplight, East Hartford, CT 06108For SaleMLS ID #24181682, Vinod M. Modi, J.V. Realty. Smart MLS
- $170,0002 bd2 ba1.5k sqftWintonbury Place, Bloomfield, CT 06002For SaleMLS ID #24178928, Oyebode Adeyi, Better Homes and Gardens Real Estate Executive Real Estate. Smart MLS
- $215,0002 bd2 ba1.3k sqft26 Phelps Street, East Hartford, CT 06108For SaleMLS ID #24194624, Robert Perriello, Century 21 AllPoints Realty. Smart MLS
- $174,9992 bd1 ba1.2k sqft168 Bonner Street, Hartford, CT 06106For SaleMLS ID #24175961, Michael Chirico, eRealty Advisors, Inc.. Smart MLS
- $124,0001 bd2 ba975 sqftWethersfield Avenue, Hartford, CT 06114For SaleMLS ID #24184835, George Brophy, Putnam Agency Real Estate LLC. Smart MLS
- $95,0002 bd1 ba767 sqftCrown Gardens, Hartford, CT 06112For SaleMLS ID #24190716, Clyde J. Crosby, Inventive Realty LLC. Smart MLS
- $138,0002 bd2 ba952 sqftEast Meadow, Manchester, CT 06040For SaleMLS ID #24174367, Frank Baba, Coldwell Banker Realty 2000. Smart MLS
- $129,0001 bd1 ba720 sqftWolcott Hill, Wethersfield, CT 06109For SaleMLS ID #24181470, Lenka Hladikova, Keller Williams Prestige Prop.. Smart MLS
- $119,9002 bd1 ba660 sqft9 Main Street LOT 18, South Windsor, CT 06074For SaleMLS ID #24192981, Danny Torres, Century 21 AllPoints Realty. Smart MLS
- $199,9002 bd1 ba745 sqftWalnut Hill, New Britain, CT 06052For SaleMLS ID #24193316, Agnes Nawrocki, William Raveis Real Estate. Smart MLS
- $195,0001 bd1 ba894 sqftBushnell Tower, Hartford, CT 06103For SaleMLS ID #24173415, Rebecca Koladis, Berkshire Hathaway NE Prop.. Smart MLS
