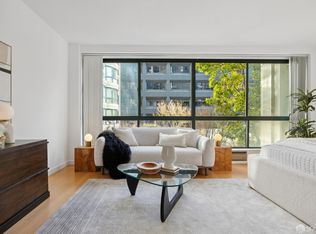
Enjoy west-facing views of the San Francisco hills from this well-designed 1 bed + 1 bath residence at Museum Parc in Yerba Buena, a vibrant and culturally rich neighborhood at the crossroads of South Beach, SOMA and Downtown. Perched on the 12th floor, Unit 1208 is quietly positioned on the interior side of the building overlooking the lush, landscaped courtyard garden. Floor-to-ceiling windows and a private walk-out balcony with westerly views fill the open-concept living/dining area with abundant natural light, creating an inviting space to come home to and entertain. The living area flows seamlessly into the well-appointed kitchen with ample counter + storage space, and new hardware. Elegant wood flooring, new light fixtures, and fresh interior paint throughout. The oversized bedroom features a wall of windows with courtyard views, accommodates a king-size bed and office area, a generous closet space, and new carpeting. Spacious full bathroom with shower/tub combo and walk-in storage closet. In-unit laundry with new stacked LG washer/dryer in a hallway closet with built-in shelving. Optional leased parking available for one car in the secured underground garage for $375/month (guaranteed space, not deeded). Museum Parc residents enjoy 24/7 front desk personnel/concierge, secure mail and package delivery, and access to on-site Crunch Fitness and a heated outdoor pool at a discounted membership rate. Located moments from Yerba Buena Gardens, SF MoMA, MoAD, Moscone Center, Oracle Park, Whole Foods, Trader Joe's, and a wide array of dining and cultural destinations. Walk Score of 96 and a Transit Score of 100. Convenient commute access via BART, Muni, Caltrain, Hwy 101/280, and close proximity to many top Tech/AI campuses in the city.
Sold for $650,000
$650,000
300 3rd St APT 1208, San Francisco, CA 94107
1beds
807sqft
Condominium
Built in 1990
-- sqft lot
$656,200 Zestimate®
$805/sqft
$4,258 Estimated rent
Home value
$656,200
$623,000 - $689,000
$4,258/mo
Zestimate® history
Owner options
List your home for rent
$4,258/mo
Rent Zestimate®
Find your next renter with Zillow Rental Manager. Plus, with online applications, you can quickly screen prospective tenants – for free.
$4,258/mo
Rent Zestimate®
Refinance and save
$5,047/mo
Est. payment
Refinancing to a lower rate could help reduce your monthly payments and save thousands over the life of the loan.
$5,047/mo
Est. payment
Explore your selling options
Work with a Zillow partner agent
Leverage their expertise and Zillow's premium Showcase listings to get your home seen by more buyers.
Get startedList with your own agent
Get your home in front of millions of buyers by listing it on Zillow.
Learn how to do itSell it yourself
Take full control of how buyers see your home on Zillow by listing For Sale by Owner (FSBO).
List your homeWhat's special
Heated outdoor poolNew light fixturesNew carpetingFresh interior paint throughoutElegant wood flooringGenerous closet spaceFloor-to-ceiling windows
Zillow last checked:
Listing updated:
Listed by:
Kate S. Stephenson DRE #01978450 415-370-6531,
Sotheby's International Realty 415-929-1500
Bought with:
Joel Luebkeman, DRE #02010700
Compass
Source: SFAR,MLS#: 426127913 Originating MLS: San Francisco Association of REALTORS
Originating MLS: San Francisco Association of REALTORSFacts & features
Interior
Bedrooms & bathrooms
- Bedrooms: 1
- Bathrooms: 1
- Full bathrooms: 1
Primary bedroom
- Features: Closet, Sitting Area
- Area: 0
- Dimensions: 0 x 0
Bedroom 1
- Area: 0
- Dimensions: 0 x 0
Bedroom 2
- Area: 0
- Dimensions: 0 x 0
Bedroom 3
- Area: 0
- Dimensions: 0 x 0
Bedroom 4
- Area: 0
- Dimensions: 0 x 0
Primary bathroom
- Features: Closet, Tile, Tub w/Shower Over
Dining room
- Features: Dining/Family Combo, Dining/Living Combo
- Area: 0
- Dimensions: 0 x 0
Family room
- Area: 0
- Dimensions: 0 x 0
Kitchen
- Features: Kitchen/Family Combo, Stone Counters
- Area: 0
- Dimensions: 0 x 0
Living room
- Features: Deck Attached, View
- Area: 0
- Dimensions: 0 x 0
Heating
- Baseboard, Electric
Cooling
- None
Appliances
- Included: Dishwasher, Free-Standing Electric Range, Free-Standing Refrigerator, Microwave, Washer/Dryer Stacked
- Laundry: Laundry Closet
Features
- Flooring: Carpet, Tile, Wood
- Windows: Double Pane Windows
- Has fireplace: No
- Common walls with other units/homes: End Unit
Interior area
- Total structure area: 807
- Total interior livable area: 807 sqft
Property
Parking
- Total spaces: 1
- Parking features: Driveway, Enclosed, Garage Door Opener, Inside Entrance, Side By Side, Unassigned, Uncovered Parking Space, Underground, On Site – Monthly Fee (Condo Only)
- Has garage: Yes
- Has uncovered spaces: Yes
Features
- Exterior features: Balcony
- Has view: Yes
- View description: City, City Lights, Garden, Hills
Lot
- Size: 1.12 Acres
Details
- Parcel number: 3751373
- Special conditions: Standard
Construction
Type & style
- Home type: Condo
- Architectural style: Contemporary
- Property subtype: Condominium
- Attached to another structure: Yes
Materials
- Concrete, Other
Condition
- Year built: 1990
Utilities & green energy
- Sewer: Public Sewer
- Water: Public, Water District
- Utilities for property: Cable Available, Internet Available, Public
Community & HOA
Community
- Security: Carbon Monoxide Detector(s), Fire Alarm, Secured Access, Smoke Detector(s)
HOA
- Has HOA: Yes
- Services included: Common Areas, Door Person, Elevator, Gas, Insurance on Structure, Maintenance Structure, Maintenance Grounds, Management, Security, Trash, Water
- HOA fee: $909 monthly
- HOA name: Museum Parc HOA
Location
- Region: San Francisco
- Elevation: 0
Financial & listing details
- Price per square foot: $805/sqft
- Tax assessed value: $671,978
- Annual tax amount: $8,862
- Price range: $650K - $650K
- Date on market: 5/28/2026
- Cumulative days on market: 34 days
- Total actual rent: 0
- Road surface type: Paved Sidewalk
Price history
| Date | Event | Price |
|---|---|---|
| 7/10/2026 | Sold | $650,000-2.3%$805/sqft |
Source:  SFAR #426127913 Report a problem SFAR #426127913 Report a problem | ||
| 7/1/2026 | Pending sale | $665,000$824/sqft |
Source: SFAR #426127913 Report a problem | ||
| 5/28/2026 | Listed for sale | $665,000+24.3%$824/sqft |
Source: SFAR #426127913 Report a problem | ||
| 6/29/2021 | Listing removed | -- |
Source: Zillow Rental Manager Report a problem | ||
| 6/26/2021 | Listed for rent | $3,100+10.7%$4/sqft |
Source: Zillow Rental Manager Report a problem | ||
| 2/24/2021 | Listing removed | -- |
Source: Owner Report a problem | ||
| 8/8/2020 | Listing removed | $2,800$3/sqft |
Source: Owner Report a problem | ||
| 8/5/2020 | Price change | $2,800-9.7%$3/sqft |
Source: Owner Report a problem | ||
| 7/7/2020 | Listed for rent | $3,100$4/sqft |
Source: Owner Report a problem | ||
| 5/7/2012 | Sold | $535,000+11.7%$663/sqft |
Source: SFAR #395815 Report a problem | ||
| 4/13/2012 | Listed for sale | $479,000+10.1%$594/sqft |
Source: Building Trust for Life - Zephyr Real Estate Report a problem | ||
| 1/16/2004 | Sold | $435,000$539/sqft |
Source: Public Record Report a problem | ||
Public tax history
| Year | Property taxes | Tax assessment |
|---|---|---|
| 2025 | $8,862 +3% | $671,978 +2% |
| 2024 | $8,608 +1.7% | $658,802 +2% |
| 2023 | $8,465 +2.1% | $645,886 +2% |
| 2022 | $8,292 +1.9% | $633,222 +2% |
| 2021 | $8,141 -1.2% | $620,806 +1% |
| 2020 | $8,238 +4.1% | $614,442 +2% |
| 2019 | $7,914 +3.5% | $602,396 +2% |
| 2018 | $7,649 +5.4% | $590,586 +2% |
| 2017 | $7,260 +1.9% | $579,006 +2% |
| 2016 | $7,126 +1.3% | $567,654 +1.5% |
| 2015 | $7,037 +1.2% | $559,128 +2% |
| 2014 | $6,955 | $548,176 +0.5% |
| 2013 | -- | $545,700 +10.8% |
| 2012 | -- | $492,384 +2% |
| 2011 | -- | $482,732 +0.8% |
| 2010 | -- | $479,130 -0.2% |
| 2009 | -- | $480,268 -32% |
| 2008 | -- | $706,278 +2% |
| 2007 | -- | $692,430 +2% |
| 2006 | -- | $678,858 +2% |
| 2005 | -- | $665,550 +137.5% |
| 2003 | -- | $280,202 +2% |
| 2002 | -- | $274,712 +2% |
| 2001 | -- | $269,325 +2% |
| 2000 | -- | $264,044 |
Find assessor info on the county website
Neighborhood: South of Market
Nearby homes
- $725,0001 bd1 ba859 sqft300 3rd St APT 321, San Francisco, CA 94107Pending

- $485,000-- bd1 ba581 sqft300 3rd St APT 510, San Francisco, CA 94107Sold
- $691,6001 bd2 ba807 sqft300 3rd St APT 724, San Francisco, CA 94107Off Market
- $720,0001 bd1 ba842 sqft300 3rd St APT 816, San Francisco, CA 94107Sold

- $699,0001 bd1 ba807 sqft300 3rd St APT 915, San Francisco, CA 94107For Sale
- $594,0001 bd1 ba807 sqft300 3rd St APT 1008, San Francisco, CA 94107Off Market
- $669,7001 bd1 ba946 sqft300 3rd St APT 1012, San Francisco, CA 94107Off Market
- $1,598,0002 bd2 ba1.3k sqft300 3rd St APT 1101, San Francisco, CA 94107For Sale
Nearby schools
GreatSchools rating
- 8/10Daniel Webster Elementary SchoolGrades: K-5Distance: 1.6 mi
- 2/10S.F. International High SchoolGrades: 8-12Distance: 1.5 mi
- 4/10O'Connell (John) High SchoolGrades: 9-12Distance: 1.8 mi
Schools provided by the listing agent
- District: Calaveras
Source: SFAR. This data may not be complete. We recommend contacting the local school district to confirm school assignments for this home.
Get a cash offer in 3 minutes
Find out how much your home could sell for in as little as 3 minutes with a no-obligation cash offer.
Estimated market value
$656,200
Get a cash offer in 3 minutes
Find out how much your home could sell for in as little as 3 minutes with a no-obligation cash offer.
Estimated market value
$656,200
- California
- San Francisco County
- San Francisco
- 94107
- South of Market
- 300 3rd St Apartment 1208
Nearby cities
Nearby neighborhoods
Nearby zip codes
Other San Francisco Topics
