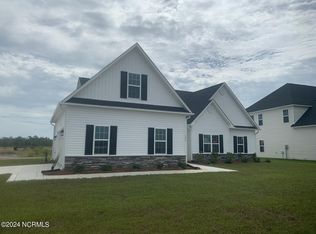
Welcome to the highly desired & popular community of Onslow Bay. Brand new construction built by Onslow County's most trusted & preferred builder. Onslow Bay is a hot spot, 3 miles to MCB Camp Lejeune's Piney Green gate, 14 miles to New River Air Station & minutes to area schools, shopping & dining. This beautiful neighborhood is sure to impress, complete with a clubhouse area & community pool. Welcome to the Laura E. Total 5 bedrooms, 4.5 bathrooms. Approx. 3063 heated square feet. The charming front porch awaits your hanging baskets and a welcome mat. Enter through the impressive 2-story foyer. 13x14 formal dining room. Very open main level with 15x22 family room accented by a ceiling fan & a fireplace with custom mantel. Beautiful kitchen features flat panel, staggered cabinets, an island, and stainless-steel appliances to include smooth top range, dishwasher, and built-in microwave. 10x11 breakfast room. Main level master with a walk-in closet & master bath makes for a great guest room. Second floor also features a true 15x19 master bedroom with a sitting area, 2 walk-in closets and a grand master bath. Master bath has dual a vanity, separate shower, and soaking tub. Bedroom 2 is 13x11. Bedrooms 3 & 4 share an attached bathroom. Upstairs laundry room. This popular plan should accommodate everyone. 2 car garage and a cozy covered back porch. Call Today. NOTE: Floor plan renderings are similar and solely representational. Measurements, elevations, and specs may vary in final construction. Limited selections for buyer to choose. Call L/A to verify.
Pending
$434,000
300 Black Hawk Drive, Jacksonville, NC 28546
5beds
3,063sqft
Single Family Residence
Built in 2026
10,019 Square Feet Lot
$433,900 Zestimate®
$142/sqft
$31/mo HOA
What's special
- 17 days |
- 12 |
- 0 |
Likely to sell faster than
Zillow last checked:
Listing updated:
Listed by:
Terri Alphin Smith 910-358-1128,
Terri Alphin Smith & Co
Source: Hive MLS,MLS#: 100561370 Originating MLS: Jacksonville Board of Realtors
Originating MLS: Jacksonville Board of RealtorsFacts & features
Interior
Bedrooms & bathrooms
- Bedrooms: 5
- Bathrooms: 5
- Full bathrooms: 4
- 1/2 bathrooms: 1
Rooms
- Room types: Dining Room, Family Room, Breakfast Room, Master Bedroom, Other, Bedroom 2, Bedroom 3, Bedroom 4
Primary bedroom
- Description: Upstairs master
- Level: Second
- Dimensions: 15 x 18
Primary bedroom
- Description: Downstairs Master
- Level: Main
- Dimensions: 14 x 16
Bedroom 2
- Level: Second
- Dimensions: 13 x 11
Bedroom 3
- Level: Second
- Dimensions: 11 x 16
Bedroom 4
- Level: Second
- Dimensions: 11 x 15
Breakfast room
- Level: Main
- Dimensions: 10 x 11
Dining room
- Level: Main
- Dimensions: 13 x 14
Family room
- Level: Main
- Dimensions: 15 x 22
Kitchen
- Level: Main
- Dimensions: 13 x 10
Other
- Description: Sitting room in master
- Level: Second
- Dimensions: 11 x 14
Heating
- Electric, Heat Pump
Cooling
- Central Air
Appliances
- Included: Built-In Microwave, Range, Dishwasher
- Laundry: Laundry Room
Features
- Master Downstairs, Walk-in Closet(s), Tray Ceiling(s), Kitchen Island, Ceiling Fan(s), Walk-In Closet(s)
- Number of fireplaces: 1
Interior area
- Total structure area: 3,063
- Total interior livable area: 3,063 sqft
Video & virtual tour
Property
Parking
- Total spaces: 2
- Parking features: Concrete
- Attached garage spaces: 2
Features
- Levels: Two
- Patio & porch: Covered, Patio, Porch
- Fencing: None
- Has view: Yes
- View description: None
- Frontage type: See Remarks
Lot
- Size: 10,019 Square Feet
- Dimensions: 62 x 29 x 105 x 62 x 125
Details
- Parcel number: 1127e225
- Zoning: R-10
- Special conditions: Standard
Construction
Type & style
- Home type: SingleFamily
- Property subtype: Single Family Residence
Materials
- Vinyl Siding, Wood Frame
- Foundation: Slab
- Roof: Shingle
Condition
- New construction: Yes
- Year built: 2026
Utilities & green energy
- Sewer: Public Sewer
- Water: Public
- Utilities for property: Other
Community & HOA
Community
- Subdivision: Onslow Bay
HOA
- Has HOA: Yes
- Amenities included: Clubhouse, Pool, Maintenance Common Areas
- HOA fee: $375 annually
- HOA name: Onslow Bay HOA
Location
- Region: Jacksonville
Financial & listing details
- Price per square foot: $142/sqft
- Tax assessed value: $75,000
- Date on market: 3/19/2026
- Cumulative days on market: 17 days
- Listing agreement: Exclusive Right To Sell
- Listing terms: Cash,Conventional,FHA,VA Loan
Estimated market value
$433,900
$412,000 - $456,000
$2,931/mo
Price history
| Date | Event | Price |
|---|---|---|
| 3/31/2026 | Pending sale | $434,000$142/sqft |
Source:  Hive MLS #100561370 Report a problem Hive MLS #100561370 Report a problem | ||
| 3/19/2026 | Listed for sale | $434,000$142/sqft |
Source: Hive MLS #100561370 Report a problem | ||
Public tax history
Tax history is unavailable.
Monthly payment
Est. payment
Payment breakdown
Explore the cost of this home by adjusting the details. Changes won't be saved.Climate risks
Neighborhood: 28546
Nearby schools
GreatSchools rating
- 5/10Silverdale ElementaryGrades: K-5Distance: 5.5 mi
- 7/10Hunters Creek MiddleGrades: 6-8Distance: 2.5 mi
- 4/10White Oak HighGrades: 9-12Distance: 3.4 mi
Schools provided by the listing agent
- Elementary: Silverdale
- Middle: Hunters Creek
- High: White Oak
Source: Hive MLS. This data may not be complete. We recommend contacting the local school district to confirm school assignments for this home.
- $375,0003 bd3 ba2.2k sqft354 Black Hawk Dr, Jacksonville, NC 28546Sold
- $382,5004 bd2 ba2.4k sqft1884 Olde Towne Pointe Blvd, Jacksonville, NC 28546Sold
- $402,0005 bd4 ba2.9k sqft301 Black Hawk Dr, Jacksonville, NC 28546Sold

- $354,0003 bd2 ba2k sqft1882 Olde Towne Pointe Blvd, Jacksonville, NC 28546Sold
- $472,0004 bd4 ba3.2k sqft901 Coddington Cv, Jacksonville, NC 28546Sold
- $1004,356 sqft310 Black Hawk Dr, Jacksonville, NC 28546Off Market
- $298,0003 bd2 ba1.5k sqft1892 Olde Towne Pointe Blvd, Jacksonville, NC 28546Sold
- $45,0000.33 acres307 Black Hawk Dr, Jacksonville, NC 28546Off Market
A local agent can set up tours, give advice and negotiate with sellers.
A local lender can help you make sure your offer is ready when you are.
Similar homes
- $432,0004 bd4 ba3.1k sqft617 Blue Falcon Court, Jacksonville, NC 28546New Construction

 MLS ID #100595468, Terri Alphin Smith, Terri Alphin Smith & Co. Hive MLS
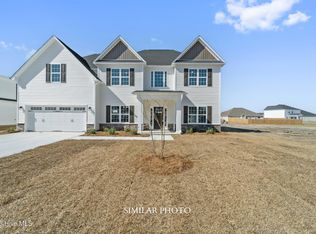
 - $422,0004 bd4 ba2.9k sqft112 Sloth Lane, Jacksonville, NC 28546New Construction
 MLS ID #100584405, Terri Alphin Smith, Terri Alphin Smith & Co. Hive MLS
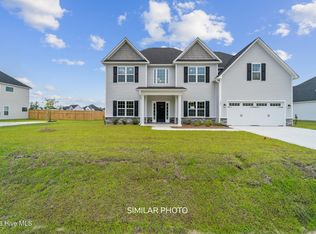
 - $450,0004 bd3 ba3.3k sqft703 Atlantic Coast Lane, Jacksonville, NC 28546New Construction
 MLS ID #100584359, Terri Alphin Smith, Terri Alphin Smith & Co. Hive MLS
 - $431,0005 bd5 ba3k sqft1844 Olde Towne Pointe Boulevard, Jacksonville, NC 28546New Construction
 MLS ID #100566312, Terri Alphin Smith, Terri Alphin Smith & Co. Hive MLS
 - $468,0005 bd5 ba3.3k sqft601 Salty Marsh Lane, Jacksonville, NC 28546New ConstructionMLS ID #100543832, Terri Alphin Smith, Terri Alphin Smith & Co. Hive MLS
- $404,0003 bd2 ba2.5k sqft318 Black Hawk Drive, Jacksonville, NC 28546New ConstructionMLS ID #100584409, Terri Alphin Smith, Terri Alphin Smith & Co. Hive MLS
- $396,0004 bd3 ba2.6k sqft613 Indigo Johnston Drive, Jacksonville, NC 28546New ConstructionMLS ID #100574219, Terri Alphin Smith, Terri Alphin Smith & Co. Hive MLS
- $392,0003 bd3 ba2.2k sqft623 Blue Falcon Court, Jacksonville, NC 28546New ConstructionMLS ID #100571903, Terri Alphin Smith, Terri Alphin Smith & Co. Hive MLS
- $465,0003 bd3 ba3.1k sqft720 Atlantic Coast Lane, Jacksonville, NC 28546New ConstructionMLS ID #100571632, Terri Alphin Smith, Terri Alphin Smith & Co. Hive MLS
- $502,0005 bd4 ba3.8k sqft208 Big August Way, Jacksonville, NC 28546New ConstructionMLS ID #100562018, Terri Alphin Smith, Terri Alphin Smith & Co. Hive MLS
- $368,0004 bd3 ba2.2k sqft834 Faithful Way, Jacksonville, NC 28546New ConstructionMLS ID #100593754, Terri Alphin Smith, Terri Alphin Smith & Co. Hive MLS
- $518,0004 bd4 ba3.8k sqft500 Huggins Way, Jacksonville, NC 28546New ConstructionMLS ID #100563088, Terri Alphin Smith, Terri Alphin Smith & Co. Hive MLS
- $375,0004 bd3 ba2.4k sqft471 Worsley Way, Jacksonville, NC 28546For SaleMLS ID #100580957, Heidi Davis, Anchor & Co. of Eastern North Carolina. Hive MLS
- $425,0005 bd3 ba2.9k sqft524 Sonoma Road, Jacksonville, NC 28546For SaleMLS ID #100595741, Diane M Castro-Perez, Coldwell Banker Sea Coast Advantage-Hampstead. Hive MLS
- $333,0004 bd2 ba1.7k sqft776 Regiment Road, Jacksonville, NC 28546New ConstructionMLS ID #100593741, Terri Alphin Smith, Terri Alphin Smith & Co. Hive MLS
- $360,0004 bd3 ba2.1k sqft615 Indigo Johnston Drive, Jacksonville, NC 28546New ConstructionMLS ID #100573826, Terri Alphin Smith, Terri Alphin Smith & Co. Hive MLS
- $355,0004 bd3 ba2k sqft401 Ragged Point Court, Jacksonville, NC 28546For SaleMLS ID #100593615, Pamela M Trafton, Terri Alphin Smith & Co. Hive MLS
- $354,0003 bd3 ba1.9k sqft1864 Olde Towne Pointe Boulevard, Jacksonville, NC 28546New ConstructionMLS ID #100561263, Terri Alphin Smith, Terri Alphin Smith & Co. Hive MLS
- $344,0003 bd2 ba1.9k sqft721 Regiment Road, Jacksonville, NC 28546New ConstructionMLS ID #100592068, Terri Alphin Smith, Terri Alphin Smith & Co. Hive MLS
- $339,0003 bd2 ba1.8k sqft775 Regiment Road, Jacksonville, NC 28546New ConstructionMLS ID #100593744, Terri Alphin Smith, Terri Alphin Smith & Co. Hive MLS
