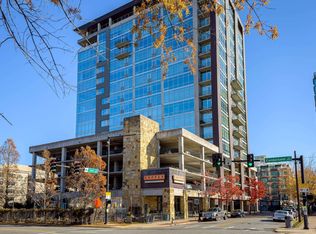
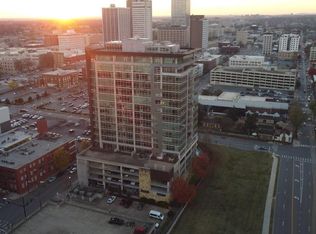
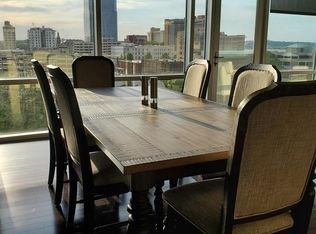
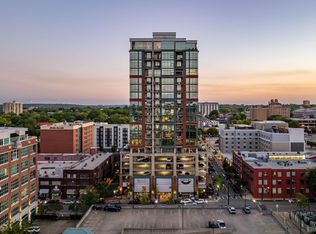
Light-filled and fresh, this 7th-floor condominium in the 300 Third Tower offers exceptional downtown living at a wonderful price. Featuring 1,299 square feet, 2 bedrooms, and 2 full baths, this stylish condo with replaced hardwood flooring and cool urban finishes that create a fresh, contemporary feel. The spacious layout provides ample room for comfortable living and plenty of storage—ideal for a single person or couple seeking a low-maintenance, safe, and convenient lifestyle. All appliances, including the washer and dryer, convey, making this home completely move-in ready. Enjoy the added convenience of TWO reserved parking spaces in the covered garage. Located in the heart of downtown Little Rock, this is an opportunity to enjoy urban living with comfort, style, and ease. Parking spaces are 201 and202
Active
$345,000
300 E 3rd St APT 704, Little Rock, AR 72201
2beds
1,299sqft
Townhouse
Built in 2007
-- sqft lot
$334,400 Zestimate®
$266/sqft
$827/mo HOA
What's special
Spacious layoutPlenty of storageReplaced hardwood flooringCool urban finishes
- 52 days
- 113
- 12
Zillow last checked:
Listing updated:
Listed by:
Toni Knowles 501-350-5800,
Crye-Leike REALTORS Bryant 501-653-8000
Source: CARMLS,MLS#: 26034634
Facts & features
Interior
Bedrooms & bathrooms
- Bedrooms: 2
- Bathrooms: 2
- Full bathrooms: 2
Dining room
- Features: Living/Dining Combo, Breakfast Bar
Heating
- Electric, Heat Pump
Cooling
- Electric
Appliances
- Included: Free-Standing Range, Microwave, Electric Range, Dishwasher, Refrigerator, Plumbed For Ice Maker, Washer, Dryer, Electric Water Heater
- Laundry: Washer Hookup, Electric Dryer Hookup, Laundry Room
Features
- Walk-In Closet(s), Ceiling Fan(s), Breakfast Bar, Wired for Data, Primary Bedroom/Main Lv, Guest Bedroom/Main Lv
- Flooring: Wood, Tile
- Doors: Insulated Doors
- Windows: Insulated Windows, Low Emissivity Windows
- Has fireplace: No
- Fireplace features: None
Interior area
- Total structure area: 1,299
- Total interior livable area: 1,299 sqft
Property
Parking
- Total spaces: 2
- Parking features: Garage, Two Car, Assigned
- Has garage: Yes
Features
- Levels: High-Rise
- Exterior features: Dog Run
- Has private pool: Yes
- Pool features: In Ground
- Has spa: Yes
- Spa features: Hot Tub/Spa
Lot
- Features: Other
Details
- Parcel number: 34L0204002400
Construction
Type & style
- Home type: Townhouse
- Architectural style: Contemporary,Other (see remarks)
- Property subtype: Townhouse
Materials
- Other
- Foundation: Slab, Other
- Roof: Composition,Other
Condition
- New construction: No
- Year built: 2007
Utilities & green energy
- Electric: Elec-Municipal (+Entergy)
- Sewer: Public Sewer
- Water: POA Water
- Utilities for property: Cable Connected
Green energy
- Energy efficient items: Doors
Community & HOA
Community
- Features: Pool, Party Room, Mandatory Fee, Hot Tub, Gated
- Security: Security
- Subdivision: 300 THIRD HPR
HOA
- Has HOA: Yes
- Services included: Insurance, Water/Sewer, Maintenance Structure, Pest Control, Maintenance Grounds, Trash, Security
- HOA fee: $827 monthly
Location
- Region: Little Rock
Financial & listing details
- Price per square foot: $266/sqft
- Tax assessed value: $274,120
- Annual tax amount: $4,221
- Date on market: 8/25/2026
- Listing terms: VA Loan,FHA,Conventional,Cash
- Road surface type: Paved
Estimated market value
$334,400
$318,000 - $351,000
$1,715/mo
Price history
| Date | Event | Price |
|---|---|---|
| 8/25/2026 | Listed for sale | $345,000+25.5%$266/sqft |
Source:  CARMLS #26034634 Report a problem CARMLS #26034634 Report a problem | ||
| 6/17/2021 | Sold | $275,000-11.3%$212/sqft |
Source: CARMLS #21001764 Report a problem | ||
| 12/1/2016 | Listing removed | $310,000$239/sqft |
Source: Moses Tucker Real Estate, Inc. #15028579 Report a problem | ||
| 11/3/2016 | Listed for sale | $310,000-3.1%$239/sqft |
Source: Moses Tucker Real Estate, Inc. #15028579 Report a problem | ||
| 9/30/2015 | Listed for sale | $320,000$246/sqft |
Source: Moses Tucker Real Estate, Inc. #15028579 Report a problem | ||
Public tax history
| Year | Property taxes | Tax assessment |
|---|---|---|
| 2025 | $3,838 | $54,824 |
| 2024 | $3,838 | $54,824 |
| 2023 | $3,838 | $54,824 |
| 2022 | $3,838 -17.6% | $54,824 -17.1% |
| 2021 | $4,660 +0.7% | $66,100 |
| 2020 | $4,627 | $66,100 |
| 2019 | $4,627 | $66,100 |
| 2018 | $4,627 | $66,100 |
| 2017 | $4,627 | $66,100 -6.6% |
| 2016 | $4,627 -6.7% | $70,740 |
| 2015 | $4,959 | $70,740 |
| 2014 | $4,959 | $70,740 |
| 2013 | $4,959 | $70,740 |
| 2012 | -- | $70,740 +2.1% |
| 2011 | -- | $69,300 -8% |
| 2009 | -- | $75,342 -6.5% |
| 2008 | -- | $80,538 +5978.3% |
| 2007 | -- | $1,325 |
Find assessor info on the county website
Monthly payment
Est. payment
Payment breakdown
Explore the cost of this home by adjusting the details. Changes won't be saved.Climate risks
Neighborhood: Downtown CBD

Similar homes
- $340,0002 bd2 ba1.3k sqft315 Rock St APT 907, Little Rock, AR 72202For Sale

 MLS ID #26031673, Casey Jones, Janet Jones Company. CARMLS
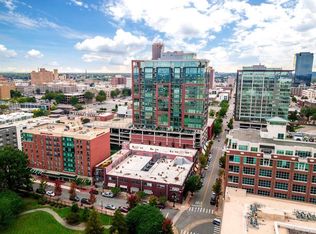
 - $399,9992 bd2 ba1.2k sqft315 Rock St APT 1009, Little Rock, AR 72202For Sale
 MLS ID #26034658, Ashley Parker, Signature Properties. CARMLS
 - $389,9002 bd2 ba1.2k sqft315 Rock St APT 1607, Little Rock, AR 72202For Sale
 MLS ID #26039696, Shelli M Stine, Epic Real Estate. CARMLS
 - $375,0001 bd1 ba757 sqft315 Rock St APT 1004, Little Rock, AR 72202For Sale
 MLS ID #26041326, Sarah Duke, Janet Jones Company. CARMLS
 - $485,0002 bd2 ba1.9k sqft300 E 3rd St #1002, Little Rock, AR 72201For SaleMLS ID #26034635, Toni Knowles, Crye-Leike REALTORS Bryant. CARMLS
- $400,0002 bd2 ba1.3k sqft315 Rock St APT 1706, Little Rock, AR 72202For SaleMLS ID #26028777, Kerry Ellison, Keller Williams Realty. CARMLS
- $499,0002 bd3 ba1.8k sqft300 E 3rd St, Little Rock, AR 72201For SaleMLS ID #26039278, Sarah Duke, Janet Jones Company. CARMLS
- $265,0001 bd1 ba959 sqft300 E 3rd St APT 706, Little Rock, AR 72201For SaleMLS ID #26040157, Melissa Bond, United Real Estate - Central AR. CARMLS
- $438,5002 bd2 ba1.2k sqft315 Rock St APT 1008, Little Rock, AR 72202For SaleMLS ID #26030256, Zane Neves, Halsey Real Estate - Benton. CARMLS
- $239,9001 bd1 ba959 sqft300 E 3rd St APT 606, Little Rock, AR 72201For SaleMLS ID #26031380, Tracie Cash, PorchLight Realty. CARMLS
- $345,0004 bd2 ba1.6k sqft224 Johnson St, Little Rock, AR 72205For SaleMLS ID #26040295, Kaye Chambers, Keller Williams Realty. CARMLS
- $330,0002 bd2 ba1.7k sqft1807 E 3rd St, Little Rock, AR 72202For SaleMLS ID #26027347, Jay Coates, Keller Williams Realty. CARMLS
- $349,9003 bd2 ba1.4k sqft(Undisclosed Address), Little Rock, AR 72205For SaleMLS ID #26036711, Alissa Mathews, IRealty Arkansas - Sherwood. CARMLS
- $182,500-- bd1 ba864 sqft423 E 3rd St APT 209, Little Rock, AR 72201For SaleMLS ID #26033096, Margaret A Bell, The Property Group. CARMLS
- $249,9001 bd1 ba823 sqft315 Rock St APT 1704, Little Rock, AR 72202For SaleMLS ID #26022056, Sarah Duke, Janet Jones Company. CARMLS
- $344,0003 bd2 ba1.7k sqft7802 Bonnie Brae Rd, Little Rock, AR 72227For SaleMLS ID #26036690, Miriam Casillas, Simpli HOM. CARMLS
- $310,0002 bd2 ba1.3k sqft1901 Pine Valley Rd, Cammack Village, AR 72207For SaleMLS ID #26040721, Ryan D Boggs, Cohova Properties. CARMLS
- $325,0003 bd2 ba1.3k sqft2624 Crouchwood Rd, Little Rock, AR 72207For SaleMLS ID #26037340, Shelli M Stine, Epic Real Estate. CARMLS
- $360,0002 bd2 ba1.5k sqft100 Vallon Ln Unit 103, Little Rock, AR 72223For SaleMLS ID #26038298, Jean Hurst, Berkshire Hathaway HomeServices Arkansas Realty. CARMLS
- $219,9002 bd2 ba1.4k sqft9 Branch Dr, Little Rock, AR 72202For SaleMLS ID #26040664, Julia Myers, Real Broker. CARMLS
