This Penthouse apartment located on the 36th Floor at The Landmark in the highly coveted “6” line is fully renovated and presently configured as an oversized 1 bedroom and 2 full bath designer apartment which (subject to requisite approvals) may be restored to a 2 bedroom complete with its own wall of windows and through wall air conditioning and heating unit. The Penthouse has high ceilings and awe inspiring views from East and North facing walls of windows and 2 balconies. Enjoy picturesque views of the East River, 59th Street Bridge, Roosevelt Island, and city skyline while abundant sunlight streams in throughout the day. The Penthouse Floor affords the benefit of no balconies overhanging from above.
The passthrough kitchen has tremendous cabinet space, stainless steel Wolf stove and Miele dishwasher, double sink, granite countertops, mosaic backsplash, and basket weave tiled floor. The dining area has its own distinct area with marble flooring and a designer border. Past the dining area, is the living room with engineered hardwood strip flooring and access to 2 balconies with panoramic East and North views.
The bedroom is set apart from the rest of the apartment in its own wing and has 4 closets (2 of which are spacious walk-in closets) and an ensuite floor to ceiling marble bathroom. A second bathroom also has floor to ceiling marble and completes this apartment. Additional features include motorized shades and custom cabinetry with granite tops housing the air conditioning and heating units.
The Landmark is a full-service co-op with 24-hour doorman and daytime concierge and features a washer and dryer on each floor, landscaped roof garden with panoramic views, and an underground Icon garage with direct access to the building. The lobby, elevators, and hallways were all recently renovated in designer chic fashion. Located on Second Avenue, The Landmark is conveniently located near mass transit (4/5/6/N/R/W), Equinox and Crunch Fitness clubs, Sutton East Tennis Club, Bloomingdale’s and other shopping, restaurants, Whole Foods, and Trader Joe’s. Pets and pieds-a-terre are permitted.
Please contact me for a Private Showing.
All information is submitted subject to errors and omissions, change of price, prior sale or lease, and withdrawal without notice. All dimensions are approximate. For exact dimensions please hire your own architect or engineer.
Active
Price cut: $100K (6/19)
$1,599,000
300 E 59th St Floor 6, New York, NY 10022
2beds
--sqft
Coop
Built in 1974
-- sqft lot
$1,540,900 Zestimate®
$--/sqft
$3,135/mo HOA
What's special
Fully renovatedMotorized shadesStainless steel wolf stoveHigh ceilingsDouble sinkBasket weave tiled floorGranite countertops
- 164 days |
- 197 |
- 10 |
Zillow last checked:
Listing updated:
Listed by:
NextStopNY 917-696-0973,
Brett Baker
Source: StreetEasy,MLS#: S1814487
Facts & features
Interior
Bedrooms & bathrooms
- Bedrooms: 2
- Bathrooms: 2
- Full bathrooms: 2
Cooling
- Central Air
Appliances
- Included: Dishwasher
- Laundry: Inside
Features
- Flooring: Hardwood
- Has fireplace: No
Property
Parking
- Parking features: Garage
- Has garage: Yes
Features
- Patio & porch: Other
- Exterior features: Balcony
- Has view: Yes
- View description: City, Skyline, Water
- Has water view: Yes
- Water view: Water
Details
- Special conditions: Resale
Construction
Type & style
- Home type: Cooperative
- Property subtype: Coop
Condition
- Year built: 1974
Community & HOA
Community
- Features: Doorman, Full Time Doorman
- Security: Doorman, Full-Time Doorman
- Subdivision: Sutton Place
HOA
- Has HOA: Yes
- Amenities included: Laundry, Roof Deck, Elevator(s), Concierge
- Services included: Maintenance
- HOA fee: $3,135 monthly
Location
- Region: New York
Financial & listing details
- Date on market: 3/7/2026
Estimated market value
$1,540,900
$1.46M - $1.62M
$7,846/mo
Price history
| Date | Event | Price |
|---|---|---|
| 6/19/2026 | Price change | $1,599,000-5.9% |
Source: StreetEasy #S1814487 Report a problem | ||
| 3/7/2026 | Listed for sale | $1,699,000 |
Source: StreetEasy #S1814487 Report a problem | ||
| 4/1/2025 | Listing removed | $1,699,000 |
Source: StreetEasy #S1748266 Report a problem | ||
| 3/5/2025 | Listed for sale | $1,699,000 |
Source: StreetEasy #S1748266 Report a problem | ||
| 1/13/2025 | Listing removed | $1,699,000 |
Source: StreetEasy #S1748266 Report a problem | ||
| 1/4/2025 | Listed for sale | $1,699,000 |
Source: StreetEasy #S1748266 Report a problem | ||
| 11/10/2023 | Listing removed | -- |
Source: StreetEasy Report a problem | ||
| 9/22/2023 | Price change | $1,699,000-10.3% |
Source: StreetEasy Report a problem | ||
| 8/23/2023 | Listed for sale | $1,895,000 |
Source: StreetEasy Report a problem | ||
Public tax history
Tax history is unavailable.
Monthly payment
Climate risks
Neighborhood: Sutton Place
Nearby schools
GreatSchools rating
- 9/10East Side Elementary School, PS 267Grades: K-5Distance: 0.2 mi
- 8/10Jhs 104 Simon BaruchGrades: 6-8Distance: 1.9 mi
- 8/10Art and Design High SchoolGrades: 9-12Distance: 0.1 mi
- $609,5001 bd1 ba850 sqft300 E 59th St APT 403, New York, NY 10022Off Market
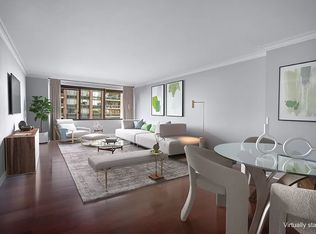
- $927,0002 bd1 ba-- sqft300 E 59th St APT 501, New York, NY 10022Off Market
- $551,9001 bd1 ba-- sqft300 E 59th St APT 504, New York, NY 10022Off Market
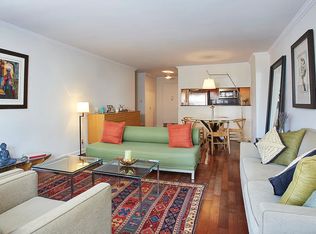
- $844,8001 bd1 ba1.2k sqft300 E 59th St APT 601, New York, NY 10022Off Market
- $688,800-- bd-- ba-- sqft300 E 59th St APT 602, New York, NY 10022Off Market
- $634,000-- bd-- ba-- sqft300 E 59th St APT 707, New York, NY 10022Off Market
- $640,0001 bd1 ba850 sqft300 E 59th St APT 803, Manhattan, NY 10022Sold
- $802,4001 bd1 ba-- sqft300 E 59th St APT 805, New York, NY 10022Off Market
- $738,0001 bd1 ba-- sqft300 E 59th St APT 807, New York, NY 10022Off Market
A local agent can set up tours, give advice and negotiate with sellers.
Similar homes
- $1,595,0002 bd3 ba1.8k sqftThe Sovereign, New York, NY 10022Active
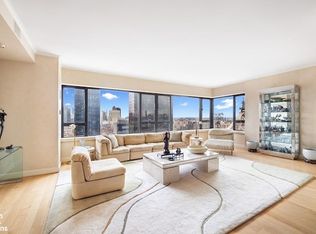 MLS ID #S1810053, Rhea F Stein, Listing by: Brown Harris Stevens. StreetEasy
 - $1,395,0002 bd1 ba1.1k sqftBlair House, New York, NY 10022Active
 MLS ID #S1833954, Carolina Germain, Listing by: Corcoran. StreetEasy
 - $1,675,0003 bd3 ba2k sqftThe Landmark, New York, NY 10022Active
 MLS ID #S1818525, Eileen Foy, Listing by: Compass. StreetEasy
 - $1,625,0002 bd2 ba-- sqft25 Sutton Place South, New York, NY 10022Active
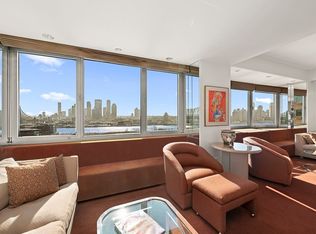 MLS ID #S1817961, Ari Shwedel, Listing by: Compass. StreetEasy
 - $1,875,0002 bd3 ba-- sqftSutton55, New York, NY 10022ActiveMLS ID #S1839513, Denise Oneill, Listing by: NextStopNY. StreetEasy
- $1,495,0002 bd2 ba1.4k sqft25 Sutton Place South, New York, NY 10022ActiveMLS ID #S1819256, Jonathan Cabrera, Listing by: Compass. StreetEasy
- $1,495,0004 bd4 ba2.7k sqftThe Excelsior, New York, NY 10022ActiveMLS ID #S1828187, Ronita Kalra, Listing by: Compass. StreetEasy
- $1,795,0002 bd3 ba1.8k sqftThe Sovereign, New York, NY 10022ActiveMLS ID #S1822155, Eduardo Lacson, Listing by: Sotheby's International Realty. StreetEasy
- $1,685,0003 bd2 ba1.2k sqftSt. Tropez, New York, NY 10065ActiveMLS ID #S1828946, Asher Alcobi, Listing by: Peter Ashe. StreetEasy
- $1,599,0002 bd3 ba1.2k sqft250 W 90th St APT 7H, New York, NY 10024ActiveMLS ID #S1833454, Hillel Fried, Listing by: Compass. StreetEasy
- $1,400,0002 bd2 ba-- sqft118 E 60th St #8CD, New York, NY 10022ActiveMLS ID #S1807244, Mark Fromm, Listing by: Douglas Elliman. StreetEasy
- $1,295,0002 bd2 ba-- sqftPlaza 400, New York, NY 10022ActiveMLS ID #S1804992, Devin Someck, Listing by: Living New York. StreetEasy
- $1,395,0002 bd2 ba-- sqftThe Dorchester, New York, NY 10022ActiveMLS ID #S1833026, Crystal Zahedi, Listing by: Compass. StreetEasy
- $2,250,0002 bd3 ba1.5k sqftBridge Tower Place, New York, NY 10022ActiveMLS ID #S1823594, Angela Rapoport, Listing by: SERHANT.. StreetEasy
- $1,525,0002 bd2 ba1.3k sqftThe Churchill, New York, NY 10016ActiveMLS ID #S1826167, Talia McKinney, Listing by: SERHANT.. StreetEasy
- $1,995,0002 bd3 ba1.4k sqftTrump Tower, New York, NY 10022ActiveMLS ID #S1753546, Rana H. Williams, Listing by: Keller Williams NYC. StreetEasy
- $1,175,0002 bd2 ba1.3k sqft118 E 60th St APT 31G, New York, NY 10022ActiveMLS ID #S1817693, Gregory Matsoukas, Listing by: Qwest Residential Downtown LLC. StreetEasy
- $1,650,0002 bd2 ba1.1k sqftWindsor Park, New York, NY 10019ActiveMLS ID #S1827142, Bruna Costa, Listing by: New York Costa Group Inc.. StreetEasy
- $1,300,0002 bd2 ba-- sqft60 Sutton Pl S #6KS, New York, NY 10022ActiveMLS ID #S1824445, Senad Ahmetovic, Listing by: Brown Harris Stevens. StreetEasy
- $1,795,0002 bd2 ba1.1k sqftWellington Tower, New York, NY 10028ActiveMLS ID #S1840620, Ben Garama, Listing by: Corcoran. StreetEasy
