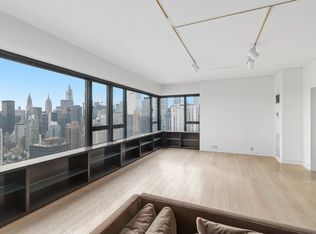
Light pours into every room of this grand 2BR/2.5 BTH home, approximately 1800sf, on the 25th floor of The Sovereign. Quiet and spacious with oversized windows throughout, it offers North and East views of the skyline and East River. Entering from a semiprivate landing to a gracious entrance gallery, you will notice the wide plank maple floors, high ceilings (8'9") and dramatic views - a perfect refuge from the city and a wonderful place to entertain friends and family. The generously sized kitchen with Subzero refrigerator and separate laundry area is just what everyone is looking for today. And the large window above the sink makes dishwashing a cheerful experience!!! The primary bedroom is a luxurious space that includes a large walk-in closet plus additional closets and storage, and a marble bathroom with full tub and separate walk-in shower. The second bedroom/den has beautiful, custom bookshelves and cabinetry along with an ensuite marble bath. With its, powder room and multiple closets, this marvelous home is a must see
When The Sovereign was built in 1974, Paul Goldberger of The New York Times noted, "The Sovereign is in the super luxury category." The Emory Roth designed building has a lobby that "extends under the entire building, and there are four semiprivate halls per floor - a welcome (and expensive) alternative to the long, double loaded corridor. Such an arrangement has probably not been used in any New York building since the nineteen-thirties."
Then as now, with only two apartments per floor, the residents are treated to impeccable world class service provided by the staff that includes sentry, doorman, concierge, on-site management, valet parking and more.
The Sovereign is one of the most renowned post war cooperatives. The elegant and impressive International Style lobby has soaring ceilings accented by the sparkle of hand blown 1950's Venini chandeliers, designed by the Italian Architect Carlo Scarpa. Enhancing the mid-century lobby are its original Rosewood panels, travertine marble floors and collection of curated paintings. Enjoy the lobby level gym, 24 hr. valet garage with Tesla chargers and wonderful luxury service including on-site management. There is a bike room and private storage. The Board permits pets (up to two dogs). Pied-a-terres and purchase in a Trust and LLC's are permitted with Board Approval.
Active
Price cut: $80K (5/27)
$1,595,000
425 E 58th St APT 25B, New York, NY 10022
2beds
1,800sqft
Coop
Built in 1975
-- sqft lot
$-- Zestimate®
$886/sqft
$3,886/mo HOA
What's special
Oversized windows throughoutWide plank maple floorsDramatic viewsPowder roomLarge walk-in closetSeparate laundry areaMultiple closets
- 175 days |
- 98 |
- 8 |
Zillow last checked:
Listing updated:
Listed by:
Brown Harris Stevens 212-452-4486,
Rhea F Stein,
Jessica Ushan
Source: StreetEasy,MLS#: S1810053
Facts & features
Interior
Bedrooms & bathrooms
- Bedrooms: 2
- Bathrooms: 3
- Full bathrooms: 2
- 1/2 bathrooms: 1
Rooms
- Room types: Bike Room, Package Room
Cooling
- Central Air
Appliances
- Included: Washer/Dryer
Features
- Has fireplace: No
Interior area
- Total structure area: 1,800
- Total interior livable area: 1,800 sqft
Property
Parking
- Parking features: Garage
- Has garage: Yes
Accessibility
- Accessibility features: Wheelchair Access
Features
- Has view: Yes
- View description: City, Skyline
Details
- Parcel number: 01370001525B
- Special conditions: Resale
Construction
Type & style
- Home type: Cooperative
- Property subtype: Coop
Condition
- Year built: 1975
Community & HOA
Community
- Features: Doorman, Full Time Doorman
- Security: Doorman, Full-Time Doorman
- Subdivision: Sutton Place
HOA
- Has HOA: Yes
- Amenities included: Fitness Center, Elevator(s), Concierge
- Services included: Maintenance
- HOA fee: $3,886 monthly
Location
- Region: New York
Financial & listing details
- Price per square foot: $886/sqft
- Tax assessed value: $228,925,000
- Annual tax amount: $11,735,206
- Date on market: 2/5/2026
Estimated market value
Not available
Estimated sales range
Not available
$6,900/mo
Price history
| Date | Event | Price |
|---|---|---|
| 5/27/2026 | Price change | $1,595,000-4.8%$886/sqft |
Source: StreetEasy #S1810053 Report a problem | ||
| 2/5/2026 | Listed for sale | $1,675,000$931/sqft |
Source: StreetEasy #S1810053 Report a problem | ||
Public tax history
| Year | Property taxes | Tax assessment |
|---|---|---|
| 2019 | -- | -- |
| 2018 | $11,735,206 | $103,016,248 -6.9% |
| 2017 | -- | $110,652,304 |
Find assessor info on the county website
Monthly payment
Climate risks
Neighborhood: Sutton Place
Nearby schools
GreatSchools rating
- 9/10East Side Elementary School, PS 267Grades: K-5Distance: 0.4 mi
- 8/10Jhs 104 Simon BaruchGrades: 6-8Distance: 1.9 mi
- 8/10Art and Design High SchoolGrades: 9-12Distance: 0.3 mi
- $231,568,0005 bd6 ba3.6k sqft425 E 58th St, New York, NY 10022Off Market
- $1,939,500-- bd-- ba-- sqft425 E 58th St APT 3H, New York, NY 10022Off Market
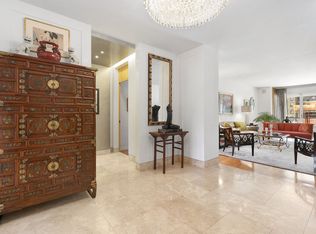
- $2,264,3003 bd4 ba2.4k sqft425 E 58th St APT 4D, New York, NY 10022Off Market
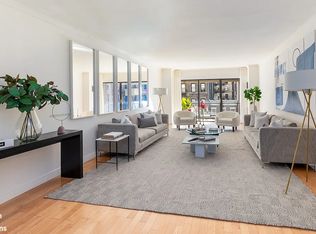
- $2,495,0004 bd5 ba2.8k sqft425 E 58th St APT 4H, Manhattan, NY 10022Sold
- $1,885,4002 bd3 ba2.4k sqft425 E 58th St APT 5A, New York, NY 10022Off Market
- $2,061,5002 bd3 ba1.8k sqft425 E 58th St APT 8C, New York, NY 10022Off Market
- $1,607,8002 bd3 ba1.8k sqft425 E 58th St APT 9G, Manhattan, NY 10022Off Market
- $1,299,2001 bd2 ba1.4k sqft425 E 58th St APT 11F, Manhattan, NY 10022Off Market
- $1,252,200-- bd-- ba-- sqft425 E 58th St APT 15G, New York, NY 10022Off Market
A local agent can set up tours, give advice and negotiate with sellers.
Similar homes
- $1,595,0002 bd2 ba1.2k sqftThe St. James's Tower, New York, NY 10022Active
 MLS ID #S1835581, William Hilliard, Listing by: Sotheby's International Realty. StreetEasy
 - $1,795,0002 bd3 ba1.8k sqftThe Sovereign, New York, NY 10022Active
 MLS ID #S1822155, Eduardo Lacson, Listing by: Sotheby's International Realty. StreetEasy
 - $1,675,0003 bd3 ba2k sqftThe Landmark, New York, NY 10022Active
 MLS ID #S1818525, Eileen Foy, Listing by: Compass. StreetEasy
 - $1,700,0002 bd2 ba1.1k sqft205 E 59th St APT 20B, New York, NY 10022Active
 MLS ID #S1809419, Jeremy Stein, Listing by: Sotheby's International Realty. StreetEasy
 - $1,495,0002 bd2 ba1.4k sqft25 Sutton Place South, New York, NY 10022ActiveMLS ID #S1819256, Jonathan Cabrera, Listing by: Compass. StreetEasy
- $1,395,0002 bd1 ba1.1k sqftBlair House, New York, NY 10022ActiveMLS ID #S1833954, Carolina Germain, Listing by: Corcoran. StreetEasy
- $1,500,0002 bd2 ba1.4k sqft25 Sutton Place South, New York, NY 10022ActiveMLS ID #S1697021, Amy King, Listing by: Berkshire Hathaway HomeServices Fillmore Real Estate. StreetEasy
- $1,495,0004 bd4 ba2.7k sqftThe Excelsior, New York, NY 10022ActiveMLS ID #S1828187, Ronita Kalra, Listing by: Compass. StreetEasy
- $1,685,0003 bd2 ba1.2k sqftSt. Tropez, New York, NY 10065ActiveMLS ID #S1828946, Asher Alcobi, Listing by: Peter Ashe. StreetEasy
- $1,332,0002 bd2 ba1.2k sqftBridge Tower Place, New York, NY 10022ActiveMLS ID #S1788444, Haley Burns, Listing by: Corcoran. StreetEasy
- $1,599,0002 bd3 ba1.2k sqft250 W 90th St APT 7H, New York, NY 10024ActiveMLS ID #S1833454, Hillel Fried, Listing by: Compass. StreetEasy
- $2,250,0002 bd3 ba1.5k sqftBridge Tower Place, New York, NY 10022ActiveMLS ID #S1823594, Angela Rapoport, Listing by: SERHANT.. StreetEasy
- $1,450,0001 bd2 ba1.4k sqftThe Sovereign, New York, NY 10022ActiveMLS ID #S1786662, Maria Bazo, Listing by: Sotheby's International Realty. StreetEasy
- $1,497,5002 bd2 ba1.1k sqftThe Promenade, New York, NY 10021ActiveMLS ID #S1822674, Hiromi Kashihara, Listing by: NY Home & Living Inc.. StreetEasy
- $1,649,0002 bd2 ba1.3k sqftThe Churchill, New York, NY 10016ActiveMLS ID #S1814132, David Glick, Listing by: Douglas Elliman. StreetEasy
- $1,525,0002 bd2 ba1.3k sqftThe Churchill, New York, NY 10016ActiveMLS ID #S1826167, Jose Guevara, Listing by: SERHANT.. StreetEasy
- $1,250,0002 bd2 ba1.1k sqftThe Vantage, New York, NY 10016ActiveMLS ID #S1840324, Kathy Murray, Listing by: Corcoran. StreetEasy
- $2,195,0003 bd4 ba2.4k sqftThe Sovereign, New York, NY 10022ActiveMLS ID #S1811052, Eileen Foy, Listing by: Compass. StreetEasy
- $1,580,0002 bd2 ba937 sqftThe Columbia, New York, NY 10025ActiveMLS ID #S1828439, Chunyang Zhang, Listing by: Alice Justin Realty Corp. StreetEasy
- $1,350,0001 bd2 ba1.4k sqftThe Sovereign, New York, NY 10022ActiveMLS ID #S1786677, Maria Bazo, Listing by: Sotheby's International Realty. StreetEasy
