Discover the perfect blend of space, comfort, and versatility in this inviting Westwood home featuring 4 bedrooms, an additional office, and 3 full bathrooms. Designed to accommodate a variety of lifestyles, the flexible floor plan offers generous living spaces ideal for everyday living, entertaining, or working from home. Outside, the detached garage provides ample room for parking, storage, or a workshop, while the property offers plenty of potential to make it your own. Refurbished doug fir flooring, wide staircase and much more. With its spacious layout and functional design, this home is ready for its next owners to move in and make it their own!
For sale
$284,000
300 Elm St, Westwood, CA 96137
4beds
2,300sqft
:
Get pre-qualified$1,843/mo
Single Family Residence
Built in 1940
9,147 Square Feet Lot
$-- Zestimate®
$123/sqft
$-- HOA
What's special
Wide staircaseAdditional officeFunctional designSpacious layoutDetached garageRefurbished doug fir flooringGenerous living spaces
- 8 days |
- 324 |
- 15 |
Zillow last checked:
Listing updated:
Listed by:
WENDI K DURKIN 530-259-5687,
BERKSHIRE HATHAWAY HOMESERVICES LAKE ALMANOR RE
Source: Plumas AOR,MLS#: 2600757
Facts & features
Interior
Bedrooms & bathrooms
- Bedrooms: 4
- Bathrooms: 3
- Full bathrooms: 3
Rooms
- Room types: Dining Room, Family Room, Kitchen, Living Room, Pantry, Utility Room
Heating
- Central, Electric, Forced Air, Wood Stove
Cooling
- None
Appliances
- Included: Built-In Oven, Dryer, Dishwasher, Freezer, Disposal, Gas Range, Microwave, Refrigerator, Washer, Electric Water Heater
- Laundry: Washer Hookup, Electric Dryer Hookup
Features
- Bathtub, Electric Range Connection, Bath in Primary Bedroom, Stall Shower, Window Treatments, Pantry, Utility Room
- Flooring: Carpet, Hardwood, Tile
- Windows: Double Pane Windows
- Basement: None
- Attic: Crawl Space
- Has fireplace: Yes
- Fireplace features: Wood Burning Stove
Interior area
- Total interior livable area: 2,300 sqft
Property
Parking
- Total spaces: 2
- Parking features: Gravel, Off Street, Garage Door Opener
- Garage spaces: 2
- Details: Off-Street Parking
Features
- Levels: Two
- Stories: 2
- Patio & porch: Deck, Porch
- Exterior features: Deck, Landscaping, Lighting, Porch, Private Yard
- Fencing: Wood,Perimeter
- Has view: Yes
- View description: Scenic
- Waterfront features: None
Lot
- Size: 9,147 Square Feet
- Features: Corner Lot, Level, Trees Large Size
- Topography: Level
Details
- Parcel number: 125143015
Construction
Type & style
- Home type: SingleFamily
- Property subtype: Single Family Residence
Materials
- Frame, Wood Siding, Stick Built
- Foundation: Block, Concrete Perimeter
- Roof: Metal
Condition
- New construction: No
- Year built: 1940
Utilities & green energy
- Sewer: Public Sewer
- Utilities for property: Electricity Available, Propane, Phone Available, Sewer Available, Water Available
Community & HOA
Community
- Security: Carbon Monoxide Detector(s)
Location
- Region: Westwood
Financial & listing details
- Price per square foot: $123/sqft
- Tax assessed value: $96,433
- Annual tax amount: $964
- Date on market: 7/20/2026
- Listing agreement: Exclusive Right To Sell
- Listing terms: Cash,Cash to New Loan
- Electric utility on property: Yes
- Road surface type: Paved
Estimated market value
Not available
Estimated sales range
Not available
Not available
Price history
| Date | Event | Price |
|---|---|---|
| 7/20/2026 | Listed for sale | $284,000$123/sqft |
Source:  Plumas AOR #2600757 Report a problem Plumas AOR #2600757 Report a problem | ||
Public tax history
| Year | Property taxes | Tax assessment |
|---|---|---|
| 2025 | $964 +2% | $96,433 +2% |
| 2024 | $945 +2% | $94,543 +2% |
| 2023 | $927 +2% | $92,690 +2% |
| 2022 | $909 -4.4% | $90,873 +2% |
| 2021 | $951 +5.4% | $89,092 +1% |
| 2020 | $903 +0.2% | $88,180 +2% |
| 2019 | $901 -0.8% | $86,452 +2% |
| 2018 | $908 +9.1% | $84,758 +2% |
| 2017 | $833 -1.1% | $83,097 +2% |
| 2016 | $842 -0.1% | $81,469 +1.5% |
| 2015 | $843 -0.3% | $80,246 +2% |
| 2014 | $846 | $78,675 +0.5% |
| 2013 | -- | $78,320 +2% |
| 2012 | -- | $76,785 +2% |
| 2011 | -- | $75,281 +0.8% |
| 2010 | -- | $74,719 -0.2% |
| 2009 | -- | $74,898 +2% |
| 2008 | -- | $73,430 +2% |
| 2007 | -- | $71,991 +2% |
| 2006 | -- | $70,581 +2% |
| 2005 | -- | $69,198 +2% |
| 2004 | -- | $67,843 +4.7% |
| 2003 | -- | $64,811 +20.6% |
| 2001 | -- | $53,725 |
Find assessor info on the county website
Monthly payment
Est. payment
Payment breakdown
Explore the cost of this home by adjusting the details. Changes won't be saved.Climate risks
Neighborhood: 96137
Nearby schools
GreatSchools rating
- 4/10Fletcher Walker Elementary SchoolGrades: K-8Distance: 0.2 mi
- 2/10Westwood High SchoolGrades: 9-12Distance: 0.2 mi
- $192,0003 bd2 ba1.1k sqft302 Elm St, Westwood, CA 96137Off Market

- $95,8001 bd1 ba936 sqft309 Elm St, Westwood, CA 96137Off Market

- $124,0002 bd1 ba1.1k sqft305 Elm Way, Westwood, CA 96130Off Market
- $213,5004 bd2 ba2.3k sqft224 Elm St, Westwood, CA 96137Off Market
- $149,4003 bd2 ba1.5k sqft304 Elm, Westwood, CA 96137Off Market
- $55,9003 bd2 ba1.5k sqft304 Elm St, Westwood, CA 96137Sold
- $111,1002 bd1 ba880 sqft222 Elm St, Westwood, CA 96137Off Market
- $181,7004 bd2 ba1.9k sqft301 Delwood St, Westwood, CA 96137Off Market
A local agent can set up tours, give advice and negotiate with sellers.
Similar homes
- $325,0004 bd3 ba2.5k sqft520 Ash St, Westwood, CA 96137For Sale
 MLS ID #2600406, ALEXUS J VAUGHN. Plumas AOR
 - $245,0003 bd2 ba1.1k sqft608 Elm St, Westwood, CA 96137For Sale By Owner

- $259,0003 bd1 ba1.5k sqft102 7th St, Westwood, CA 96137For Sale
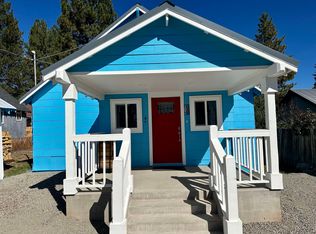 MLS ID #20230978, MICHAEL PENMAN. Plumas AOR
 - $225,0003 bd2 ba1.4k sqft101 Delwood St, Westwood, CA 96137For Sale
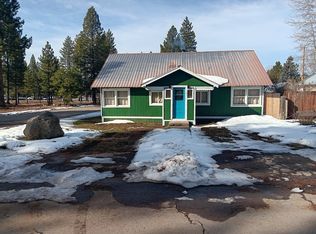 MLS ID #2600060, RUTH BENVENUTO. Plumas AOR
 - $164,0003 bd1 ba1.4k sqft105 Elm St, Westwood, CA 96137For SaleMLS ID #226063494, Lisa Leis. MetroList Services of CA
- $146,0003 bd2 ba1.6k sqft418 Birch St, Westwood, CA 96137For SaleMLS ID #2600129, KEVIN JOHNSON. Plumas AOR
- $320,0003 bd2 ba1.2k sqft462-930 Clear Creek Dr, Westwood, CA 96137For SaleMLS ID #20250489, BILLY TAYLOR. Plumas AOR
- $395,0003 bd3 ba1.2k sqft666-896 Hamilton Way, Westwood, CA 96137For SaleMLS ID #2600754, Craig MacLeod. Plumas AOR
- $247,0003 bd2 ba1.2k sqft3801 Mary Ann Ln, Lake Almanor, CA 96137For SaleMLS ID #2600374, LEANN SMITH. Plumas AOR
- $329,9003 bd3 ba1.5k sqft1226 Lassen View Dr, Westwood, CA 96137For SaleMLS ID #226080794, Ashley Leonard. MetroList Services of CA
- $380,0004 bd2 ba2k sqft463740 Fern Way, Westwood, CA 96137For Sale By Owner
- $349,0004 bd2 ba1.5k sqft2960 State Highway 147, Westwood, CA 96137For SaleMLS ID #2600641, ALEXUS J VAUGHN. Plumas AOR
- $379,0002 bd2 ba1.2k sqft462 Circle Dr #745, Westwood, CA 96137For SaleMLS ID #2600539, STEPHANIE WILLHOIT. Plumas AOR
- $349,0002 bd2 ba1.4k sqft227 Peninsula Dr, Westwood, CA 96137For SaleMLS ID #2600267, SADIE BENNY. Plumas AOR
- $285,0003 bd2 ba1.5k sqft240 1st St, Chester, CA 96020For SaleMLS ID #2600643, LINDA POHLER. Plumas AOR
- $399,9994 bd3 ba1.8k sqft627 Cedar Canyon Rd, Westwood, CA 96137For SaleMLS ID #SN26092915, Heather DeLuca, Re/Max of Chico. CRMLS
- $379,5003 bd2 ba1.5k sqft445 Cedar Cir, Westwood, CA 96137For Sale By Owner
- $277,0003 bd2 ba1.5k sqft691-385 Lassen Way, Susanville, CA 96130For Sale
 MLS ID #202600113, DAYTONA LINDSTROM. Lassen MLS
 - $349,0004 bd2 ba1.8k sqft361 Richardson Way, Chester, CA 96020For SaleMLS ID #2600229, LAURA BRIGGS. Plumas AOR
- $315,0003 bd2 ba1.5k sqft15440 Old Wagon Rd, Crescent Mills, CA 95934For SaleMLS ID #2600667, ALEXUS J VAUGHN. Plumas AOR
Local buyer's agents are ready to help
